Property Details:
• Type: Detached
• Tenure: N/A
• Floor Area: N/A
Key Features:
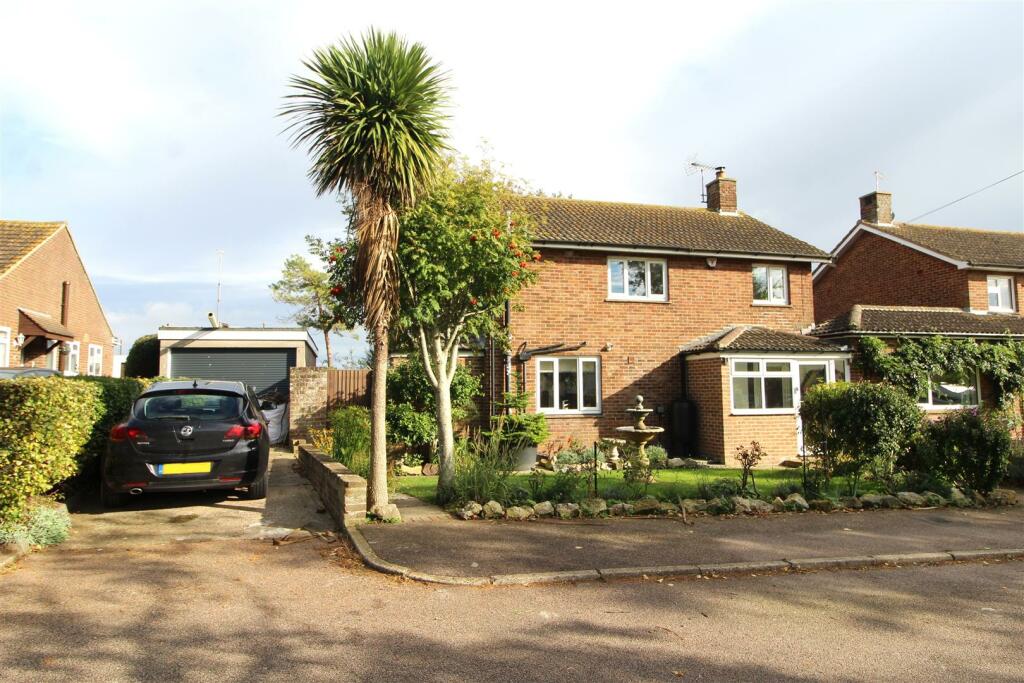
• LARGE DETACHED FAMILY HOME
• THREE BEDROOMS
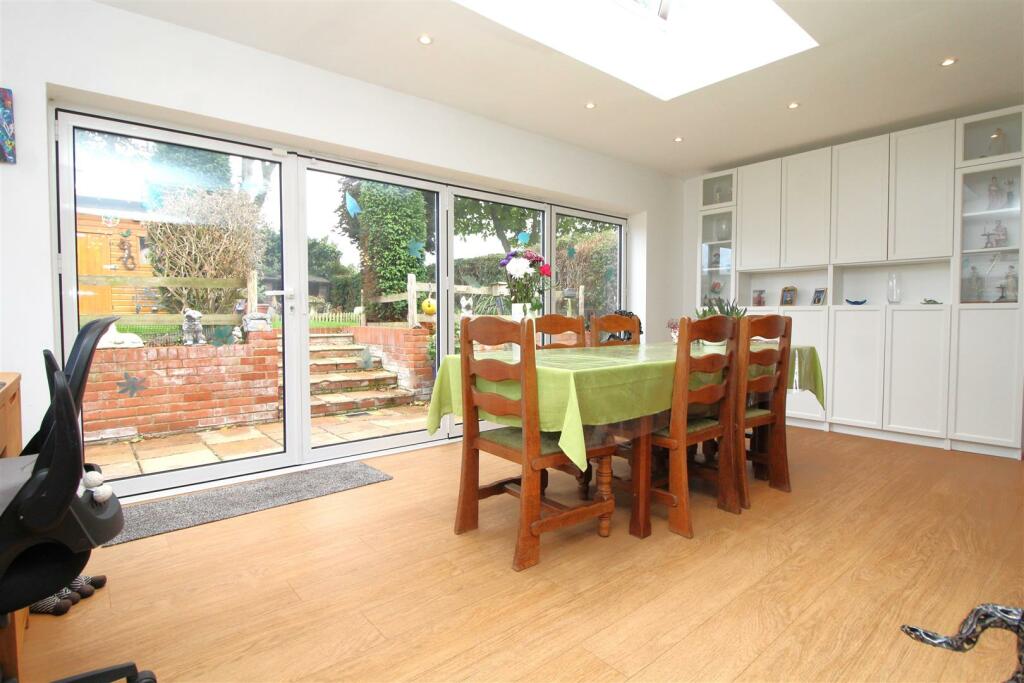
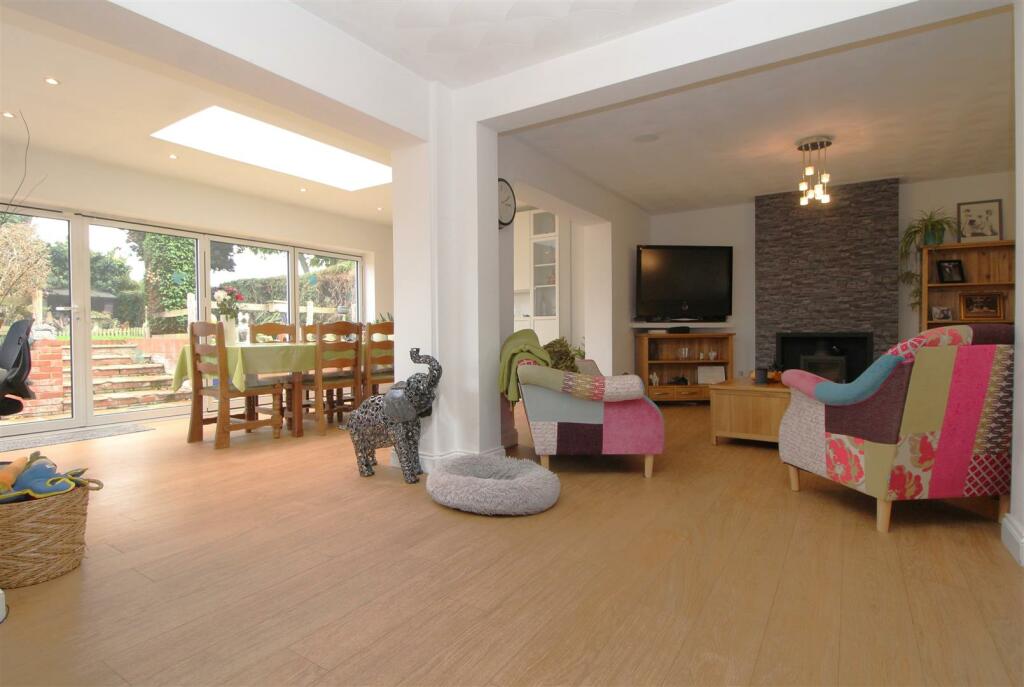
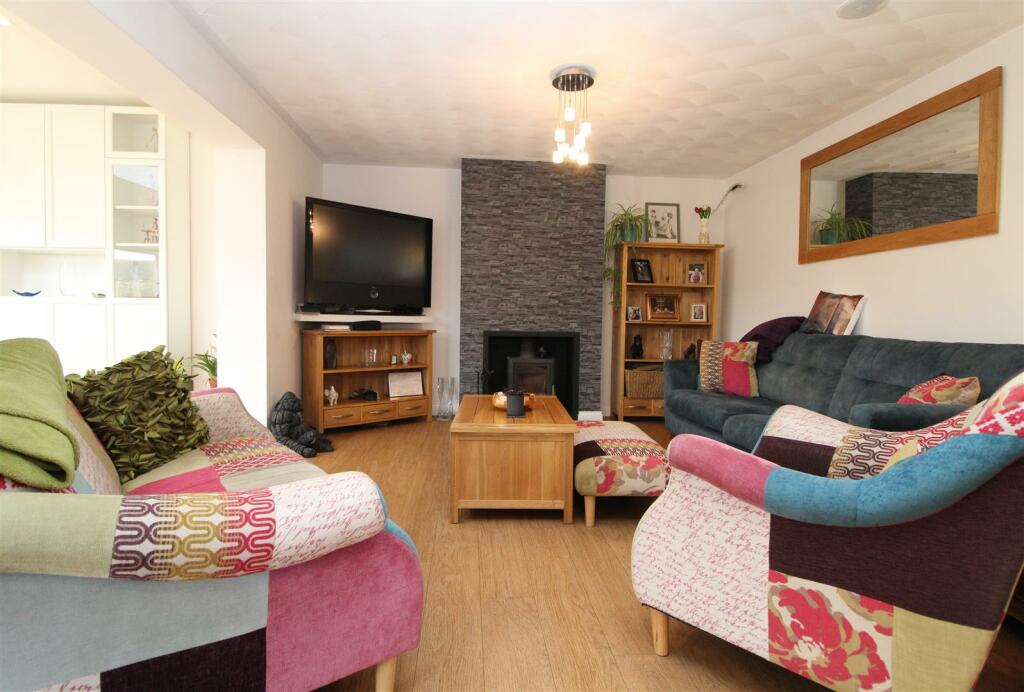
• OPEN PLANNED LOUNGE/DINER
• MODERN FITTED SHOWER ROOM
• OFFICE & UTILITY ROOM
• OFF STREET PARKING & GARAGE
• EASY ACCESS TO THE THANET WAY
• CLOSE TO LOCAL PRIMARY SCHOOLS
• SOUGHT AFTER MINSTER VILLAGE
• COUNCIL TAX BAND D
Location:
• Nearest Station: N/A
• Distance to Station: N/A
Agent Information:
• Address: Kent Innovation Centre
Millennium Way
Thanet Reach Business Park
Broadstairs
CT10 2QQ
Full Description:
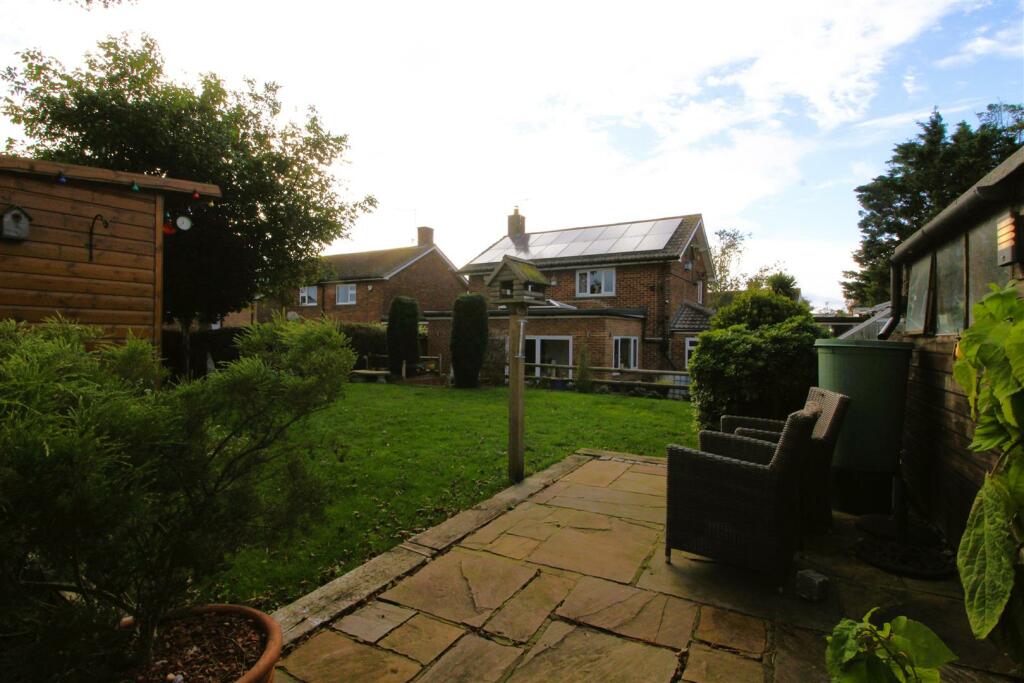
Welcome to Tothill Street situated in the Historic Village of Minster which is full of charm but also has everything you would expect from a quaint Kent Village. There are lovely local shops, tea room & cafes, along with 2 local pubs and the mainline station which gives you direct access to London. Close by you will find St Augustine Golf Course and beautiful coastal walks along Pegwell Nature reserve and the Viking Coastal Trail.The properties beautifully presented interior is sure to impress, offering a modern and stylish living space that is perfect for both relaxing and entertaining. The open-planned lounge diner is a highlight, providing a spacious area for family gatherings or hosting friends. The property also benefits from a modern fitted kitchen, utility room, office and downstairs WC. The first floor comprises of three bedrooms, and a shower room, providing ample space for comfortable living. Externally there is a fabulous rear garden which encompasses a patio area perfect for alfresco dining on those warm summer evenings, a central lawn surrounded by manicured flower beds, shrubs and trees.With parking available for up to two vehicles, you'll never have to worry about finding a spot after a long day. Ideally situated for families with village primary school, ensuring convenience and quality education right at your doorstep.Book a viewing today and envision the life you could create in this wonderful property. Are you ready to move? Let's get viewing. Call TMS and speak with one of our team members, available seven days a week!Porch - 3.00 x 1.48 (9'10" x 4'10") - Entrance Hall - 3.38 x 1.77 (11'1" x 5'9") - Lounge - 7.73 x 3.92 (25'4" x 12'10") - Dinning Room - 5.84 x 3.35 (19'1" x 10'11") - Utility Room - 1.88 x 1.98 (6'2" x 6'5") - Office - 1.88 x 2.88 (6'2" x 9'5") - Cloakroom - 1.88 x 0.83 (6'2" x 2'8") - First Floor - Main Bedroom - 3.42 x 3.92 (11'2" x 12'10") - Bedroom Two - 3.97 x 3.92 (13'0" x 12'10") - Bedroom Three - 2.95 x 2.67 (9'8" x 8'9") - Shower Room - 1.99 x 2.43 (6'6" x 7'11") - BrochuresTothill Street, Minster, RamsgateBrochure