
Tottington Way, Shoreham by Sea
Property facts
- Property type
- Detached Bungalow
- Bedrooms
- 5
- Bathrooms
- 6
Only details supplied with this listing are shown. Ask the listing contact to confirm measurements, taxes and costs.
About this home
Property Details: • Type: Detached Bungalow • Tenure: FREEHOLD • Floor Area: 1405 sqft
Key Features: • Five Ensuite Bedrooms • Generous Size Plot • Two Reception Rooms • Kitchen/Dining Room • Off Road Parking For Several Vehicles • Versatile Family Home • Good School Catchment Area • Raised Sun Terrace • Recently Redecorated And Refurbished Throughout In A Fresh Contemporary Style
Location: • Nearest Station: Shoreham-by-Sea Station • Distance to Station: 0.9423746877546874 miles
Agent Information: • Address: 31 Brunswick Road, Shoreham-By-Sea, BN43 5WA
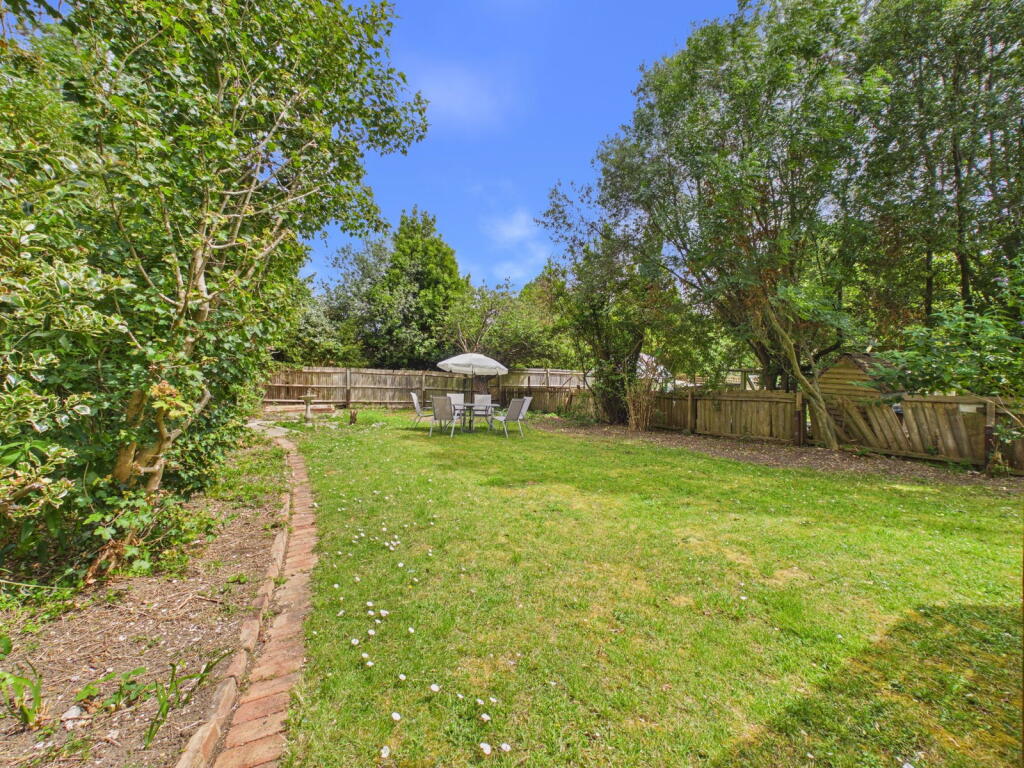
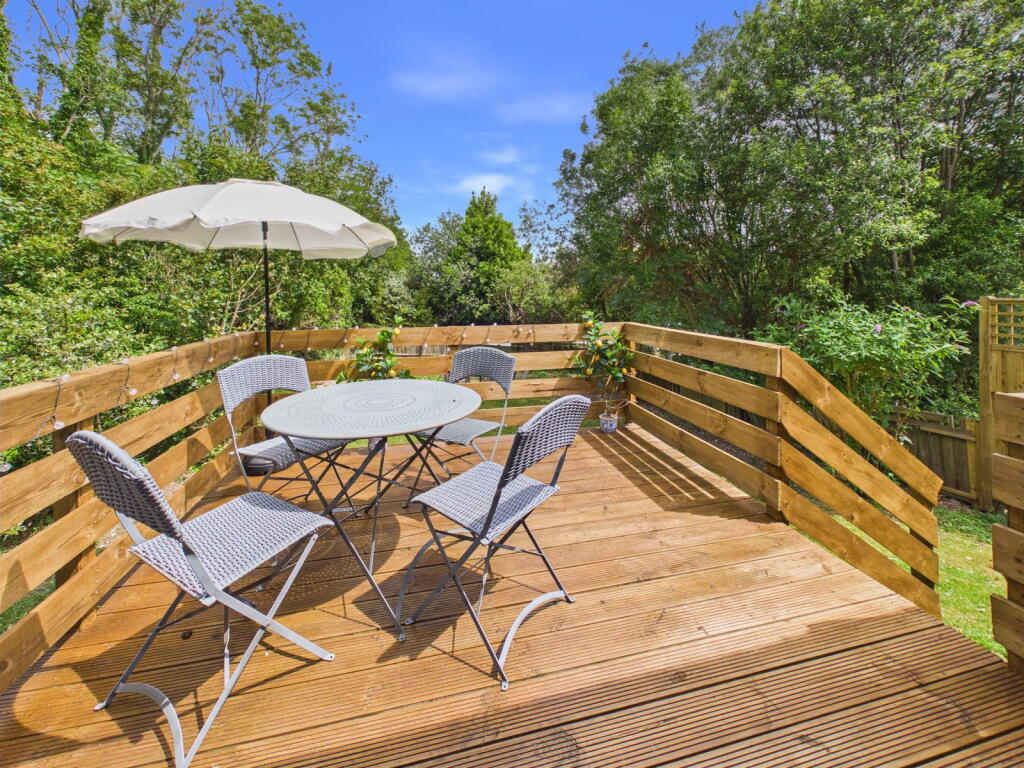
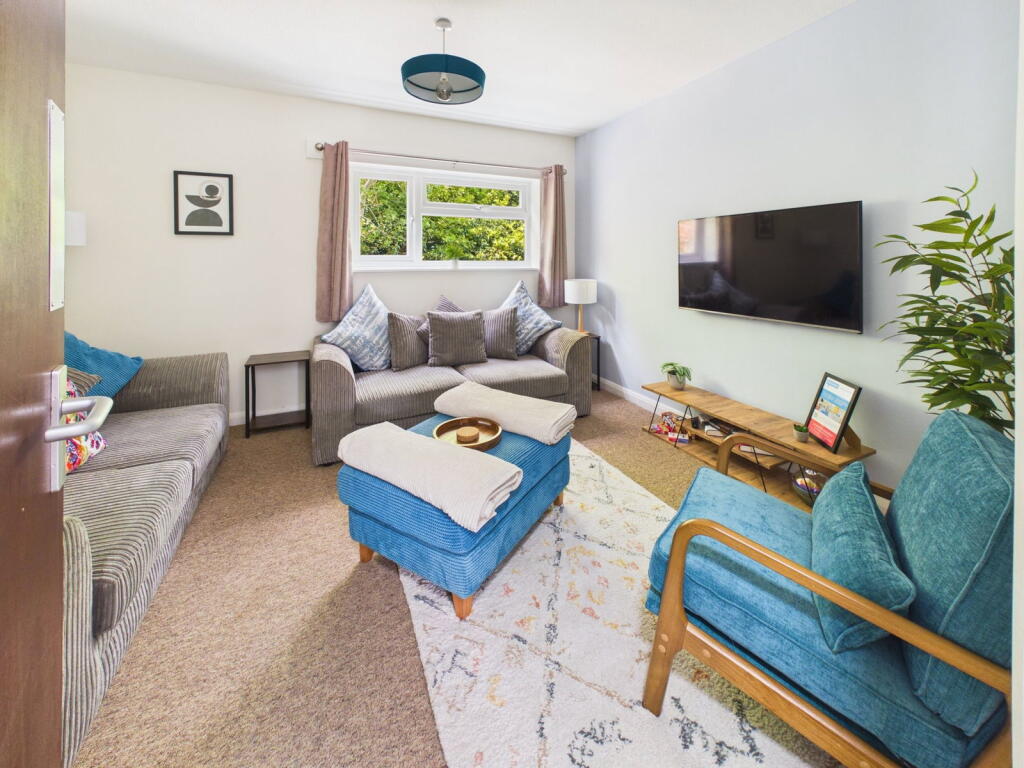
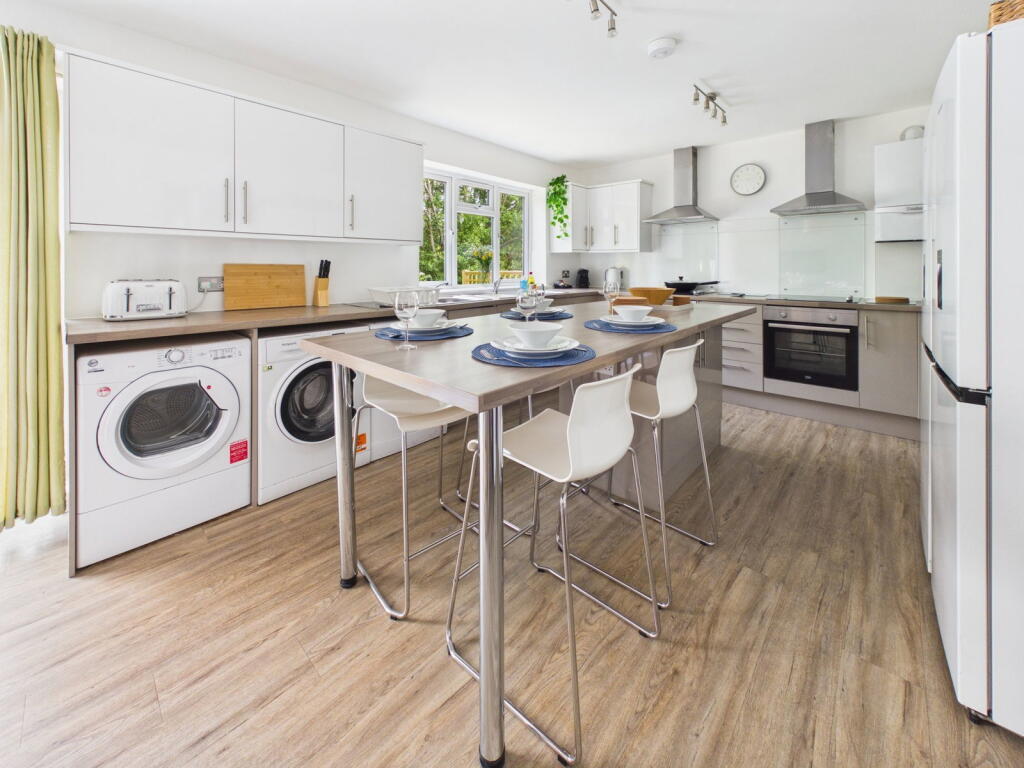
Full Description: <p>Situated in this highly desirable area, the property is located on a generous plot at the end of the road with only one neighbour, also offering extensive parking and a large, private, sunny lawned garden and verandah. <br /> <br />The property is located within easy access to Buckingham Park (half a mile). Shoreham town centre with its shops, bars, restaurants, health centre, library and mainline railway station is only a mile away to the South. Holmbush Shopping Centre with a large M&S (and foodhall), Tesco & Next is within a mile drive to the East, as is direct access onto the A27.</p><p> </p><div>Feature obscured and stained glass leaded light double pvcu glazed door into:- </div><p><strong>ENTRANCE HALL </strong>North/West and South/West aspect. Comprising obscured glass pvcu double glazed window, pvcu double glazed window, radiator, wall mounted light, opening through to: - </p><p><strong>HALLWAY </strong>Comprising carpeted flooring, three ceiling mounted light fittings. </p><p><strong>OPEN PLAN KITCHEN/DINING/LIVING AREA </strong>South/East aspect. Comprising pvcu double glazed windows and pvcu double glazed french doors out to raised veranda, roll edge laminate work surface with fitted range of cupboards and drawers below, matching eye level units, two stainless steel sink units, two electric hobs with extractor fans over, two built in ovens, wall mounted Vaillant boiler, space and plumbing for washing machine, dryer and dishwasher, space for freestanding fridge/freezer, central breakfast bar with seating for four and storage below. Radiator, two ceiling mounted light fittings with directable spotlights, single pendant light fitting, wood effect laminate flooring. </p><p><strong>LOUNGE </strong>North/East aspect. Comprising pvcu double glazed window, radiator, carpeted flooring, single pendant light fitting. </p><p><strong>STUDY </strong>North/East aspect. Comprising pvcu double glazed window, radiator, carpeted flooring, single pendant light fitting. </p><p><strong>SEPARATE SHOWER ROOM </strong>South/West aspect. Comprising obscured glass pvcu double glazed window, step in shower cubicle with fitted shower, low flush wc, wall hung hand wash basin, wall mounted ladder style heated towel rail, shaver point, ceiling mounted light fitting, extractor fan. </p><p><strong>BEDROOM FIVE </strong>South/West aspect. Comprising pvcu double glazed window, radiator, carpeted flooring, single pendant light fitting. Door to:- </p><p><strong>ENSUITE SHOWER ROOM (To Bedroom Five) </strong>Comprising step in shower cubicle with integrated shower, low flush wc, wall hung hand wash basin, low flush wc, wall mounted ladder style heated towel rail, shaver point, ceiling mounted light fitting, extractor fan. </p><p><strong>BEDROOM TWO </strong>South/West aspect. Comprising pvcu double glazed window, radiator, single pendant light fitting, carpeted flooring. Door to:- </p><p><strong>ENSUITE SHOWER ROOM (To Bedroom Two) </strong>Comprising step in shower cubicle with integrated shower, low flush wc, wall hung hand wash basin, wall mounted ladder style heated towel rail, shaver point, ceiling mounted light fitting.</p><p><strong>BEDROOM ONE </strong>North/West aspect. Comprising pvcu double glazed window, radiator, carpeted flooring, single pendant light fitting. Door to:- </p><p><strong>ENSUITE SHOWER ROOM (To Bedroom One) </strong>Comprising step in shower cubicle with integrated shower, low flush wc, wall hung hand wash basin, wall mounted ladder style heated towel rail, shaver point, ceiling mounted light fitting. </p><p><strong>ENSUITE BEDROOM FOUR </strong>North/West aspect. Comprising pvcu double glazed window, carpeted flooring, single light fitting. Door to:- </p><p><strong>ENSUITE SHOWER ROOM (To Bedroom Four) </strong>Comprising step in shower cubicle with integrated shower, low flush wc, wall hung hand wash basin, wall mounted ladder style heated towel rail, wall mounted shaver point, ceiling mounted light fitting, extractor fan.</p><p><strong>BEDROOM THREE </strong>South/East aspect. Comprising pvcu double glazed window, radiator, carpeted flooring, single pendant light fitting. Door to:- </p><p><strong>ENSUITE SHOWER ROOM (To Bedroom Three) </strong>Comprising step in shower cubicle with step in shower cubicle with integrated shower, low flush wc, wall hung hand wash basin, wall mounted ladder style heated towel rail, shaver point, ceiling mounted light fitting, extractor fan.</p><p> </p><p><strong>FRONT GARDEN </strong>Laid to hardstanding and large gravelled area providing off street parking for several vehicles, paved patio area, gate to rear garden, outside light.</p><p><strong>REAR GARDEN </strong>Raised decked veranda with wooden balustrades and steps down to large lawned area having various mature shrubs, trees and bushes, timber built shed. </p>
Features & amenities
Location
If the interactive map is unavailable, open the supplied location in maps.
Open location in mapsThe pin uses coordinates supplied with this listing. Confirm the exact location with the listing contact.
Listing information
- Original source
- www.rightmove.co.uk
- Added to Mirror
Added and updated dates describe the Mirror record. Source publication and verification dates are shown separately when known; none establishes time on market. Confirm current price and availability with the listing contact.
View original listing