Tower View, Bushey WD23
Property facts
- Property type
- House
- Bedrooms
- 4
- Bathrooms
- 2
Only details supplied with this listing are shown. Ask the listing contact to confirm measurements, taxes and costs.
About this home
Property Details: - Type: House - Bedrooms: 4 - Bathrooms: 2
Agent: eXp UK - Benjamin Stevens, Bushey Phone: 020 4645 2375
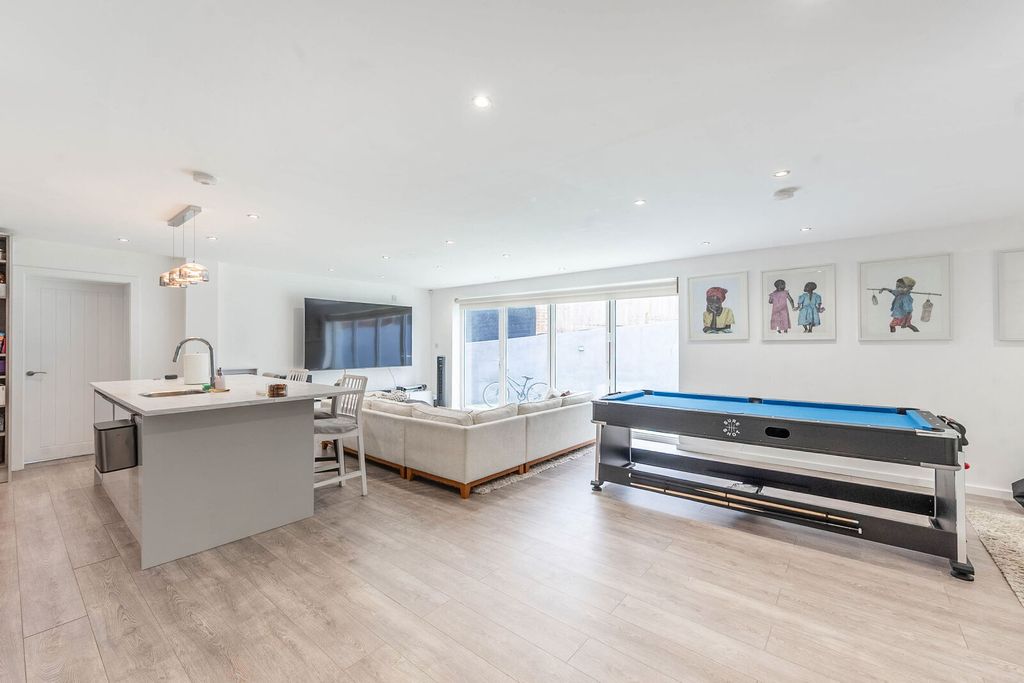
<p>An extended bright and spacious FOUR BEDROOM, TWO BATHROOM, THREE RECEPTION ROOM FAMILY HOME forming part of this sought after private gated development in the heart of Bushey Heath, conveniently located and within walking distance to all local shopping/transport facilities and within a great catchment area for all local schools. The property is being offered in excellent decorative order and benefits from: Private Gated Development With Security Entryphone System, Double Glazed Windows, Gas Fired Heating To Radiators, Guest Cloakroom, Living Room, TV Room/Playroom, Fully Fitted Kitchen/Diner With Bi-Fold Doors Leading To Garden, Utility Room, Bedroom One With En Suite Shower Room, Three Further Bedrooms, Family Bathroom, Secluded Rear Garden With Outhouse/Office, Communal Grounds, Parking For Two Cars.</p><p>This is a freehold property.</p><p>Council Tax Band F which is currently £3,307 per annum.</p><p>As always buyers are advised to gain verification from their surveyor/solicitor during the conveyancing process.</p><p><strong>Disclaimer:</strong></p><p>While every care and effort has been made to ensure these details are correct their accuracy cannot be guaranteed and so should not form part of any contract.</p>
Location
If the interactive map is unavailable, open the supplied location in maps.
Open location in mapsThe pin uses coordinates supplied with this listing. Confirm the exact location with the listing contact.
Listing information
- Original source
- www.onthemarket.com
- Added to Mirror
- Record updated
Added and updated dates describe the Mirror record. Source publication and verification dates are shown separately when known; none establishes time on market. Confirm current price and availability with the listing contact.
View original listingSimilar homes nearby