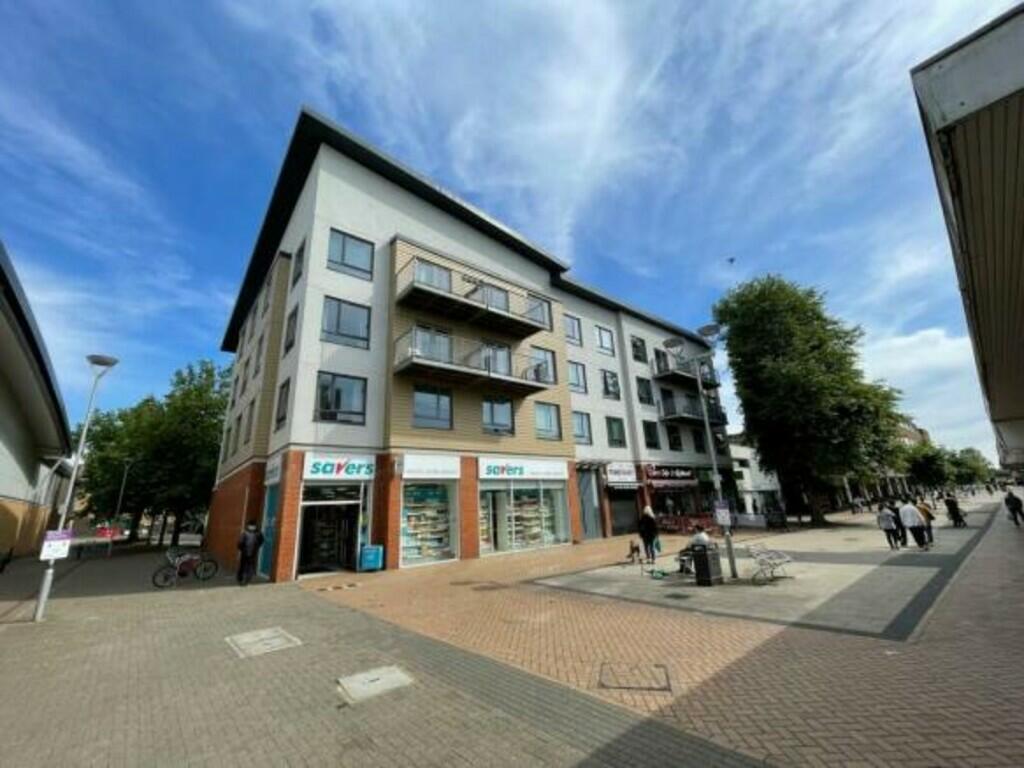
Town Centre, Hatfield
About this home
Property Details: • Type: Apartment • Tenure: N/A • Floor Area: N/A
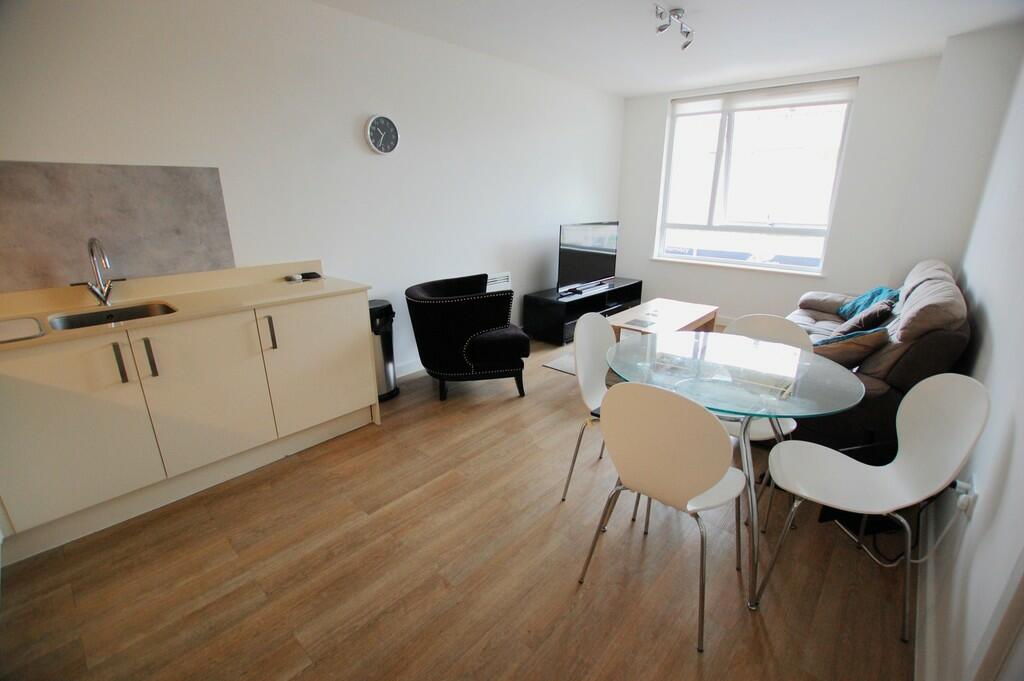
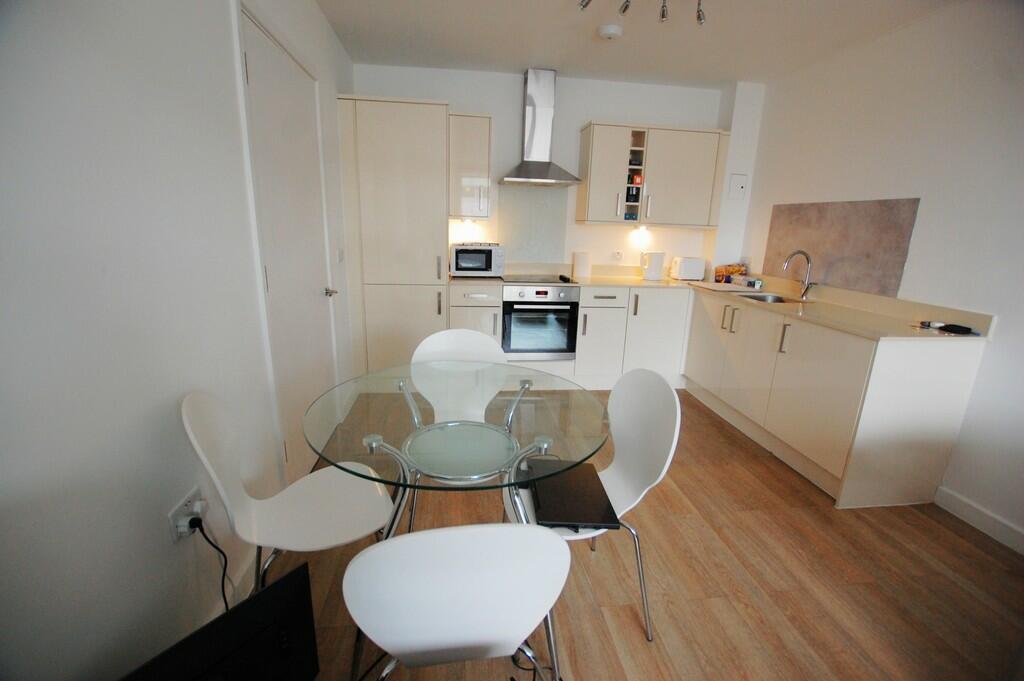
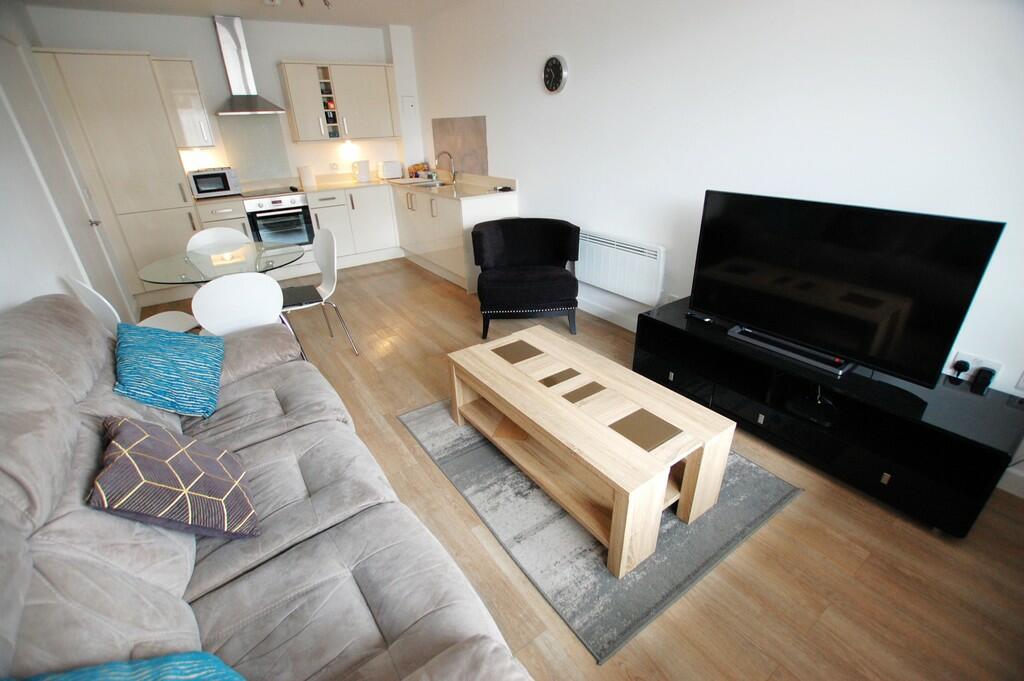
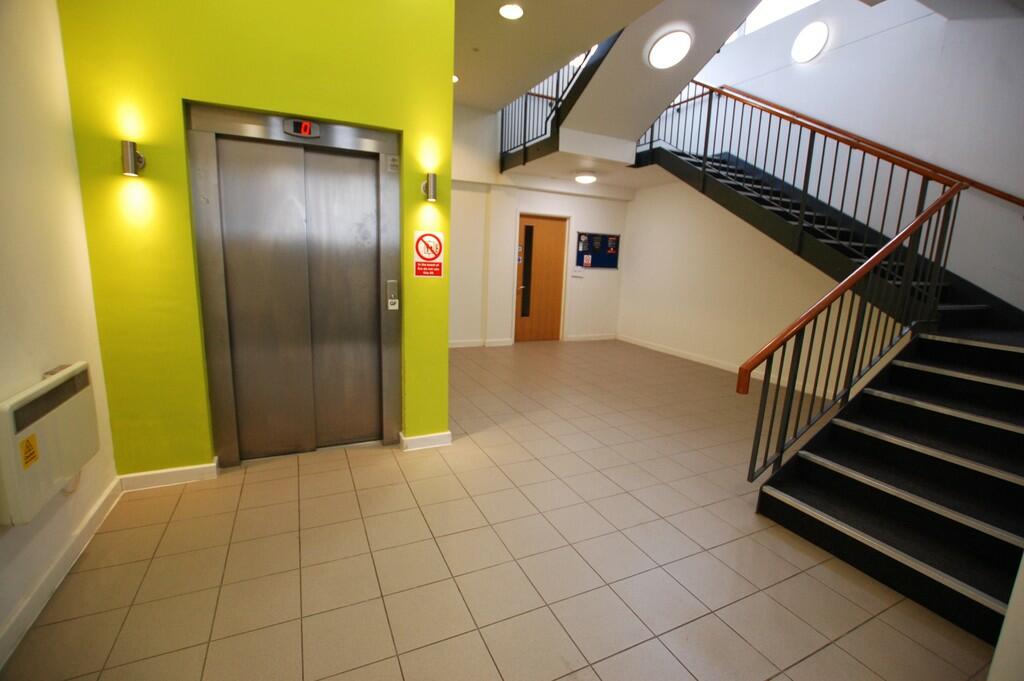
Key Features: • Open Plan Living Room/Kitchen • Integrated Appliances • Two Double Bedrooms • En Suite to Master Bedroom • Telecom Entry System • Large private patio area • Lift to all floors • Available now **ONLY FOR 6 MONTHS** • Offered furnished • Council Tax Band C, EPC rating D
Location: • Nearest Station: N/A • Distance to Station: N/A
Agent Information: • Address: 27 Market Place, Hatfield, AL10 0LJ
Full Description: COMMUNAL ENTRANCE Stairs and lift to all floors HALLWAY Telecom entry system, large storage cupboard, electric radiator. Doors to: OPEN PLAN LIVING: 20' 3" x 10' 6" (6.17m x 3.2m) KITCHEN Fitted with a range of wall and base units with complementary work surfaces and tiled splash back. Electric hob with oven under and integrated over head extractor fan. Stainless steel sink with mixer tap and drainer. Integrated fridge/freezer, inset spotlights. LOUNGE Window to front, TV point, electric radiator MASTER BEDROOM 12' 3" x 11' 9" (3.73m x 3.58m) Double glazed window to side, electric radiator. Door to: ENSUITE 7' 8" x 4' 2" (2.34m x 1.27m) Fitted with a white suite comprising of a fully tiled double shower cubicle with glass screen, vanity sink with cupboards underneath and mixer tap, full width mirror, tiled splash back, dual flush WC BEDROOM TWO 11' 0" x 8' 9" (3.35m x 2.67m) Double glazed window to front and side, electric heater FAMILY BATHROOM 8' 4" x 6' 3" (2.54m x 1.91m) Double glazed window to side, vanity wash hand basin with cupboards underneath, panelled bath with over head shower and glass screen, heated towel rail, dual flush WC