
For Rent
$5,500/mo
68 Hopkins Rd, Warren, CT, 06777
3 bd
4 ba
single family
Warren
Listed by Stacey Matthews


Property Details: • Type: Character Property • Tenure: N/A • Floor Area: N/A
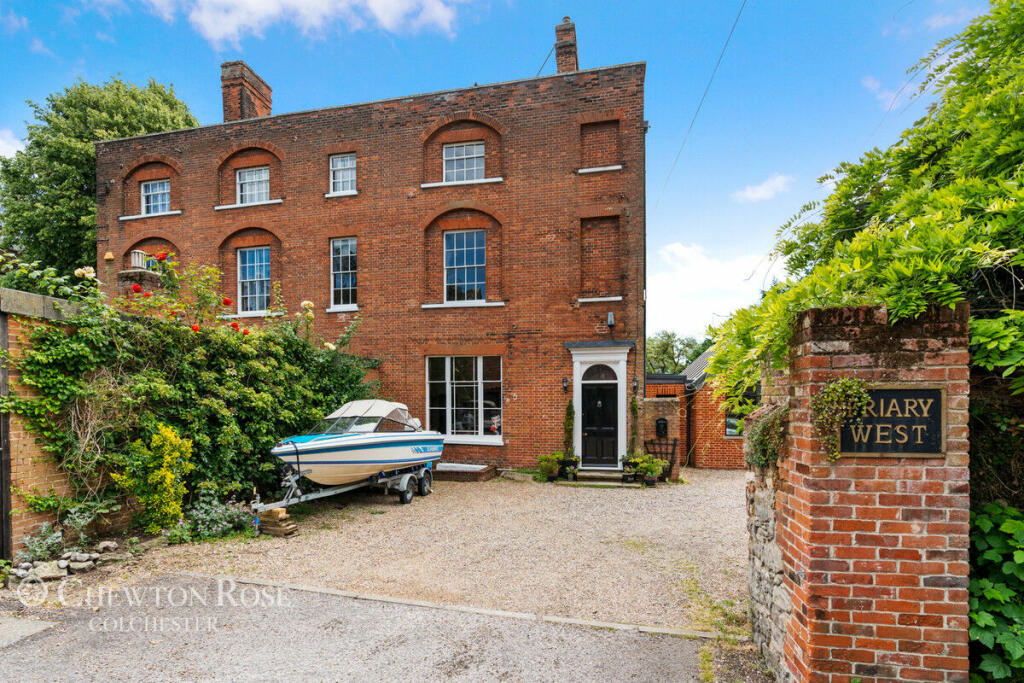
Key Features: • Grade II Listed Georgian House • Accommodation Extends to Approximately 4471 sqft • Plot of Approximately Half an Acre • Four / Five Double Bedrooms • Recent Vaulted Studio Extension • Town Centre Location • Private Driveway Providing Plenty of Off-Street Parking • Classic High Ceilings and Original Sash Windows • Principle Bedroom with En-suite and Walk in Dressing Room • Large Cellar and Potential Top Floor Apartment
Location: • Nearest Station: N/A • Distance to Station: N/A
Agent Information: • Address: 156 - 158 High Street, Colchester, CO1 1PG
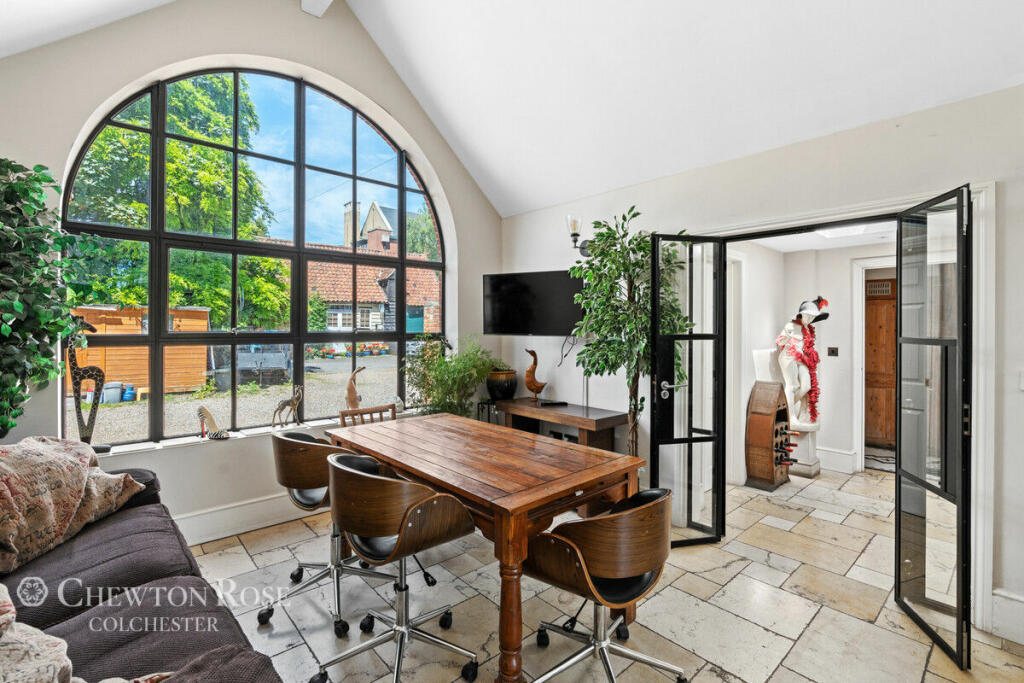
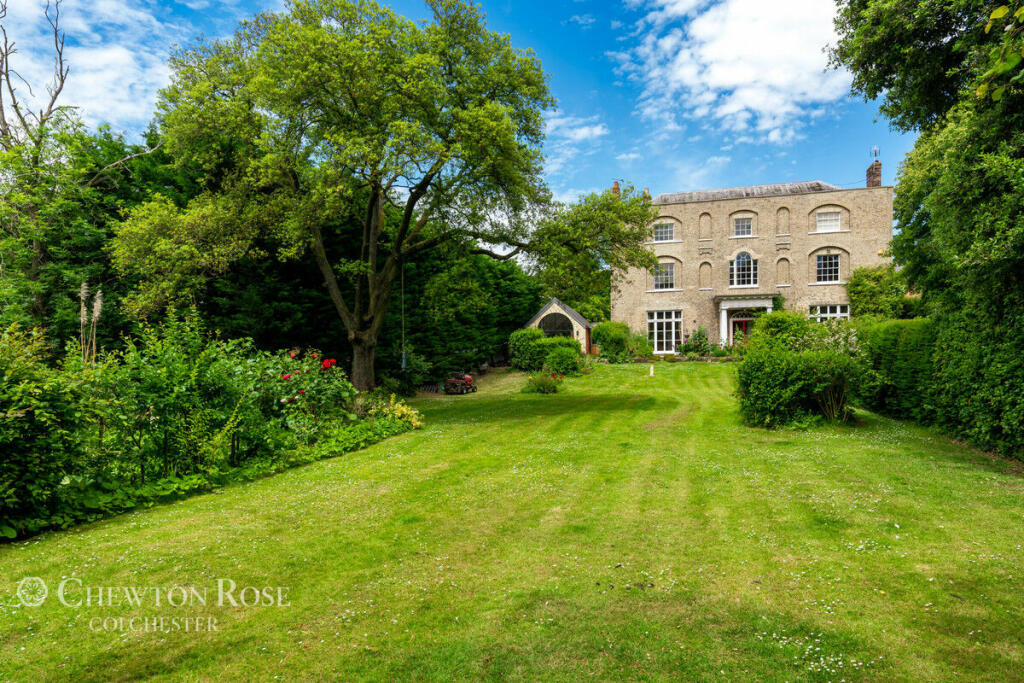
Full Description: Friary West is an impressive three storey Georgian residence built as the successor to a Tudor house erected on the site of the former Carmelite Friary dating back to the 13th century. Located in the heart of Maldon’s bustling town centre and hidden in plain sight, the property occupies an unexpected plot of approximately half an acre with far reaching views over the river Blackwater.Commissioned in 1803 by a local surgeon with red and grey brick in a grand style of the Georgian era the property retains much of it original character. The original front façade of the property which would have been approached via a long sweeping drive way from the southerly aspect is now at the rear keeping the grandest aspect private. The accommodation, which spans four floors including large cellars, approaches 4471sqft. A recent extension was built by the current owners to put in place a striking new office / studio and utility room. This bright and spacious vaulted room showcases beautiful arched French windows that lead out to private rear terrace. The rest of the ground floor feature 15ft tall ceilings and period mouldings, in brief comprises of a capacious games room and kitchen breakfast room with a further set of French doors to the rear terracing and garden interlinked via an attractive entrance hallway and inner hallway. A rear hallway, currently used as an office space leads to the original grand front door with ornate portico. A returning staircase leads to a wide landing for access to the principal bedroom suite and first floor sitting room. With rear and side aspects the sitting room enjoys elevated views over the rear garden through original sash windows with shutters. The principal suite features an ornate cast iron fireplace with marble surround, sash window, a walk in dressing room with roller stepladder and an en-suite.The second floor houses three further bedroom each enjoying elevated panoramic views. A kitchen / sitting room and adjacent bathroom offers versatility for multi-generational use as a potential separate apartment.There is a comprehensive cellar beneath the house offering recreational space and storage including a wine cellar. A foundation brick inscribed with 1803 documents the provenance of the building.Friary West is built on the site of the former Carmelite priory. At the time of the crusades in Palestine, hermits, who lived on the slopes of Mount Carmel banded together and formed The Carmelite Order. Members came from many lands and many returned to their original countries. By the end of the thirteenth century, some thirty Carmelite priories were set up all over England including Maldon priory which existed for 245 years. After the dissolution of the monasteries, all religious buildings belonged to the crown. Much of the buildings and land of the priory were then leased to wealthy land owners as well as the borough who used the land and buildings for assemblies. In 1570, the son of a leaseholder who had passed away bought the renamed “Friars” from sir Thomas Mildmay who had acquired it. He then erected a fine Elizabethan mansion which stayed in situ until 1802 when the property was split up and sold. The main house was demolished and rebuilt as a square Georgian house that to this day is used by Essex County Council. The western area was sold to a Mr B Baker who built a new house in the same style a year later. It is now comprising two properties, The Friary and Friary West.Access to the property is via White Horse lane which also accesses the back of Maldon High Street with its many independent shops, restaurants and bars. Hidden in plain sight behind a barn and tall trees, the property is approached via a large shingle driveway which provides parking for numerous vehicles.The rear garden with two sun terraces is mainly laid to lawn and bordered by a red brick wall and hedging offering a high degree of privacy. The pond at the end of the garden, is believed to date back to the Priory where it would have been stocked with carp for the Friars.What's NearbyOn your doorstep is Maldon High Street with its selection of boutique and national shops. A large range of eateries and public houses. Promenade park and the historic waterfront are merely a 10 minute drive.Walking distance to Maldon is a bustling river side market town with quaint streets, historic buildings with a range of independent shops, boutique, restaurants and amenities. Famed for its Maldon Sea Salt, the salt marsh coast is also a haven for wildlife and perfect for nature enthusiasts with stunning landscapes in every direction. The promenade is a family haven as well as a hub for cultural events such as the Maldon Smoke and Fire festival and the Maldon Mud Race.The town is steeped in history including its maritime heritage with beautiful moored boats and barges providing an iconic backdrop for a leisurely riverside walk or bike ride. Maldon has a very relevant food and drink scene and also offers a wonderful market for artisanal produce. The is a selection of public houses and a wide variety of eateries..All of the amenities, that include private and state schools, doctors, dentists, library, swimming pool and leisure centre, a selection of shops, eateries and the historic waterfront are within walking distance which is perfect for anyone looking to have everything they need on their doorstep. There are a variety of mainstream retail outlets including W H Smiths, Tescos, Boots, M & S Simply Food, Barclays, Nat West and HSBC Bank, and some more individual boutique shops including a butchers all selling a variety of local produce, established jewellers, clothes/fashion outlets, hairdressers, hardware and homeware.Within Easy ReachGood communications are easily available locally with the A12 at Junction 18 (6 miles away). Witham railway station, a 15 minute journey, provides the fastest direct route to London Liverpool Street with an approximate journey time of 45 minutes. Hatfield Peverel railway station also has a regular service. Stansted Airport is around 25 miles to the northwest, catering for domestic flights and international destinations beyond.Maldon has some beautiful open countryside and sea wall walks and there are a broad range of leisure pursuits, including a number of local golf clubs and the Essex coast offering extensive walks, bird watching and sailing. Notable leisurely walks include the sea wall walk from Goldhanger to either Tollesbury or Heybridge Basin or from Maldon to Heybridge Basin, chance to recharge your batteries with lunch down at the lock.SchoolsFor schooling, walking distance there is Maldon Court Independent Preparatory School, Plume Secondary Modern State School, three primary schools and a selection of nurseries and child care. The house is also in catchment for Chelmsford Grammar Schools. New Hall independent school near Boreham is within a 25 minute drive.ServicesTENURE - FreeholdCOUNCIL TAX - GLOCAL AUTHORITY - MaldonSERVICESMains gas, electricity, water and drainageDisclaimerChewton Rose Estate Agents is the seller's agent for this property. Your conveyancer is legally responsible for ensuring any purchase agreement fully protects your position. We make detailed enquiries of the seller to ensure the information provided is as accurate as possible. Please inform us if you become aware of any information being inaccurate.BrochuresBrochure 1