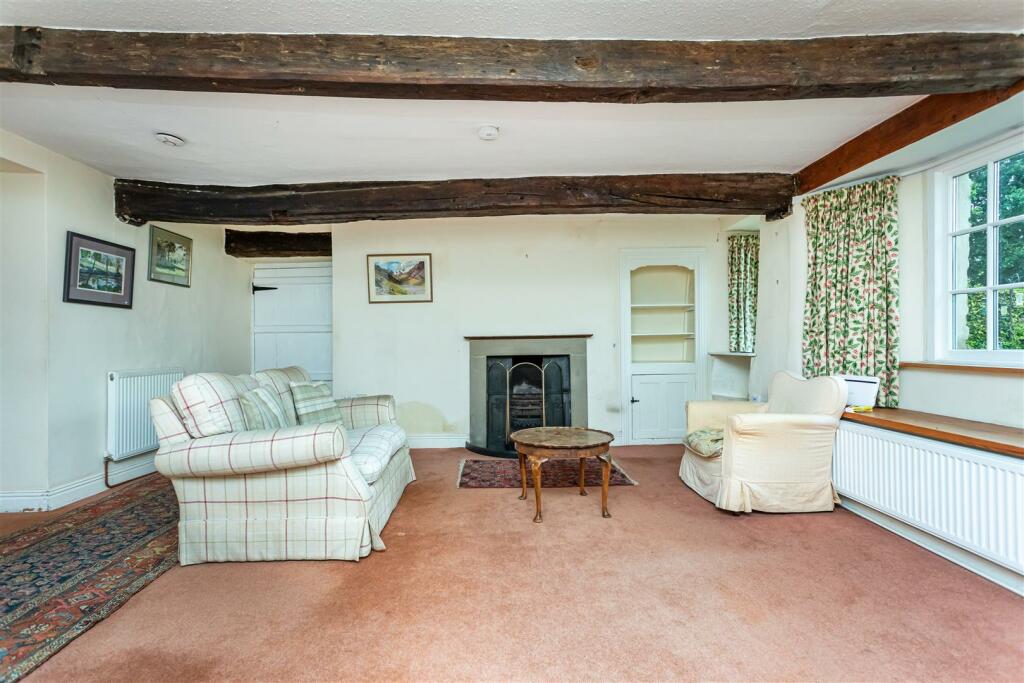
Town Head House, Ravenstonedale
Property facts
- Property type
- House
- Bedrooms
- 5
- Bathrooms
- 2
- Taxes (as supplied)
- Band: F
Only details supplied with this listing are shown. Ask the listing contact to confirm measurements, taxes and costs.
About this home
Property Details: • Type: House • Tenure: N/A • Floor Area: N/A
Key Features: • Entrance lobbies • Stair hall • 3 reception rooms • Kitchen breakfast room and pantry • Galleried utility room • WC • Master bedroom with en suite • 4 further bedrooms • House bathroom • Gardens, attached garage and outbuilding
Location: • Nearest Station: N/A • Distance to Station: N/A
Agent Information: • Address: The Granary, Ness Hall, East Ness, York, YO62 5XD
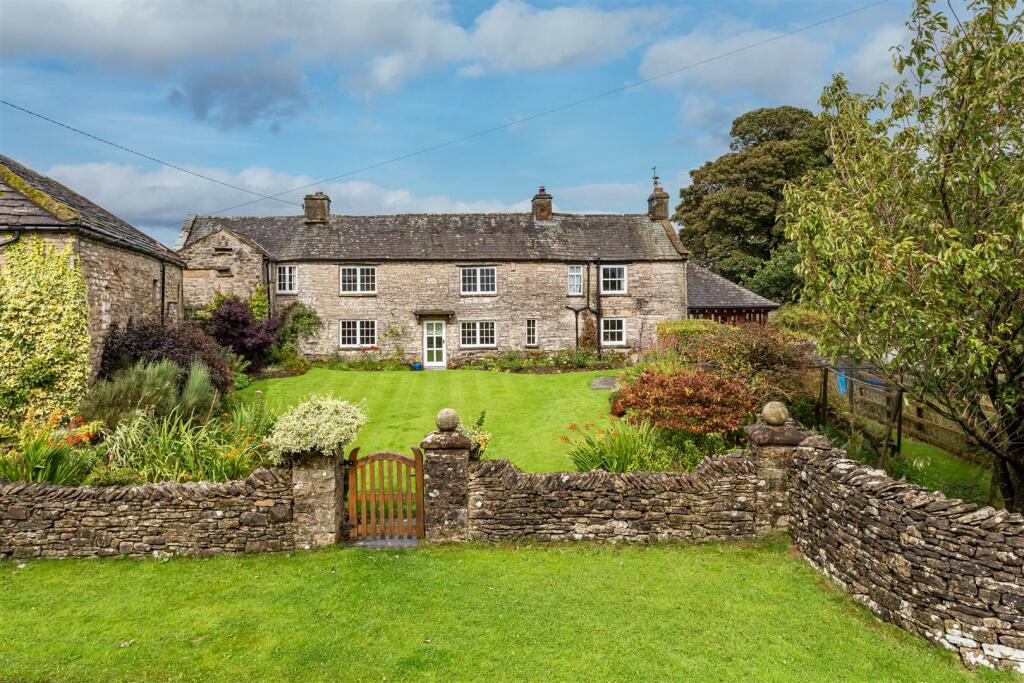
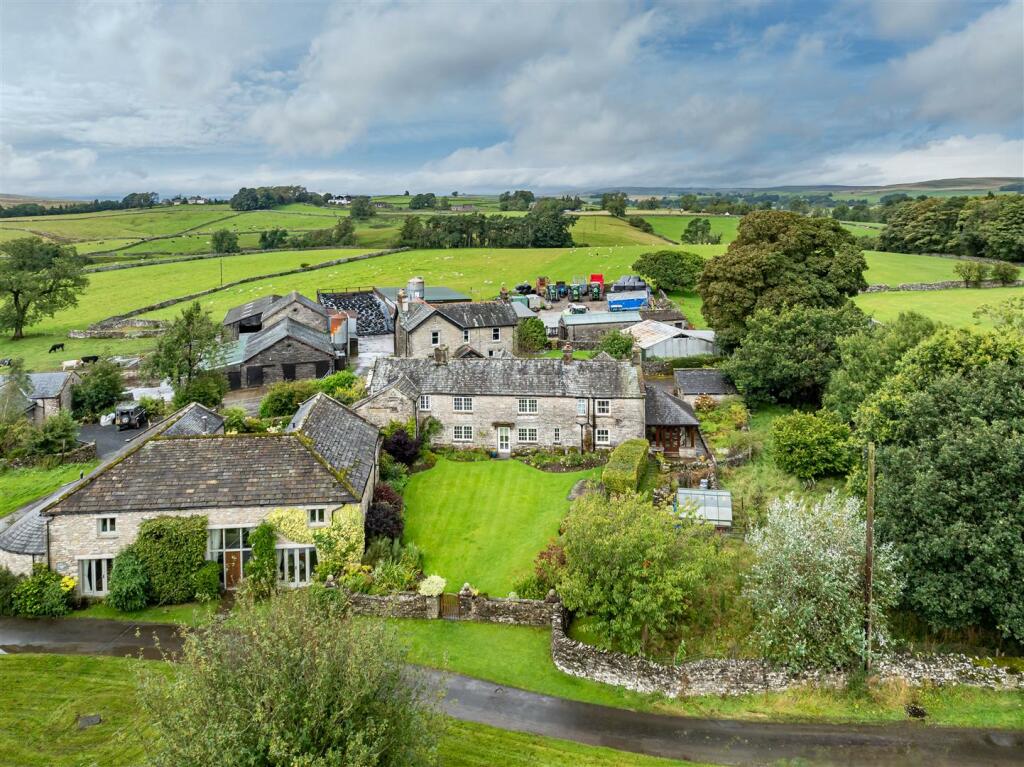
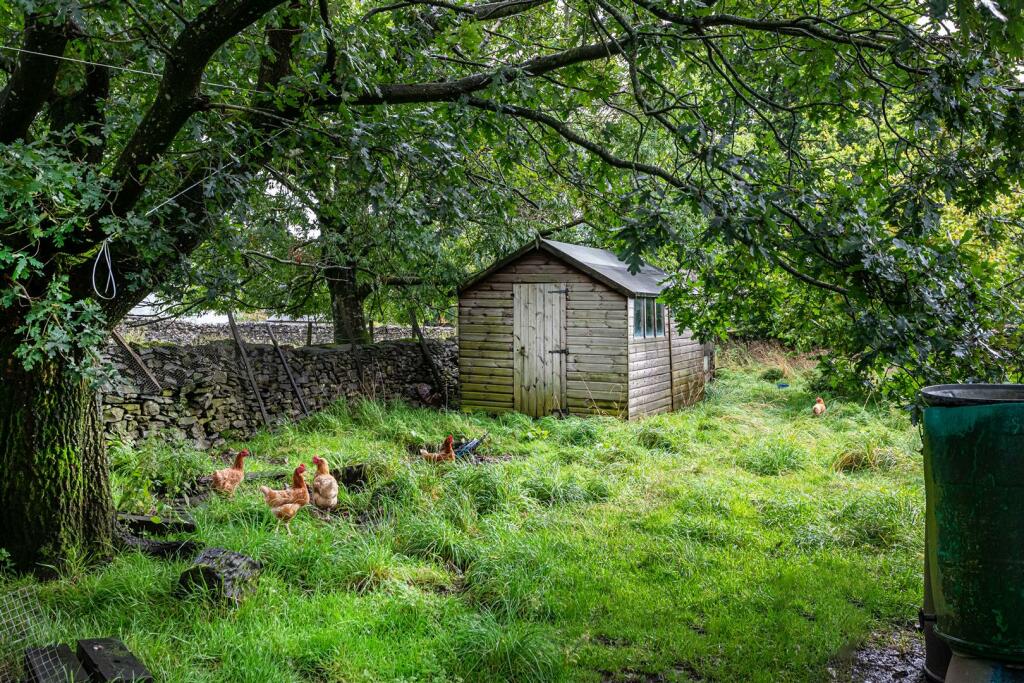
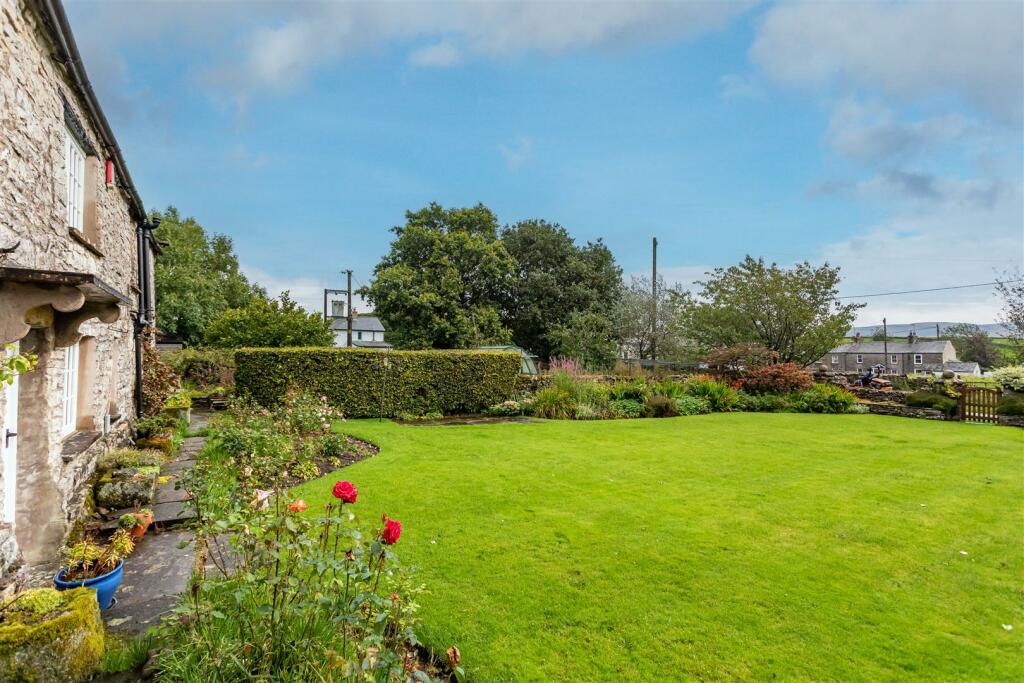
Full Description: Town Head House is a fine, five bedroom home with a historic feel and flexible layout. The house sits well in the village. Ravenstonedale is an ever popular destination in a truly rural parish, whilst being accessible and convenient for travel, shops and pubs.Location - Ravenstonedale is a charming, traditional rural village with two highly regarded inns and a nursery school. Kirkby Stephen is 5 miles away and has excellent local facilities including schools and local stores. The area is well known for its stunning scenery, being on the edge of the Yorkshire Dales National Park.Sedbergh, with its renowned private school, is 11 miles away. Junction 38 of the M6 is 7.6 miles to the west.Kendal (22 miles), at the edge of Lake District, has more extensive shopping. Oxenholme railway station is just outside Kendal and is on the West Coast Main Line between London and Glasgow or Edinburgh.The House - Town Head House is a traditional village home of great charm. The generous accommodation is over two floors and includes many original features including exposed timber beams. The house is well laid out, but could be further developed by the next owners; it would benefit from a general refurbishment.The ground floor provides a dining room, drawing room and sun room overlooking the garden. The kitchen breakfast room has a pantry and galleried back hall that is currently used as a utility room. To the first floor there is a master bedroom with an en suite bathroom and four further bedrooms served by a house bathroom.There is ample parking to the rear of the property, an attached garage and a stone outbuilding. The front garden has well stocked borders, and there is an orchard/kitchen garden to the east that is partly walled and has recently been home to free ranging chickens.Utilities - Mains electric, mains water, mains sewerage, B4RN broadband (fibre to the door)Council Tax - Band FBrochuresTown Head House, RavenstonedaleBrochure
Features & amenities
Location
If the interactive map is unavailable, open the supplied location in maps.
Open location in mapsThe pin uses coordinates supplied with this listing. Confirm the exact location with the listing contact.
Listing information
- Original source
- www.rightmove.co.uk
- Added to Mirror
- Record updated
Added and updated dates describe the Mirror record. Source publication and verification dates are shown separately when known; none establishes time on market. Confirm current price and availability with the listing contact.
View original listing