For Sale
£299,950
Baltic Avenue, Brentford
1 bd
1 ba
Flat
Brentford
Listed by Rolfe East - Northfields


Only details supplied with this listing are shown. Ask the listing contact to confirm measurements, taxes and costs.
Property Details: - Type: Apartment - Bedrooms: 2 - Bathrooms: 2
Agent: Hunters - Brentford Phone: 020 8033 8941
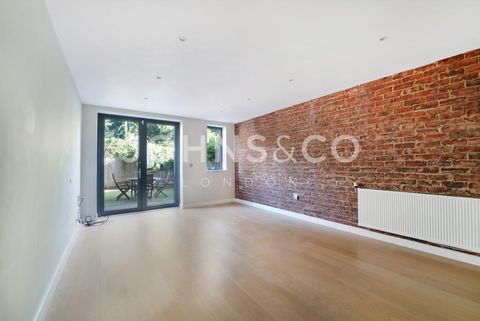
Nestled within the highly sought-after Ferry Quays Riverside Development in Brentford, this splendid apartment presents an exceptional opportunity for modern living. Built circa 2002, the property spans an impressive 893 square feet and features two spacious double bedrooms, each thoughtfully designed with built-in wardrobes to maximise storage. The main bedroom boasts a stylish ensuite, while a contemporary family bathroom caters to the second bedroom and guests.<br/><br/>At the heart of this home lies a generous open-plan reception room that seamlessly connects to a fully equipped kitchen. The floor-to-ceiling windows invite an abundance of natural light, creating a warm and inviting atmosphere. This delightful space also opens onto a charming Juliette balcony, perfect for enjoying a breath of fresh air.<br/><br/>Additional benefits of this property include secure underground parking, a secure entry phone system, and a lift service, ensuring ease of access for all residents. The beautifully maintained communal gardens offer a tranquil escape from the hustle and bustle of daily life, making it an ideal retreat.<br/><br/>With no onward chain, this flat is ready for you to move in and make it your own. The vibrant Brentford High Street is just a short stroll away, featuring a delightful array of independent cafés, canal-side brunch spots, and essential amenities such as Gail’s, Morrisons, and Lidl. For those who appreciate the outdoors, a scenic ten-minute walk along the river leads to Kew Bridge, providing easy access to the stunning Kew Gardens, Chiswick, and Richmond. This property truly embodies the perfect blend of comfort, convenience, and lifestyle.<br/><br/><b>Reception Room/Kitchen</b> - 7.93 x 5.16m (26'0" x 16'11") - <br/><br/><b>Bedroom</b> - 4.44 x 2.62 (14'6" x 8'7") - <br/><br/><b>Bedroom</b> - 3.35 x 3.21 (10'11" x 10'6") - <br/><br/><b>Bathroom</b> - 2.50 x 1.50 (8'2" x 4'11") - <br/><br/><b>En-Suite</b> - 3.23 x 2.60 (10'7" x 8'6") - <br/><br/>
If the interactive map is unavailable, open the supplied location in maps.
Open location in mapsThe pin uses coordinates supplied with this listing. Confirm the exact location with the listing contact.
Added and updated dates describe the Mirror record. Source publication and verification dates are shown separately when known; none establishes time on market. Confirm current price and availability with the listing contact.
View original listing