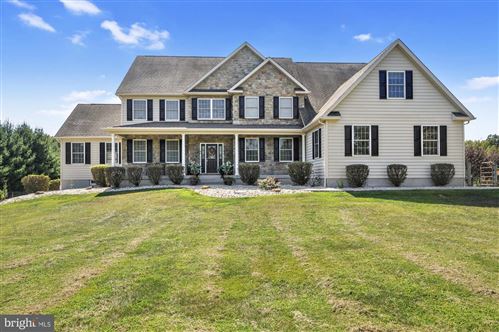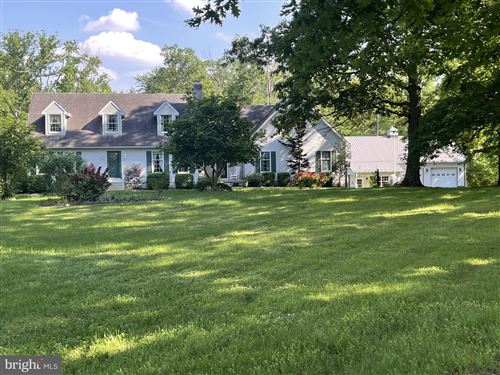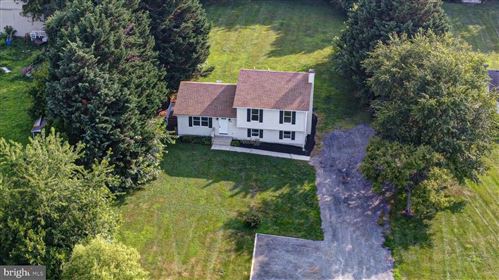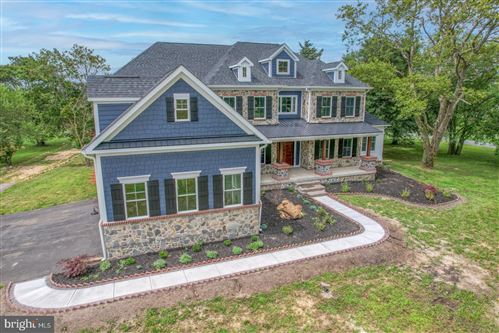
For Sale
$1,349,500
5482 Summit Bridge Road, Townsend, DE 19734
5 bd
5 ba
Single Family
Townsend
Only details supplied with this listing are shown. Ask the listing contact to confirm measurements, taxes and costs.
Property Details: • Type: Semi-Detached • Tenure: N/A • Floor Area: N/A
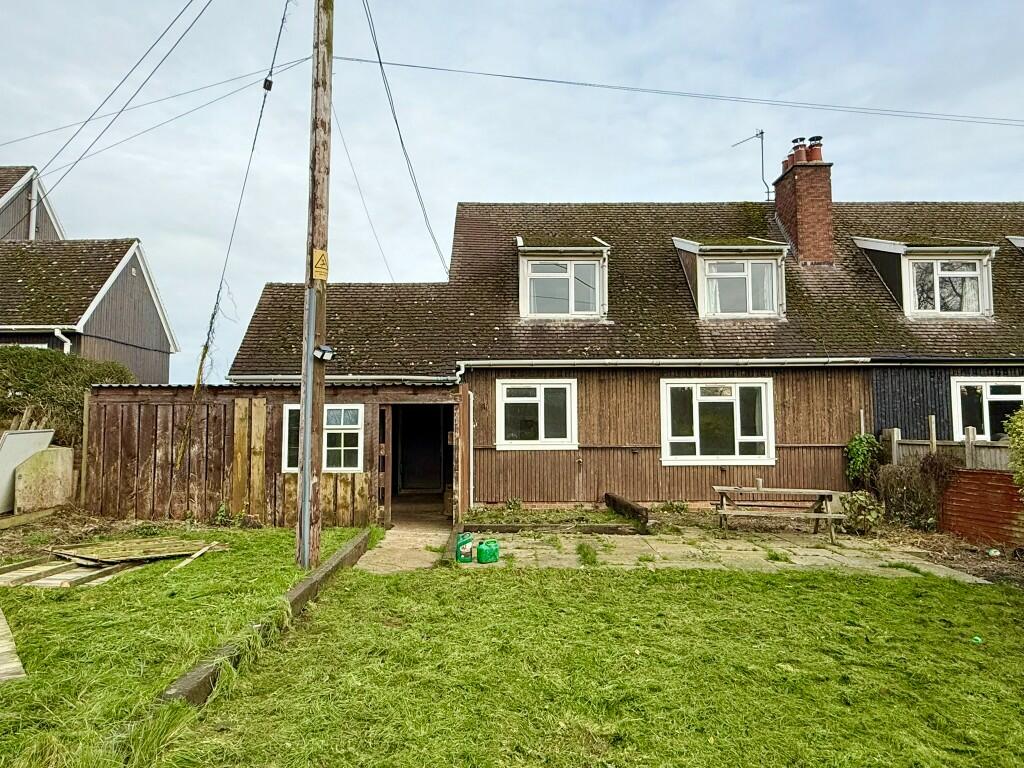
Key Features: • 2/3 bedroom Chalet Style bungalow • Beautiful Village Location • Good Sized Garden • Rural Views
Location: • Nearest Station: N/A • Distance to Station: N/A
Agent Information: • Address: 21 High Street, Wincanton, BA9 9JT
Full Description: A charming Swedish chalet-style property with 2-3 bedrooms, located near the picturesque and highly sought-after village of Shepton Montague. Nestled in a tranquil semi-rural setting, this home offers flexible living spaces designed to adapt to your needs. The property boasts generously sized gardens and delightful views of the surrounding countryside.
ACCOMMODATION Front entrance porch with further door leading into;
INNER HALL: Stairs to first floor, under stairs cupboard, second useful storage cupboard, wall heater, doors to
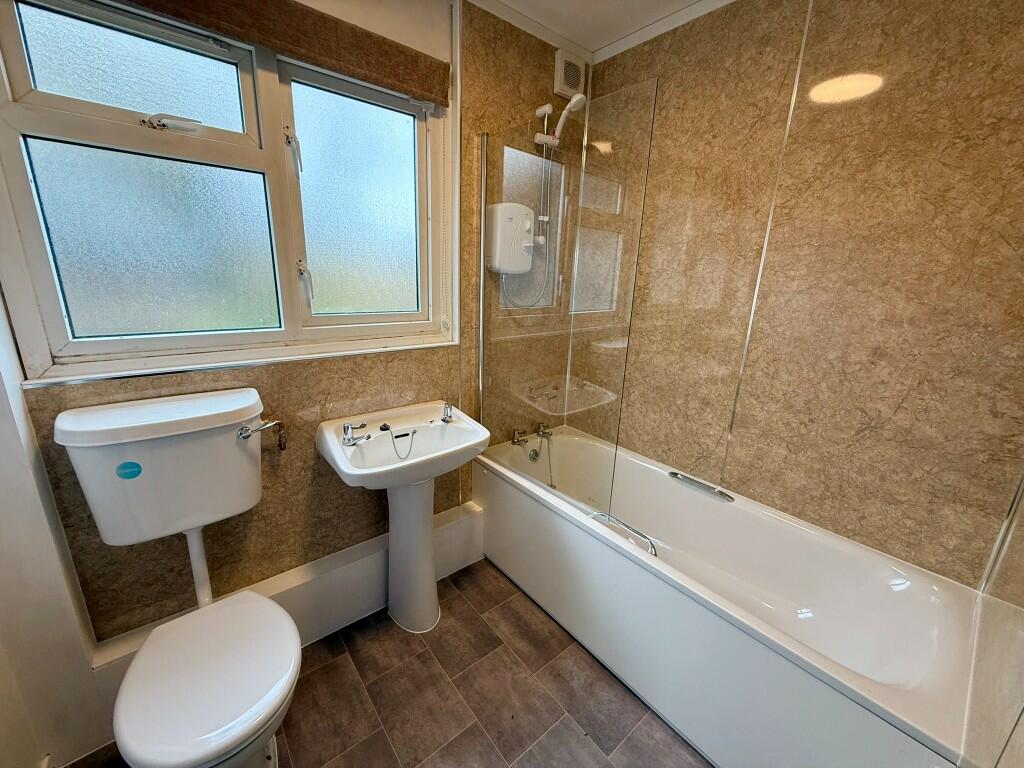
BATHROOM: Suite in white comprising low level WC, pedestal wash hand basin, panelled bath with electric shower and glass screen. Double glazed window to side, all heater, extractor fan.
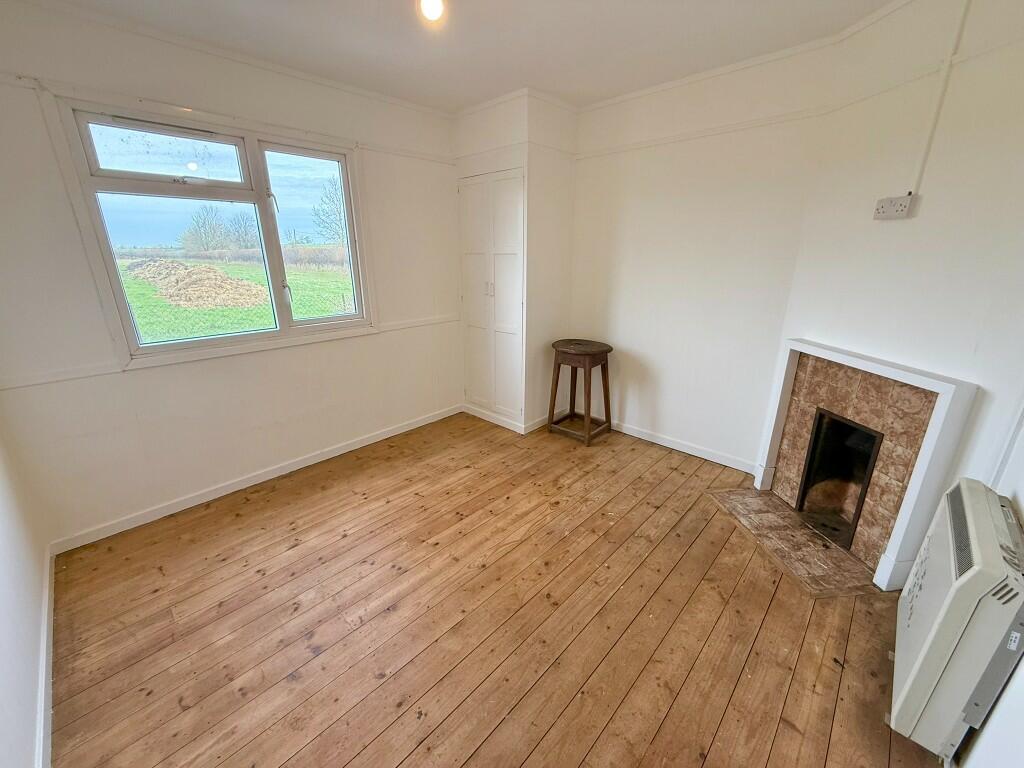
BEDROOM 3/STUDY: Double bedroom with double glazed window to front aspect, wall heater, built-in storage cupboard, feature fireplace, exposed wooden flooring.
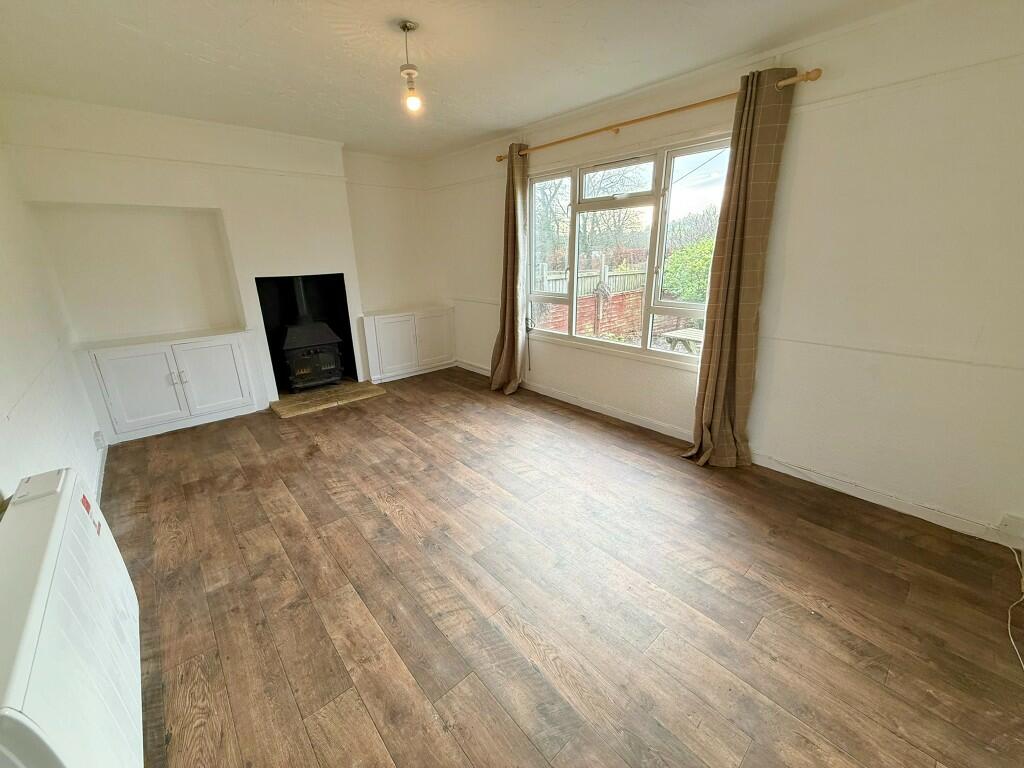
SITTING ROOM: Feature open fireplace with wood burning stove in situ, built in storage to fireplace eaves, double glazed window to rear aspect looking onto rear garden, wall heater, Door to.
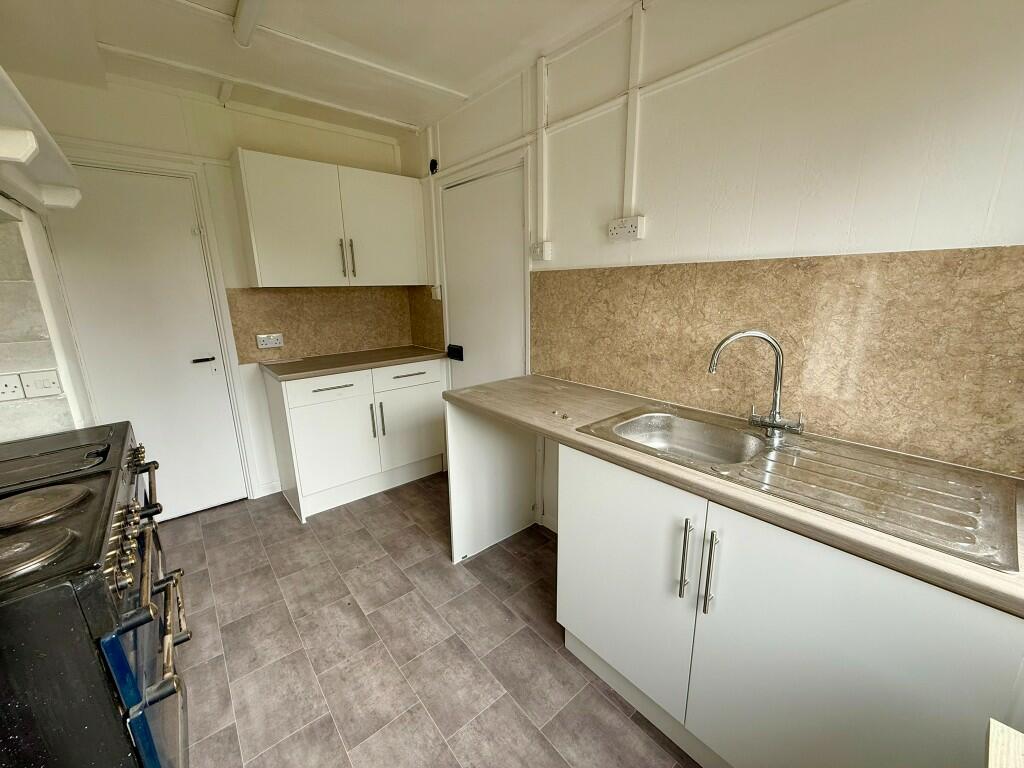
KITCHEN: Fitted with a range of floor and wall units with complementary roll edge working surface over. Stainless steel sink and drainer, built-in larder and airing cupboard housing hot water cylinder. Freestanding Rangemaster cooker, double glazed windows to rear aspect looking onto gardens. Door to side leads to rear porch and two further store rooms.
FIRST FLOOR
BEDROOM 1: Double bedroom with double glazed window to rear aspect with views over the garden and countryside beyond, built-in cupboards and eaves storage.
BEDROOM 2: Double bedroom with double glazed window to rear aspect with views over the garden and countryside beyond, built-in cupboards and eaves storage.
GARDENS: To the front of the property there is a concrete path leading to the front porch, area of gravel each side of path with timber shed. Path to side and gate gives access to the rear gardens which extend to approximately 66' x 42' which is mainly laid to lawn and fully enclosed.
Restrictions: No Smokers or Pets.
Holding Deposit: £207.00 to secure the property to be off set against the first month's rent
Rent: £900.00 per calendar month
Available: Available end of 20th December 2024 for initial term of 6 months. (Renewable)
Deposit: £1035.00 to be held under the terms of the Deposit Protection Service for the duration of the tenancy.
If the interactive map is unavailable, open the supplied location in maps.
Open location in mapsThe pin uses coordinates supplied with this listing. Confirm the exact location with the listing contact.
Added and updated dates describe the Mirror record. Source publication and verification dates are shown separately when known; none establishes time on market. Confirm current price and availability with the listing contact.
View original listing