Property Details:
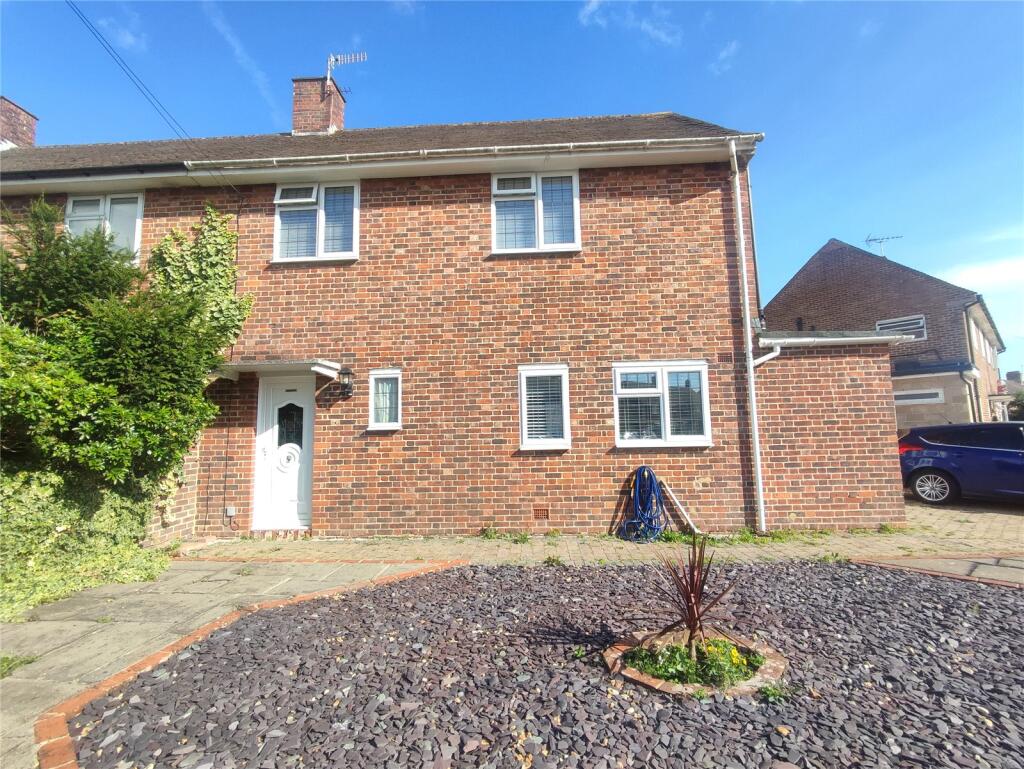
• Type: Semi-Detached
• Tenure: Freehold
• Floor Area: N/A
Key Features:
• Semi-detached
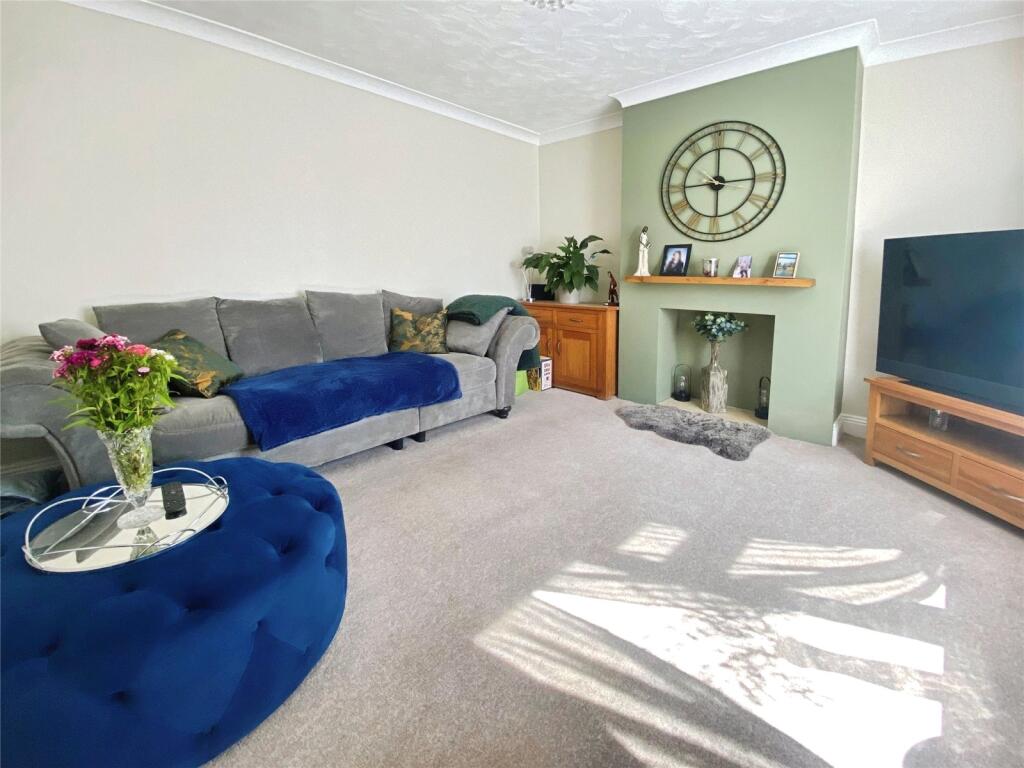
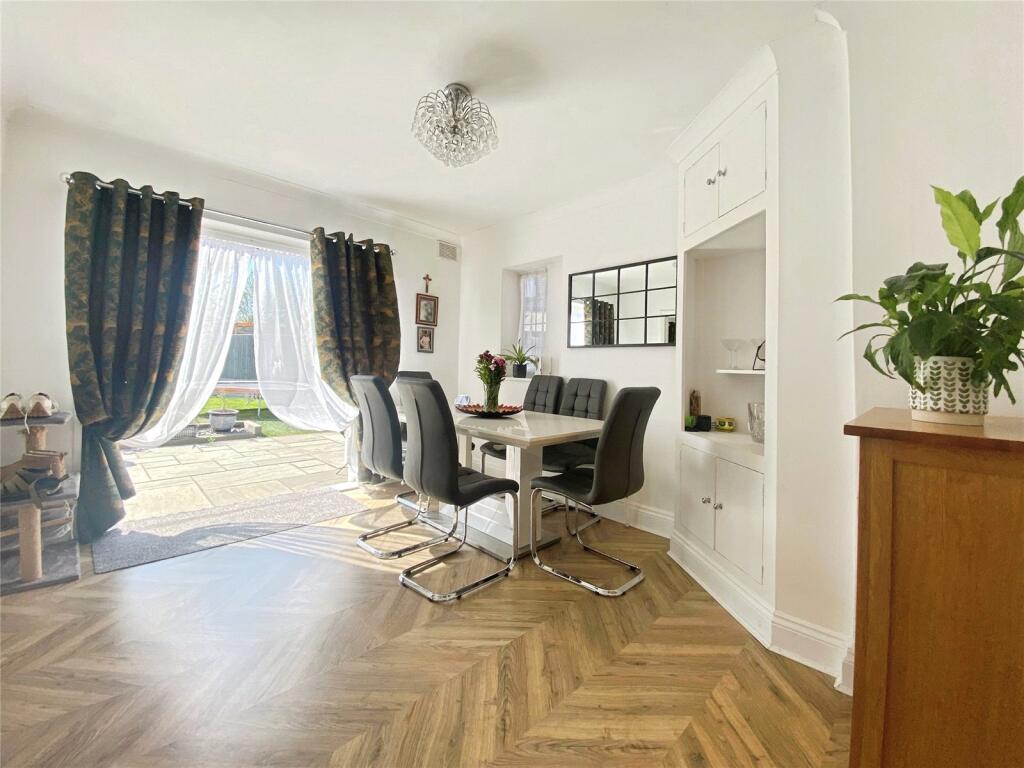
• Modern decor throughout
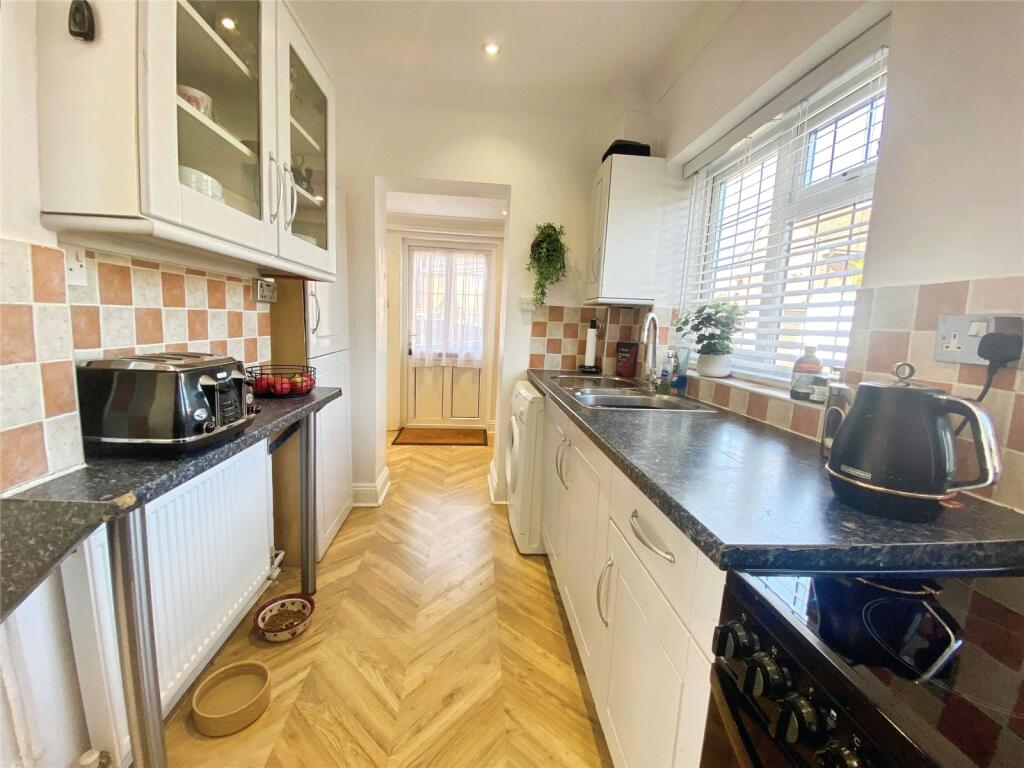
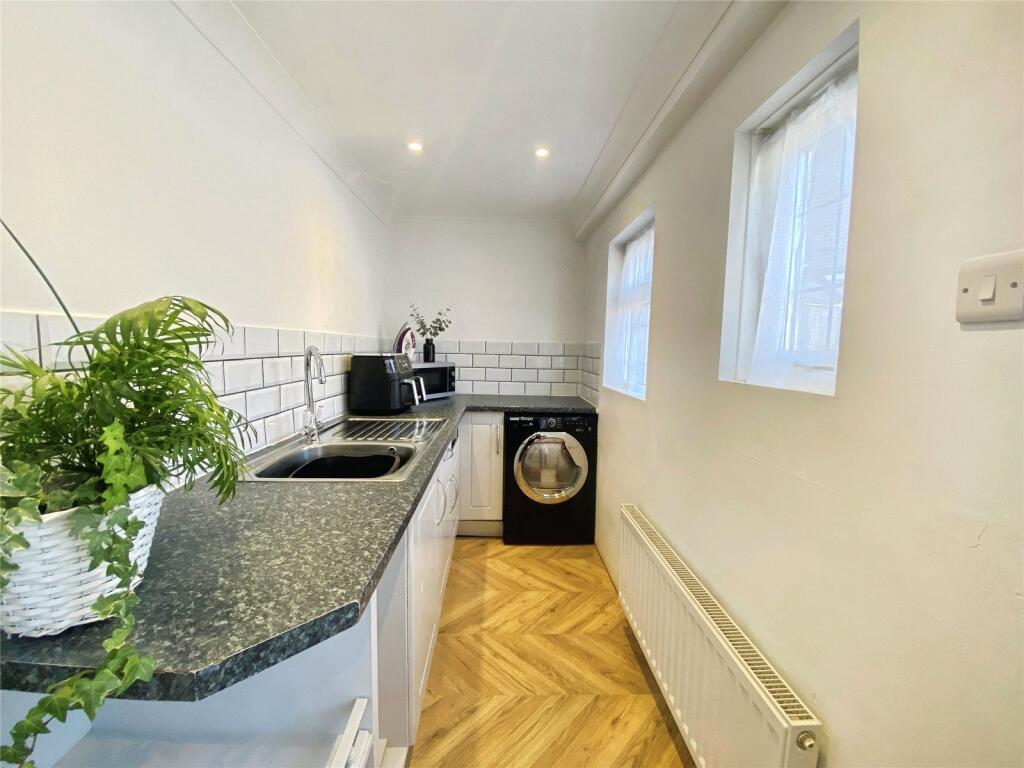
• Utility room
• South-East facing garden
• Driveway
• Gas central heating
• Double glazing
• Easy access to A259/A27
• Close to local amenities
• Train station nearby
Location:
• Nearest Station: N/A
• Distance to Station: N/A
Agent Information:
• Address: 53 Chapel Road,
Worthing,
BN11 1EG
Full Description:
Perfectly located with easy access to the A259 and A27, with local amenities nearby. This property offers off road parking, with modern decor throughout and a generous South-East facing garden, is a must see.The property has local amenities close by including a convenience store plus The Littlehampton Academy. The traditional seaside town of Littlehampton with many amenities such as cafes, restaurants, pubs, supermarkets and shops plus a weekly market every Friday is approximately 0.8 miles away. Rustington village with its array of shops, cafes and banks is 1.1 miles away. The stretch of seafront between Littlehampton and Rustington has lots to offer including Harbour Park, Wave leisure centre, Mewsbrook Park plus a selection of cafes, all of which is 1.1 miles away. The property is perfectly situated if you have to commute with access to the A259 and A27 making it easy to travel to Chichester, Worthing, Brighton or beyond. For those looking to travel by train, Littlehampton station is 1.1 miles away with direct trains to London.The ground floor of the property comprises of an entrance hall giving access to all rooms. The kitchen has been fitted with modern wall and floor units providing ample storage and work surface spac. The utility room, leads from the kitchen with more storage cupboards and a door giving access to the front of the property. The dining room is located to the rear of the property and features patio doors giving access to the rear garden. The living room leads from the dining room and has a large window, allowing lots of natural light.On the first floor, there are three bedrooms. Bedroom one is a double with built in wardrobes, bedroom two is also a double with built in wardrobes and bedroom three is a good sized single. Lastly on the first floor is the bathroom which has been fitted with a bath, basin and toilet.The rear South-East facing garden is mainly laid to lawn with a patio area perfect for outside dining plus some raised planters and a gate giving access to the front of the property.To the front of the property there is a driveway and a paved low maintenance garden.Additional benefits include gas central heating and double glazing.These particulars are believed to be correct and have been verified by or on behalf of the Vendor. However, any interested party will satisfy themselves as to their accuracy and as to any other matter regarding the Property or its location or proximity to other features or facilities which is of specific importance to them. Distances and areas are only approximate and unless otherwise stated fixtures contents and fittings are not included in the sale. Prospective purchasers are always advised to commission a full inspection and structural survey of the Property before deciding to proceed with a purchase.Successful buyers will be required to complete online identity checks provided by Lifetime Legal. The cost of these checks is £80 inc. VAT per purchase which is paid in advance, directly to Lifetime Legal. This charge verifies your identity in line with our obligations as agreed with HMRC and includes mover protection.BrochuresParticulars