Tranmere Grove, Bristol, BS10
Property facts
- Property type
- Detached house
- Bedrooms
- 3
- Bathrooms
- 2
Only details supplied with this listing are shown. Ask the listing contact to confirm measurements, taxes and costs.
About this home
Property Details: - Type: Detached house - Bedrooms: 3 - Bathrooms: 2
Agent: CJ Hole - Westbury-on-Trym Phone: 0117 295 4785
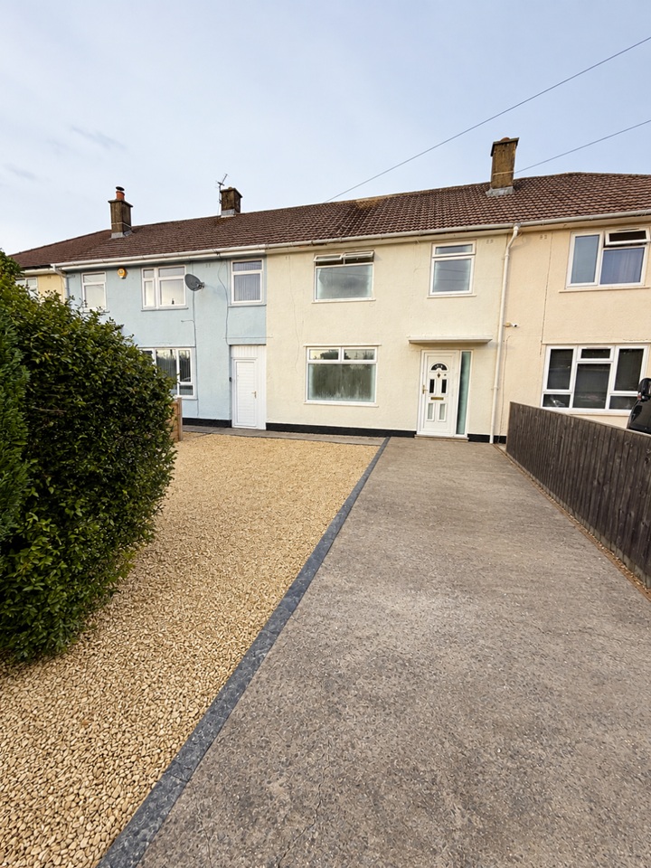
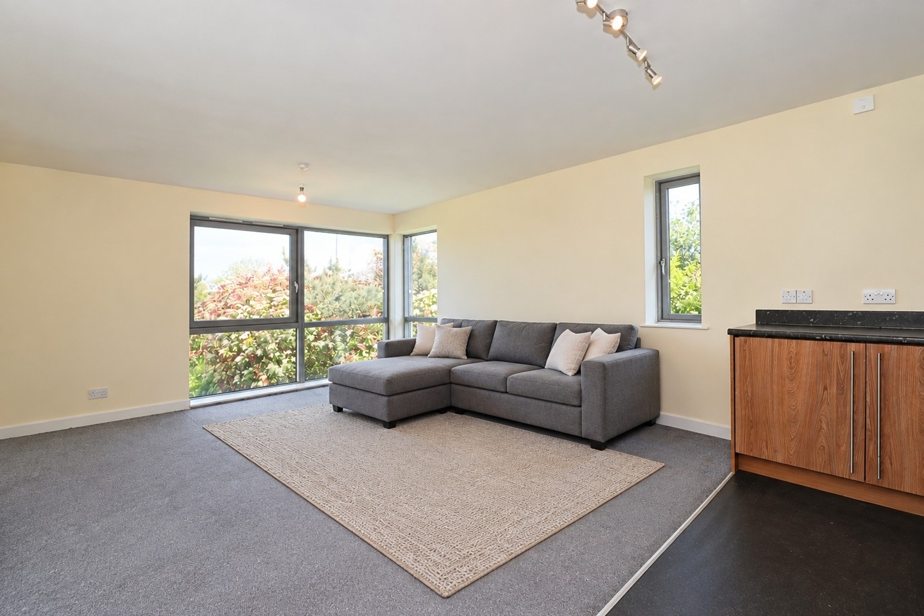
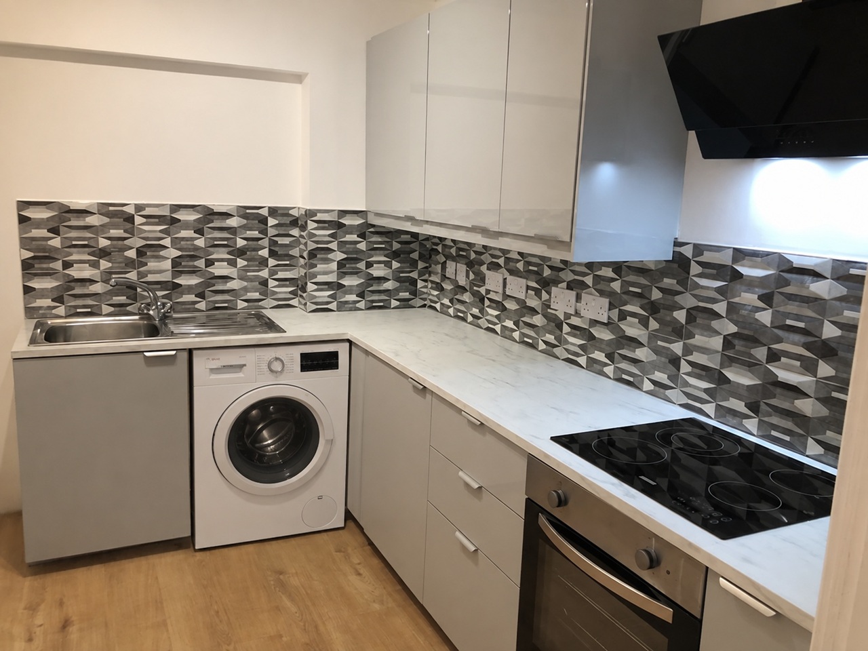
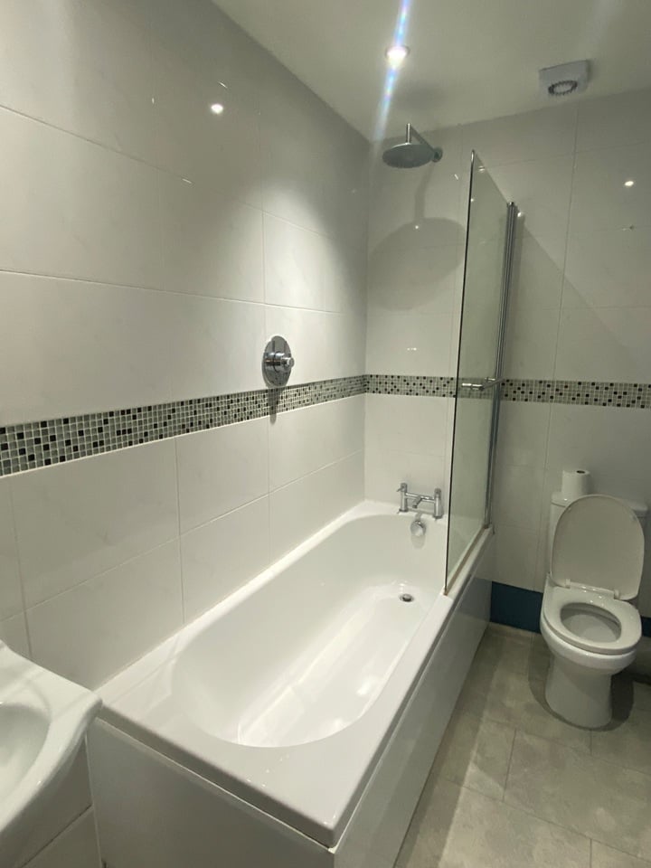
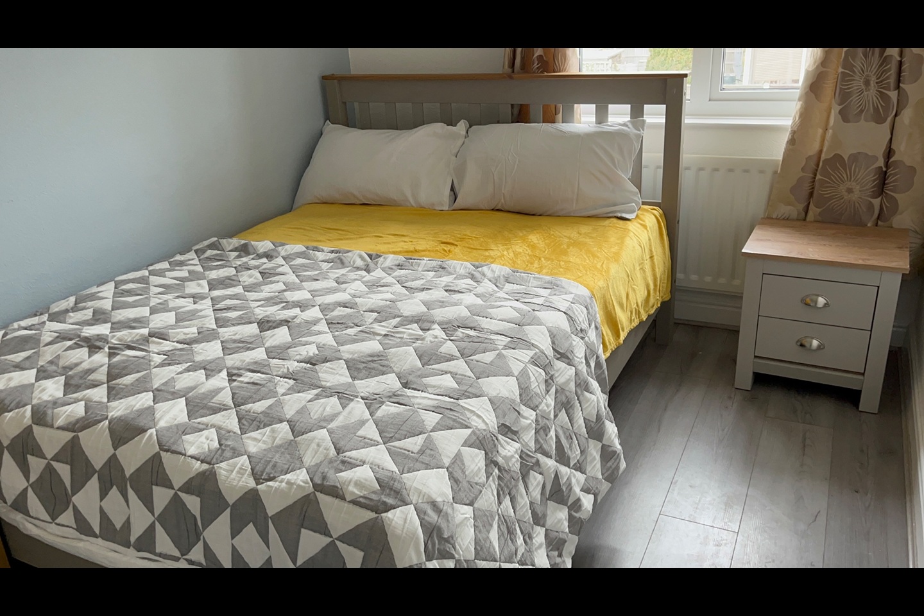
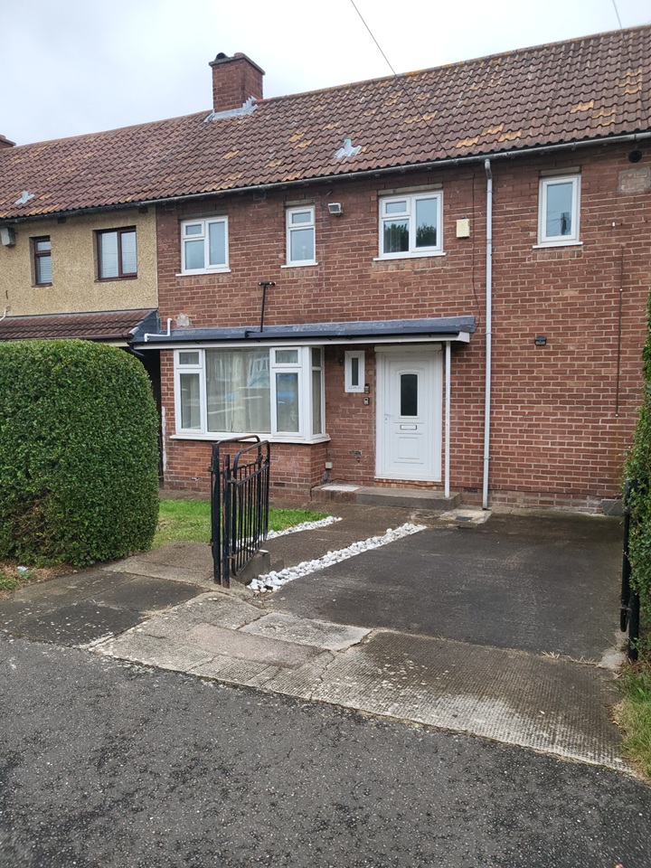
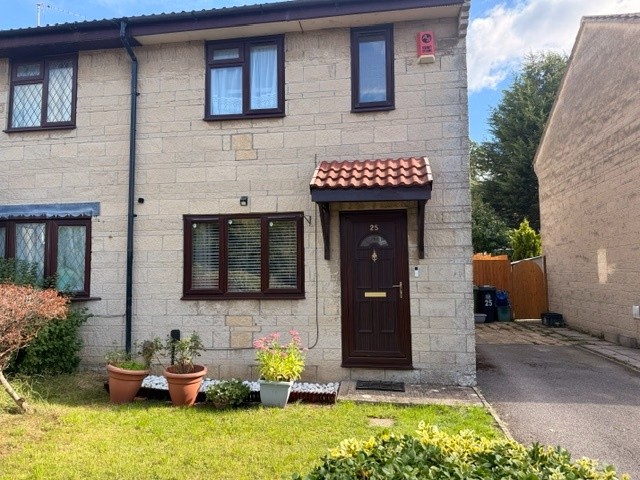
Offered onto the market with no onward chain is this detached family home set on a generous corner plot in a peaceful residential area while remaining close to local shops, schools and excellent transport links.<br/><br/> The property is approached via a wrought-iron gate and central pathway leading to the main entrance. A welcoming porch with tiled flooring leads to the front door and then onto a good size hallway with useful storage and stairs to the first floor provides access to all ground floor rooms.<br/> <br/>The spacious living room enjoys views over the garden with sliding doors opening directly outside and is enhanced by a feature fireplace and decorative coving. A separate dining room provides a versatile second reception with a front-facing window ideal for entertaining or family use.<br/> <br/>The kitchen is fitted with a modern range of wall and base units, laminate worktops and tiled splashbacks. Integrated appliances include an electric oven and hob with extractor canopy, fridge/freezer, dishwasher and washing machine while a side door gives further access to the garden. Completing the ground floor is a sizeable shower room with walk-in cubicle, wash basin and WC.<br/> <br/>Upstairs the home offers three double bedrooms. The principal bedroom includes fitted wardrobes and loft access while the two further doubles enjoy dual-aspect windows flooding the rooms with natural light. A contemporary family shower room serves this floor fitted with a double tray cubicle, wash basin, WC, heated towel rail and access to eaves storage.<br/> <br/>Externally the well-kept gardens wrap around the front and side of the property, laid mainly to lawn with mature shrubs, hedging and plants. The private rear garden can be accessed from both the kitchen and living room and a pathway leads to the detached garage. The garage features an electric roller door and is approached via a driveway providing off-street parking.<br/><br/>Council Tax Band D<br/><br/>Freehold<br/><br/>Should you wish to proceed with an offer on this property, we are obliged by HMRC to conduct mandatory Anti Money Laundering Checks. We outsource these checks to our compliance partners at Coadjute and they charge a fee for this service.<br/><br/>
Location
If the interactive map is unavailable, open the supplied location in maps.
Open location in mapsThe pin uses coordinates supplied with this listing. Confirm the exact location with the listing contact.
Listing information
- Original source
- www.onthemarket.com
- Added to Mirror
- Record updated
Added and updated dates describe the Mirror record. Source publication and verification dates are shown separately when known; none establishes time on market. Confirm current price and availability with the listing contact.
View original listing