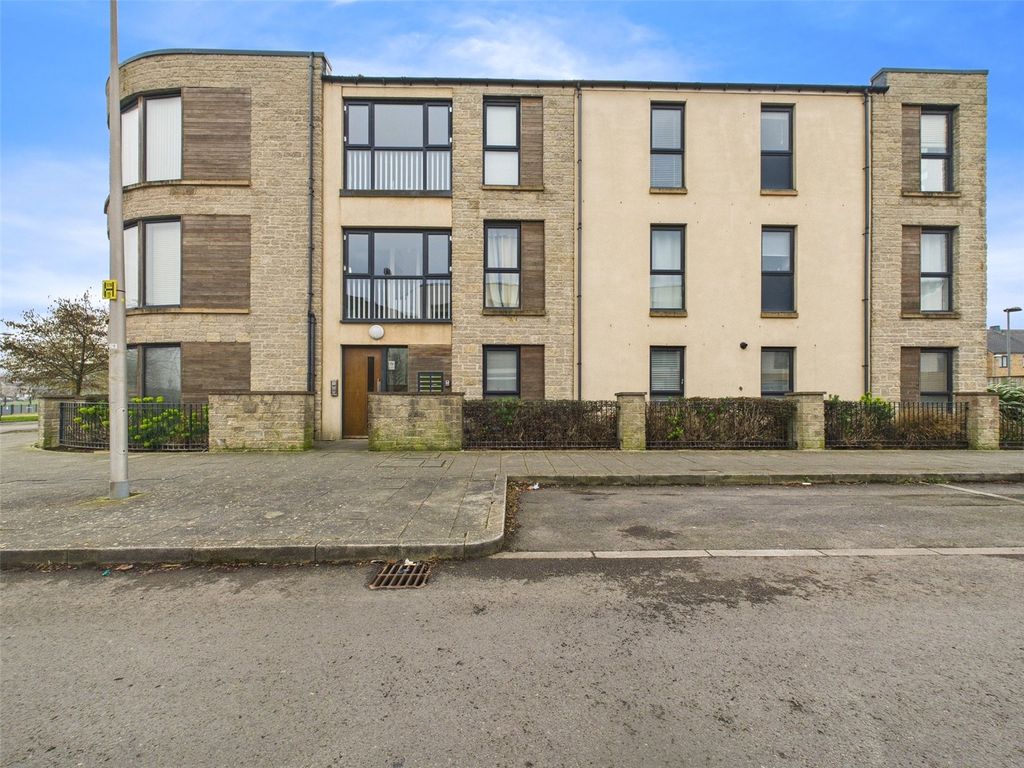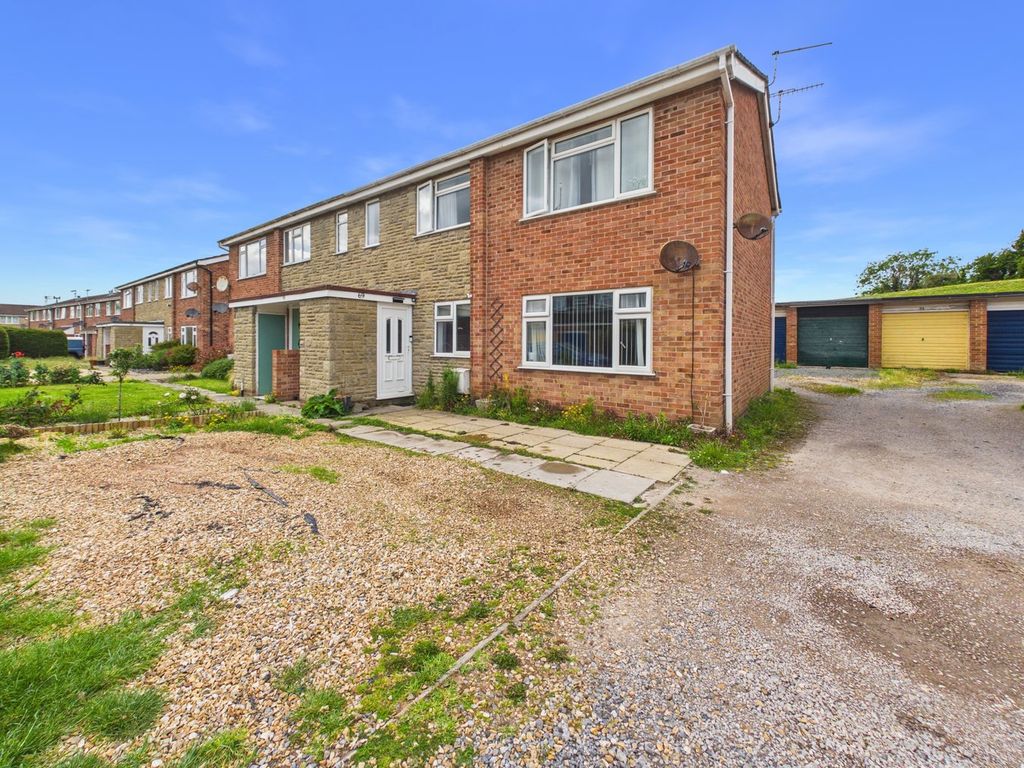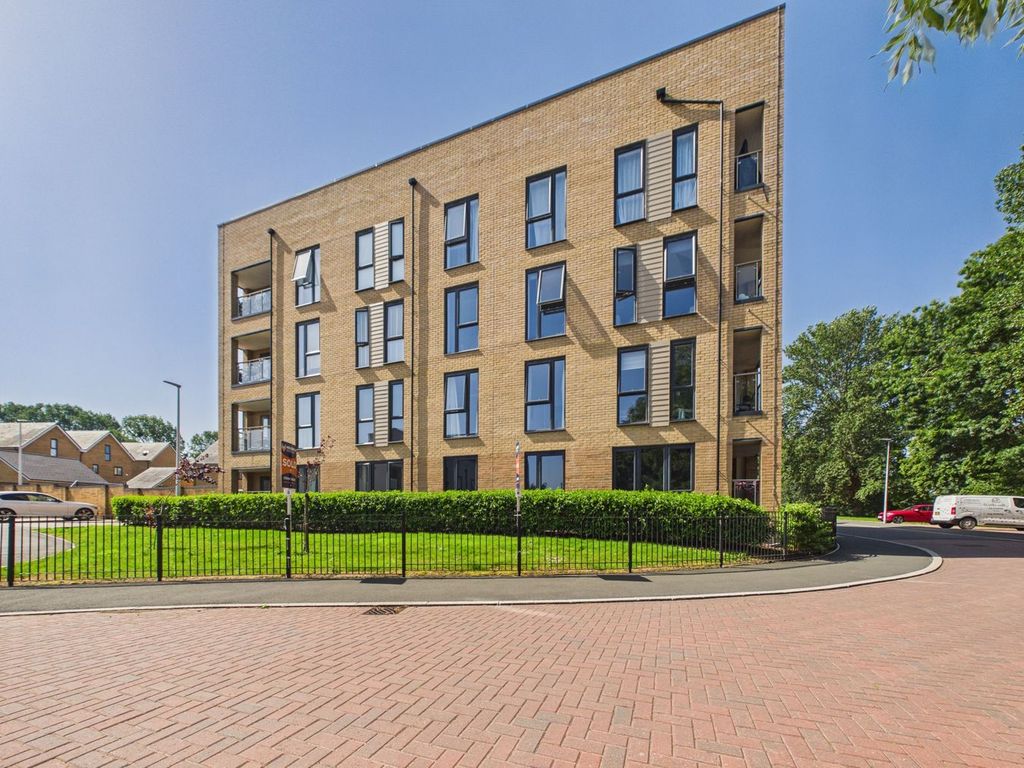
For Rent
Price on request
2 bed flat for saleBishop Path, Locking Parklands, Weston-Super-Mare BS24
Studio
Weston-Super-Mare

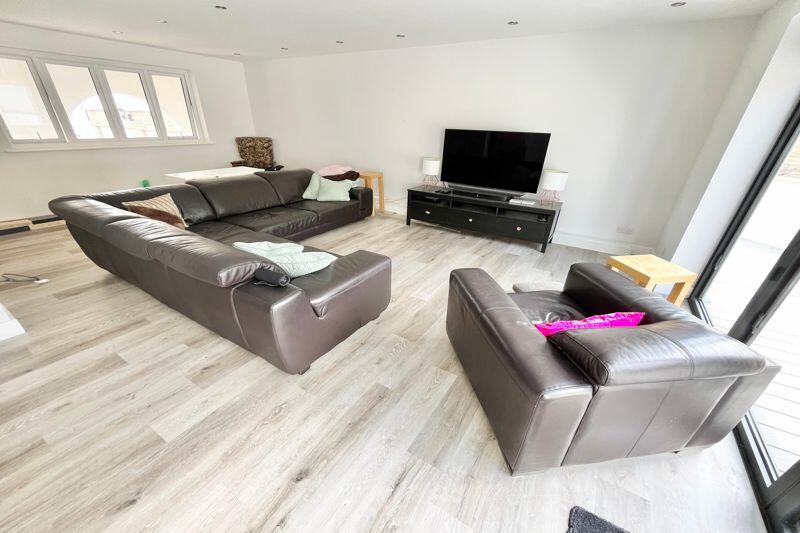
Property Details: • Type: Detached • Tenure: N/A • Floor Area: N/A
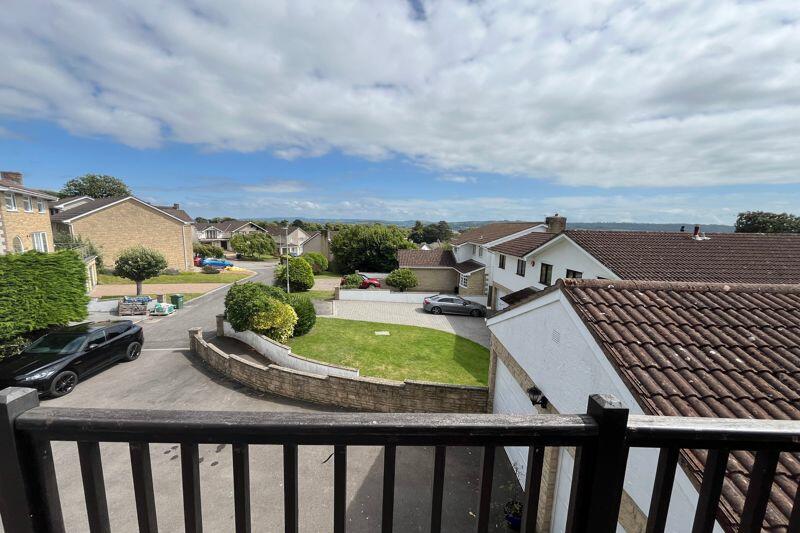
Key Features: • Privilaged Hillside Address • Substantial Detached Home • 4/5 Bedrooms • Open Plan Lounge/Diner • Kitchen and Breakfast Room • Re-Fitted Utility and WC • Dressing Room and En-suite Bathroom • En-suite Shower to Bedroom 2 • Large Double Garage • Views From The Balcony
Location: • Nearest Station: N/A • Distance to Station: N/A
Agent Information: • Address: 114 High Street, Worle, Weston-Super-Mare, BS22 6HD
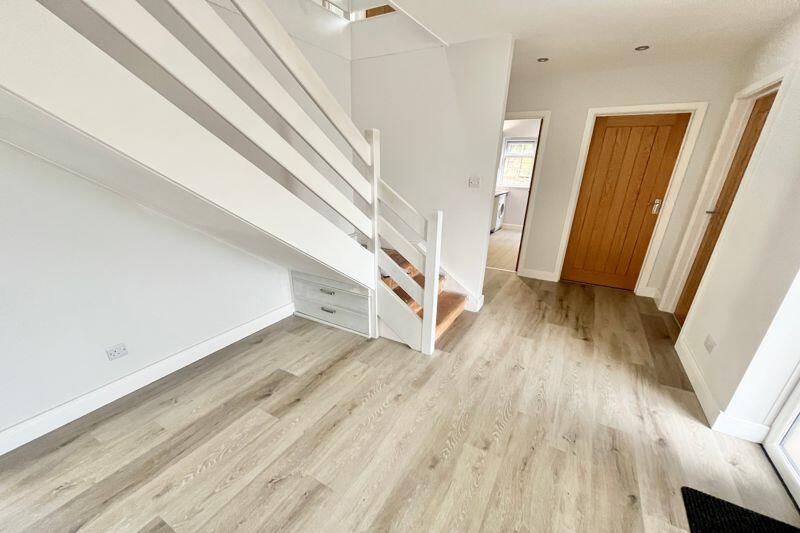
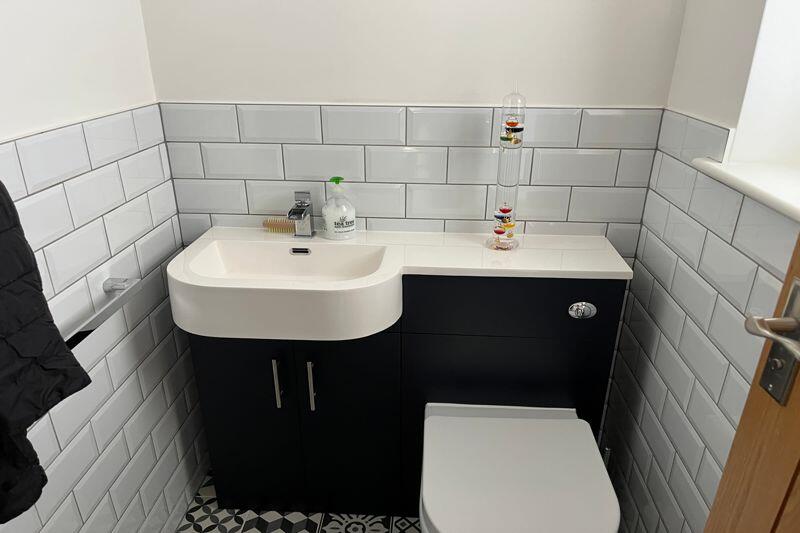
Full Description: Much sought after hillside location. Views to the Mendip Hills, Uphill Church and the Bristol Channel from the balcony accessed from bedroom 1 and 3. Significantly improved detached family home benefiting from an open plan lounge/diner with provision to include a new kitchen to create a very sociable space for the family. In addition the original kitchen/breakfast room offers plenty of potential and there is a re-fitted utility and downstairs WC. The ground floor bedroom would be ideal as a study and the 4 first floor bedrooms include the main bedroom suite with a dressing room and an impressive re-fitted bathroom and shower. A new shower room has been created to enhance bedroom 2 and there is also a good size family bathroom. The driveway provides ample parking and leads to a large double garage. A large sun terrace is accessed from the lounge/diner and the overall plot size is very good.BrochuresProperty BrochureFull Details