Tredegar Road, Dartford DA2


Property Details
4
2
Semi-detached house
Description
Property Details: - Type: Semi-detached house - Bedrooms: 4 - Bathrooms: 2
Agent: eXp UK - South East Phone: 020 8115 4298
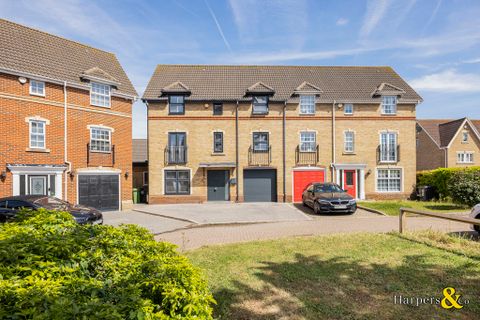
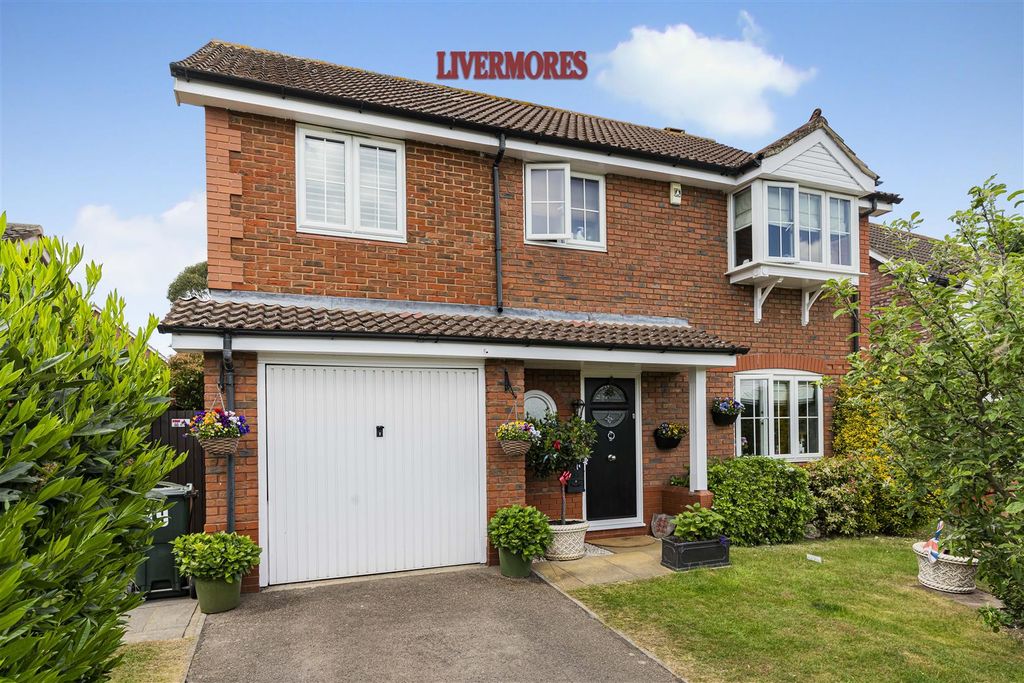
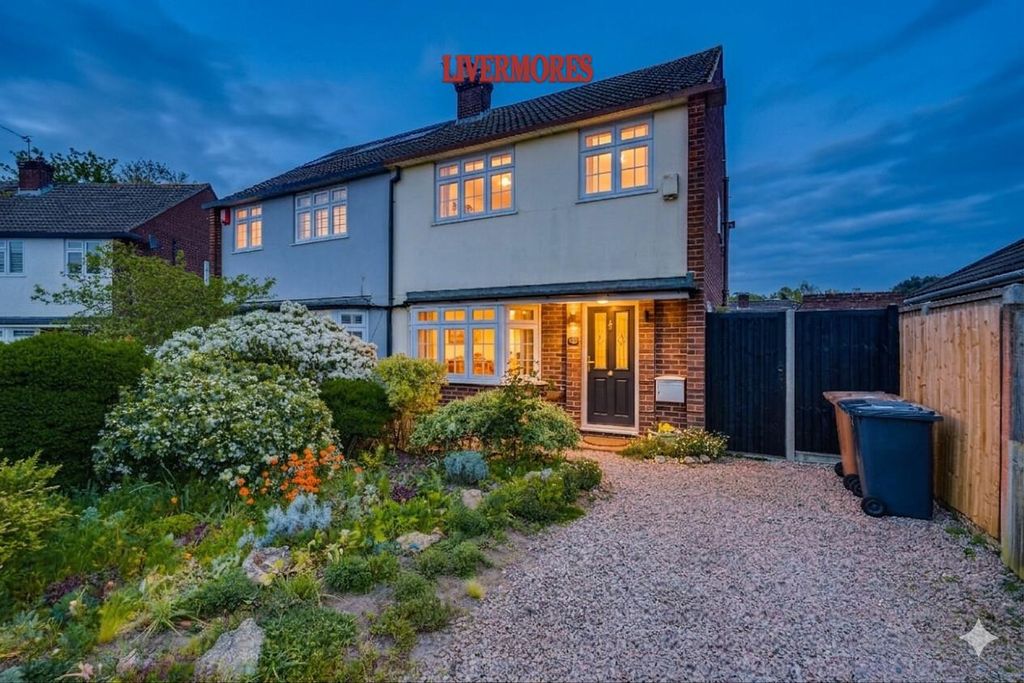
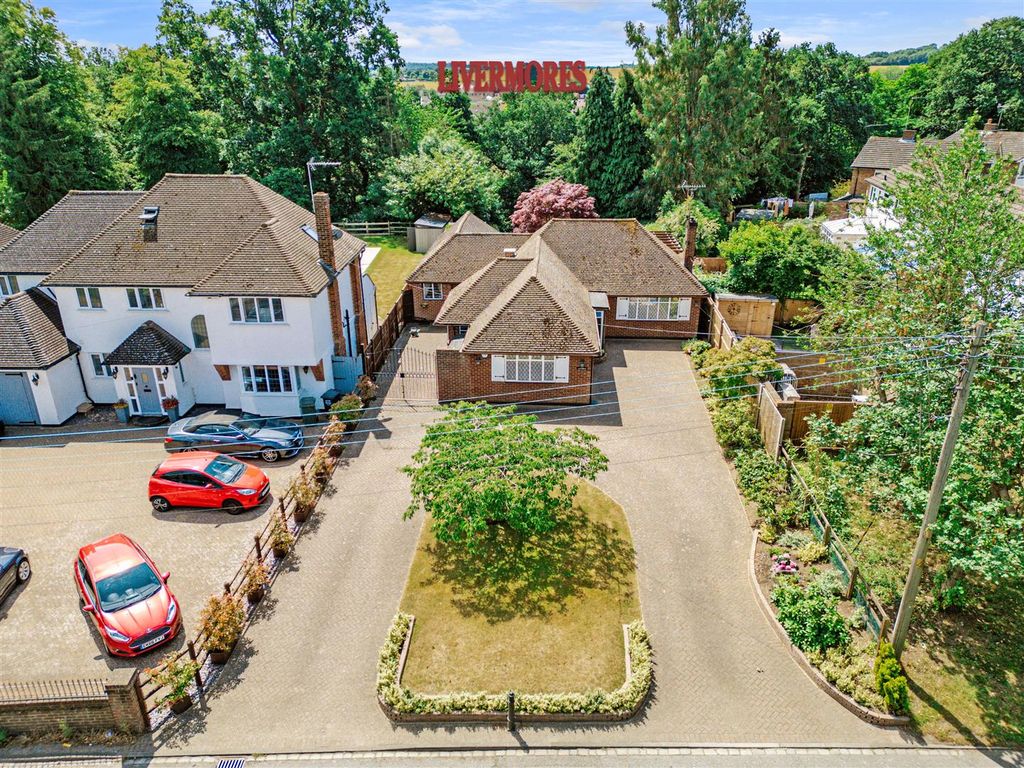
<p> Wonderful 4-BEDROOM FAMILY HOME | WILMINGTON</p><p>GUIDE PRICE: £550,000 - £575,000</p><p>Reference No. GL0466</p><p>If you are looking for the ultimate family home in a premier location, this is it! This wonderful, four-bedroom extended semi-detached house is intelligently arranged over three floors, offering the versatile space modern families crave.</p><p> Space to Grow The ground floor features a spacious living and dining room, leading into an impressive extended kitchen that serves as the heart of the home. Upstairs, you’ll find three good-sized bedrooms and a modern family bathroom. </p><p> The Master Retreat The top floor is dedicated to luxury and privacy. The massive 17’ x 16’ Master Bedroom provides a peaceful escape, complete with its own private en-suite shower room. </p><p> Outdoor & Practical Living Enjoy a beautifully maintained, mature rear garden—ideal for summer BBQs! Plus, rare off-street parking for 3 cars. </p><p> A Prime Location Walking distance to the prestigious Wilmington Grammar Schools. With local buses, a friendly pub, and Dartford town centre just 10 mins away, everything is on your doorstep! </p><p> Contact Gary the Estate Agent </p><p>Comprising:</p><p>Entrance Hall – Double glazed door to front, laminate flooring, 1 x radiator in radiator cover, understairs storage cupboard</p><p>Living Room – 14’ x 12’11” – Double glazed bay window to front, fitted carpet, 1 x radiator</p><p>Dining Room – 19’ x 12’1” – Double glazed French doors to garden, skylight, laminate flooring, 1 x radiator</p><p>Kitchen – 19’ x 9’6” – L’shaped – Double glazed window to side, double glazed window to rear, range of fitted wall & base units with works tops, sink, built in double oven, hob & extractor, plumbed for washing machine and dish washer, local tiling, tiled floor, 2 x radiators</p><p>First Floor Landing – Double glazed window to rear, fitted carpet, staircase to second floor and bedroom 1</p><p>Bedroom 2 – 11’9” x 10’7” - Double glazed window to front, laminate flooring, 1 x radiator</p><p>Bedroom 3 – 11’11” x 9’7” – Double glazed window to rear, fitted carpet, 1 x radiator, fitted wardrobes</p><p>Bedroom 4 – 8’7” x 8’6” – Double glazed window to front, laminate flooring, 1 x radiator</p><p>Bathroom – 9’6” x 8’7” – Double glazed window to side, four-piece suite comprising panel bath, walk in shower cubicle, wash hand basin, low level w.c, local tiled walls, tiled floor</p><p>Second Floor Landing:</p><p>Bedroom 1 – 17’2” x 16’11” – Double glazed window to rear, velux style window to front, laminate floor, door to en-suite</p><p>En-Suite – Double glazed frosted window to rear, walk in shower cubicle, low level w.c, wash hand basin</p><p>Garden Approx. 50ft – side gate access, patio to lawn, brick built out building to rea</p><p>Own parking to Front for approx. 3 cars</p>
Location
Address
Tredegar Road, Dartford DA2
City
Dartford DA2
Legal Notice
Our comprehensive database is populated by our meticulous research and analysis of public data. MirrorRealEstate strives for accuracy and we make every effort to verify the information. However, MirrorRealEstate is not liable for the use or misuse of the site's information. The information displayed on MirrorRealEstate.com is for reference only.