
Trejon Road, Cradley Heath
About this home
Property Details: • Type: Semi-Detached • Tenure: FREEHOLD • Floor Area: N/A
Key Features: • Three Bedrooms • Shower Room • Lounge • Re-fitted kitchen/dining room • Sun room/utility • Pleasant Rear Garden • Driveway • NO UPWARD CHAIN
Location: • Nearest Station: Old Hill Station • Distance to Station: 0.47338909763102766 miles
Agent Information: • Address: 10 Hagley Road, Halesowen, B63 4RG
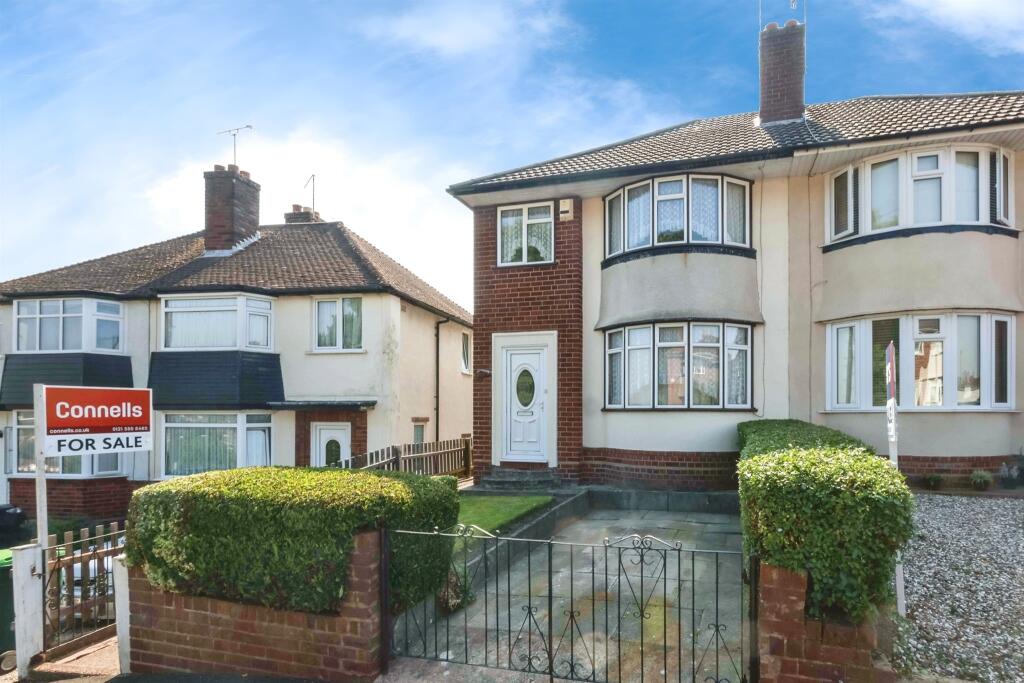
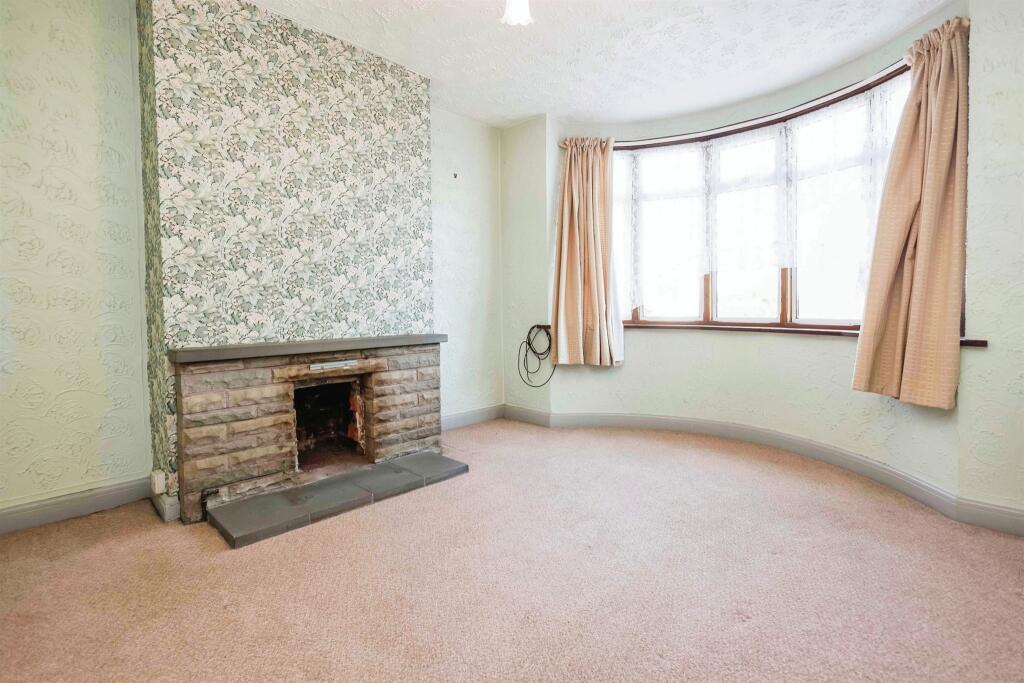
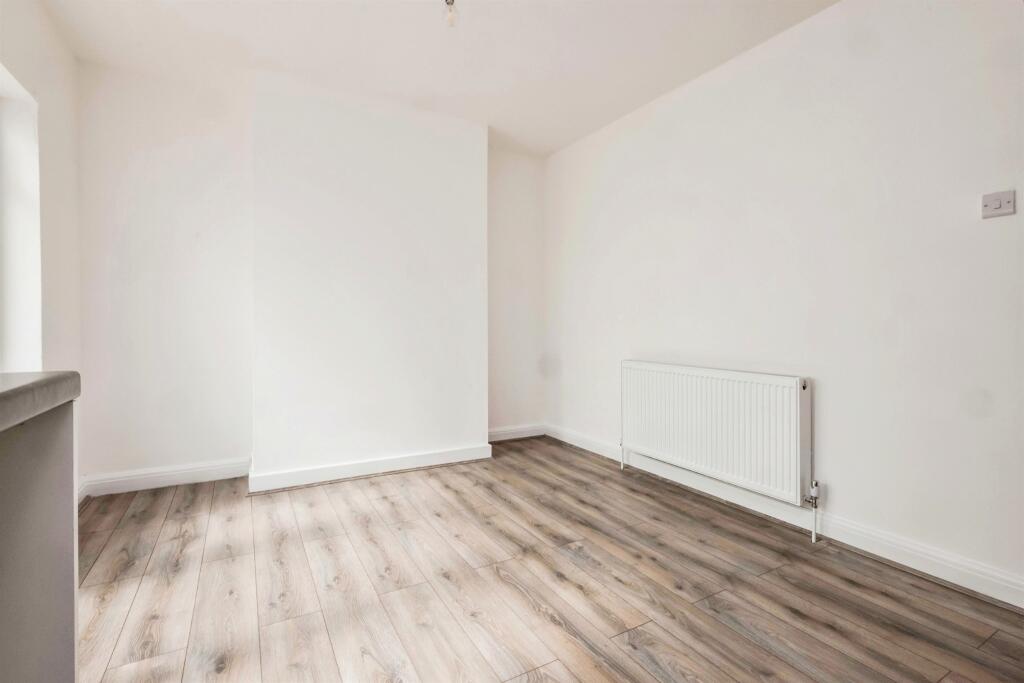
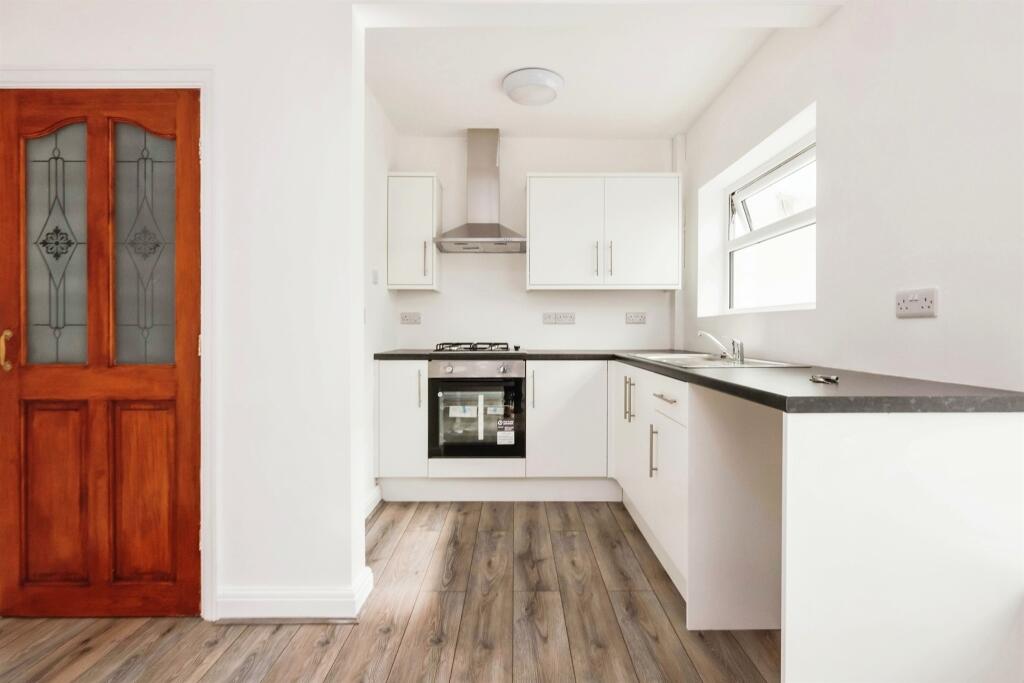
Full Description: <br /><b>SUMMARY</b><br />Do not miss out on this three bedroom traditional semi-detached home in a popular location offered for sale with NO UPWARD CHAIN! Contact connells on to arrange a viewing<br /><br /><br /><b>DESCRIPTION</b><br />Situated in a popular Haden Hill location, this three bedroom traditional semi-detached home is offered for sale with NO UPWARD CHAIN and briefly comprises: porch, hallway, lounge, open-plan kitchen/dining room, utility/sun room, three bedrooms, shower room, pleasant rear garden and driveway to the front. Benefitting from a recently re-fitted kitchen, viewing is highly recommended<br /><br /><b>Agents Note</b><br />This property has an offer accepted subject to contract but is still currently available to view.<br /><br /><b>Approach </b> <br />The property has a gated driveway to the front. Pathway leads to the front door with lawn to the front, gate to rear access<br /><br /><b>Porch</b> <br />Door to hallway<br /><br /><b>Hallway</b> <br />Under stairs cupboard housing central heating boiler, double glazed obscured window to side elevation, central heating radiator, stairs to first floor accommodation<br /><br /><b>Lounge </b> 13' 3" into bay x 11' 4" ( 4.04m into bay x 3.45m )<br />Double glazed bay window to front elevation, central heating radiator<br /><br /><b>Re-Fitted Kitchen/Dining Room </b> 17' 1" x 10' 3" max ( 5.21m x 3.12m max )<br />Recently re-fitted with a range of wall and base units with work surfaces over, integrated oven, gas hob with cooker hood over, door to utility/sun room, central heating radiator, wood effect flooring, double glazed window to rear elevation, door to sun room/utility<br /><br /><b>Sun Room/Utility </b> 17' 6" x 5' 11" ( 5.33m x 1.80m )<br />Double glazed windows to rear elevation, plumbing for washing machine, tap and double glazed door to rear garden<br /><br /><b>First Floor Landing </b> <br />Double glazed obscured window to side elevation, loft access, doors leading to:<br /><br /><b>Bedroom One </b> 13' 6" into bay x 10' 9" max ( 4.11m into bay x 3.28m max )<br />Double glazed bay window to front elevation, central heating radiator<br /><br /><b>Bedroom Two </b> 10' 6" x 10' plus wardrobes ( 3.20m x 3.05m plus wardrobes )<br />Double glazed window to rear elevation, central heating radiator, built in wardrobes<br /><br /><b>Bedroom Three </b> 7' 11" x 6' 1" ( 2.41m x 1.85m )<br />Double glazed window to front elevation, central heating radiator<br /><br /><b>Shower Room </b> <br />Comprising: shower cubicle, wash hand basin, low level w.c, central heating radiator, tiling to walls, double glazed obscured window to rear elevation<br /><br /><b>Rear Garden </b> <br />A pleasant rear garden with patio area, pathway to rear with lawns to the side, fencing to borders, timber shed, mature trees and shrubs, brick built storage, gate to front access<br /><br /><br /><br />1. MONEY LAUNDERING REGULATIONS - Intending purchasers will be asked to produce identification documentation at a later stage and we would ask for your co-operation in order that there will be no delay in agreeing the sale. <br />2: These particulars do not constitute part or all of an offer or contract. <br />3: The measurements indicated are supplied for guidance only and as such must be considered incorrect. <br />4: Potential buyers are advised to recheck the measurements before committing to any expense. <br />5: Connells has not tested any apparatus, equipment, fixtures, fittings or services and it is the buyers interests to check the working condition of any appliances. <br />6: Connells has not sought to verify the legal title of the property and the buyers must obtain verification from their solicitor.