For Rent
Price on request
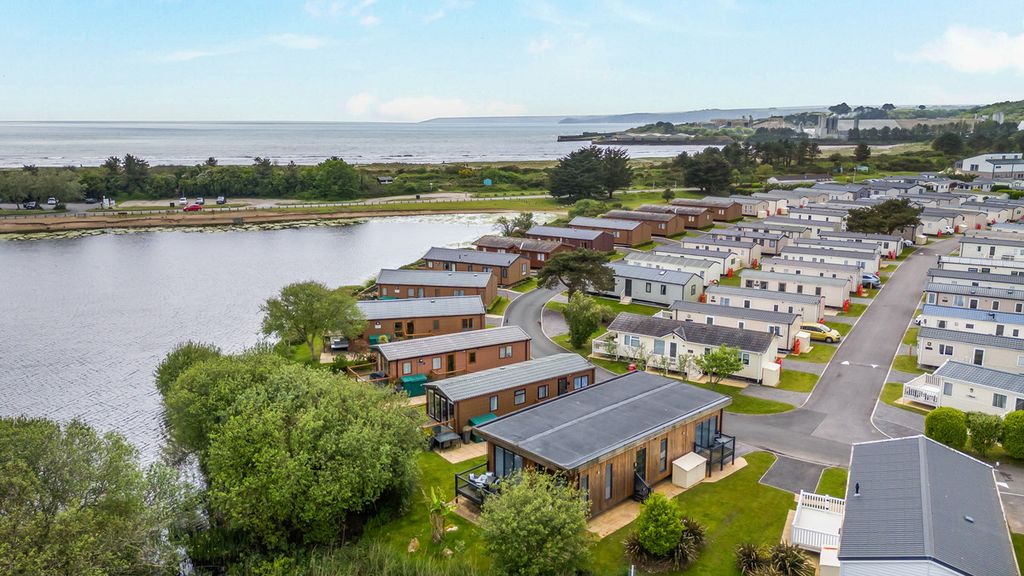
3 bed detached house for saleSwift Burgundy 2020 Par Sands, Par PL24
Studio
Par PL24


Property Details: - Type: Detached house - Bedrooms: 3 - Bathrooms: 2
Agent: eXp UK - Karen Trace & Partners Phone: 01726 255447
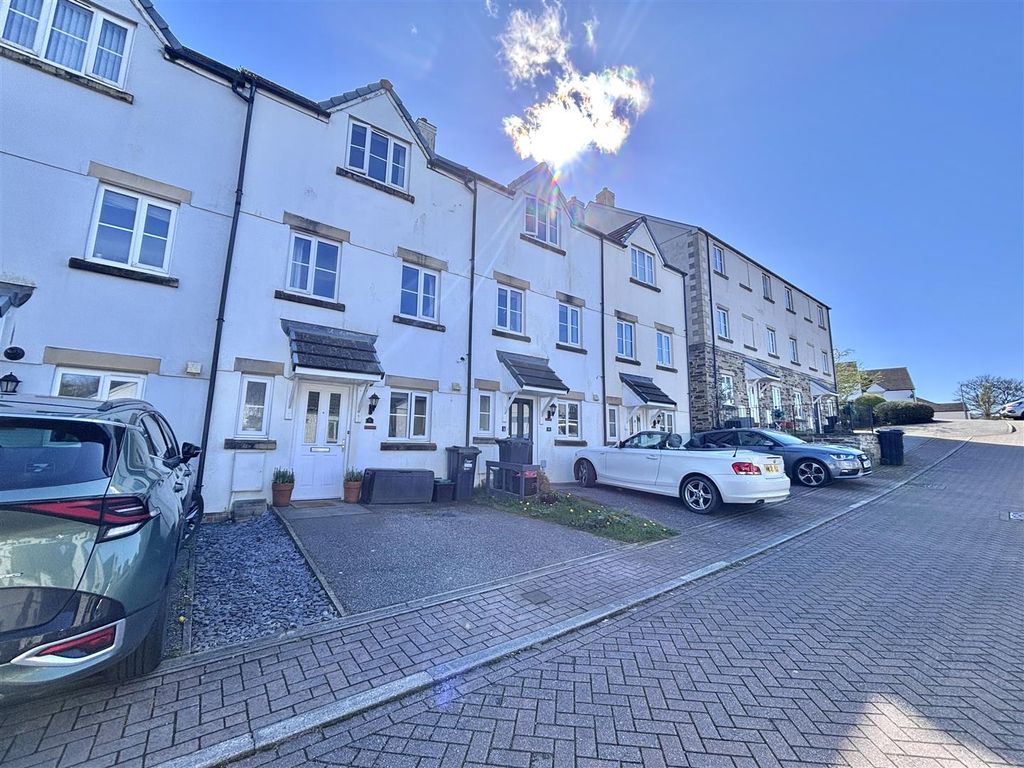
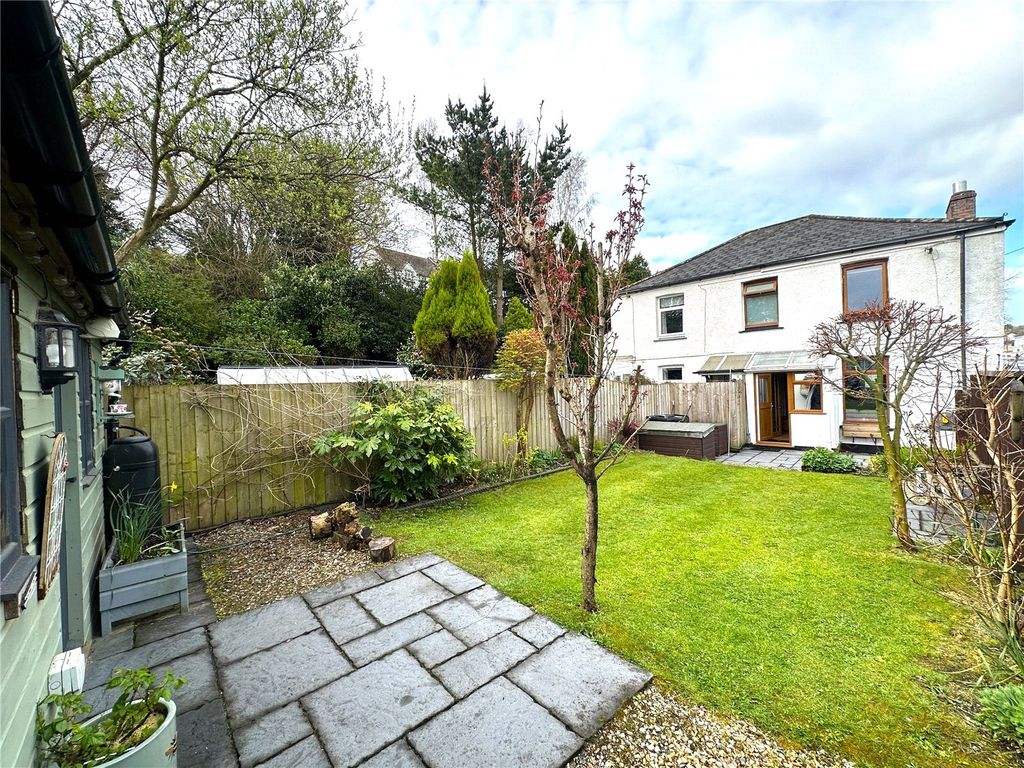
<p>Architect-Designed Detached Home – Built in 2016</p><p>Light-Filled, Stylish & Exceptionally Well-Laid-Out</p><p><br/>Summary<br/>A rare opportunity to acquire a beautifully designed detached home located down a no through road and away from the main road, built in March 2016, offering striking architectural appeal and thoughtfully curated interiors. This spacious property combines modern practicality with a flowing layout, enhanced by an abundance of natural light from multiple skylights and well-positioned windows.</p><p>The accommodation includes an inviting entrance hall, a contemporary kitchen/breakfast room, dining room, lounge, downstairs WC, three generously sized bedrooms (with en suite to the principle), and a stylish family bathroom with separate shower. Externally, the home benefits from a low-maintenance rear garden and off-road parking for two vehicles.</p><p> <br/>Accommodation<br/>Entrance Hall<br/>Welcoming and bright, featuring wood-effect laminate flooring, radiator, and access to all principal ground floor rooms.</p><p>Kitchen / Breakfast Room<br/>A well-appointed space fitted with a range of wall and base units complemented by roll-edge work surfaces. Includes a stainless steel sink with mixer tap, integrated four-ring gas hob & eye-level double oven with grill. Dual aspect windows to the front and side enhance the natural light, creating a bright and practical hub of the home.</p><p>Utility / Cupboard<br/>Housing the boiler, with plumbing for an automatic washing machine and useful additional storage.</p><p>Downstairs WC<br/>Fitted with a low-level WC and wash hand basin, with a side window and radiator.</p><p>Dining Room<br/>A central and versatile space with wood-effect laminate flooring, side window, and radiator. Stairs rise from here to the first floor, with access to an under-stairs storage cupboard. A door leads through to the lounge.</p><p>Lounge<br/>A comfortable and light-filled living space featuring wood-effect flooring, radiator, and double doors opening onto the rear garden, along with an additional rear window.</p><p> <br/>First Floor<br/>Landing<br/>Bright and airy, enhanced by Velux windows and providing access to all bedrooms and the family bathroom.</p><p>Master Bedroom<br/>A characterful room with sloping ceilings to the eaves and Velux windows flooding the space with light. Includes a radiator and access to:</p><p>En Suite<br/>Comprising a panel bath with shower over, low-level WC, and wash hand basin. Finished with picture windows to the front and a radiator.</p><p>Bedroom Two<br/>A well-proportioned room with rear-facing window, partial sloping ceiling, and radiator.</p><p>Bedroom Three<br/>Another good-sized bedroom with rear-facing window, partial sloping ceiling, and radiator.</p><p>Family Bathroom<br/>Stylishly appointed with a separate shower cubicle, panel bath, low-level WC, and wash hand basin. Includes a heated towel radiator and window.</p><p> <br/>Outside<br/>Front<br/>A block-paved driveway provides parking for two vehicles, with steps leading down to the front entrance.</p><p>Rear Garden<br/>Designed for ease of maintenance, the garden benefits from decorative slabs, lawn area complemented by feature planting. Enclosed by fencing, it also includes a shed and two gated access points to the front.</p><p> <br/>What We Love </p><p>The architect-designed layout that flows effortlessly from room to room<br/>The abundance of natural light, especially from the Velux windows and skylights<br/>The bright, airy feel throughout the entire home<br/>A modern build (2016) offering contemporary comfort and efficiency<br/>The low-maintenance garden, perfect for busy lifestyles<br/>The attention to detail in both design and finish<br/>A home that feels stylish yet practical from the moment you step inside<br/> <br/>Final Thoughts<br/>This is a standout modern home that perfectly balances design, light, and functionality. Ideal for buyers seeking something a little different, with character and contemporary appeal in equal measure.</p><p>Disclaimers</p><p>1. MONEY LAUNDERING REGULATIONS - Intending purchasers will be asked to produce identification documentation at a later stage and we would ask for your co-operation in order that there will be no delay in agreeing the sale.</p><p>2. These particulars do not constitute part or all of an offer or contract.</p><p>3. The measurements indicated are supplied for guidance only and as such must be considered incorrect.</p><p>4. Potential buyers are advised to recheck the measurements before committing to any expense.</p><p>5. Karen Trace has not tested any apparatus, equipment, fixtures, fittings or services and it is the buyers interests to check the working condition of any appliances.</p><p>6. Some photos maybe be virtually staged for marketing purposes.</p><p>7. Karen Trace has not sought to verify the legal title of the property and the buyers must obtain verification from their solicitor.</p><p> </p>