Property Details:
• Type: Detached Bungalow
• Tenure: N/A
• Floor Area: N/A
Key Features:
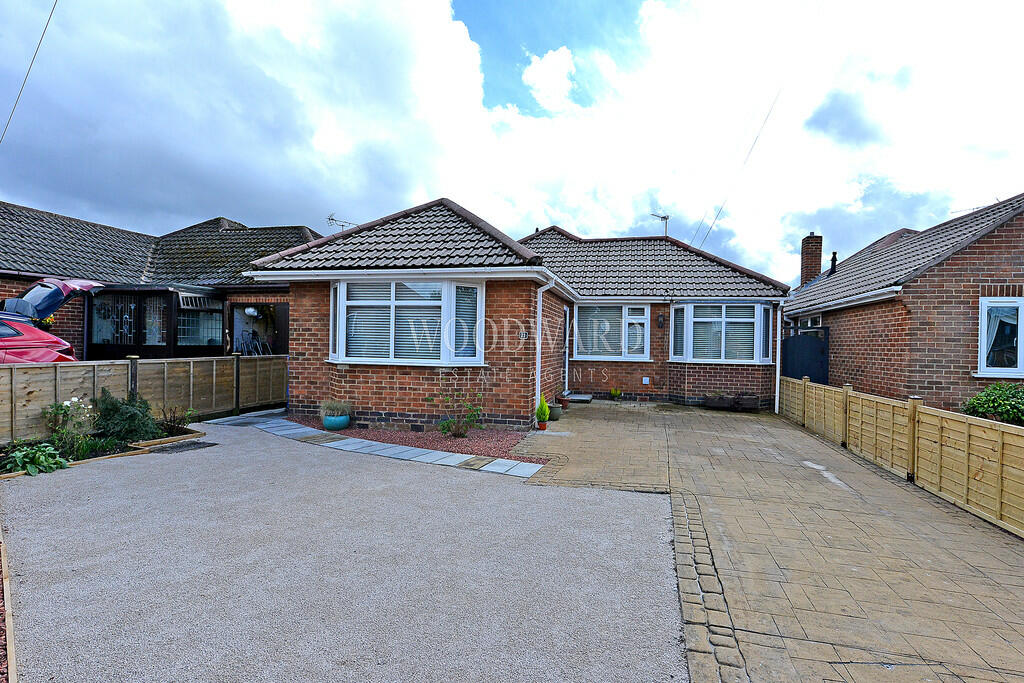
• Detached Bungalow
• Three Bedrooms
• EPC Rating D
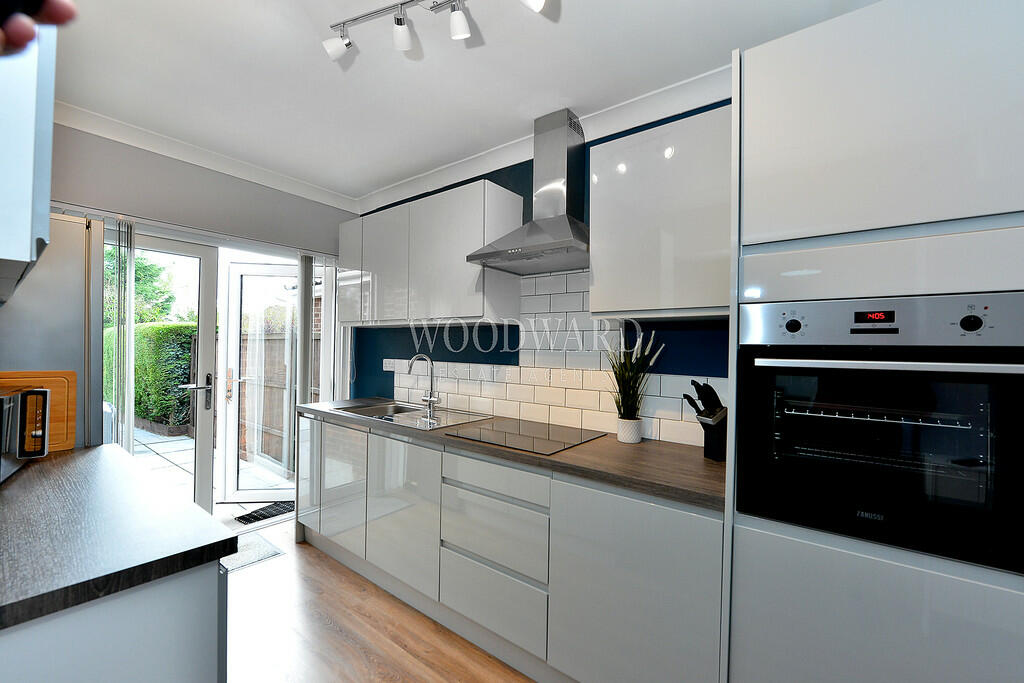
• Re-Fitted Kitchen
• GCH and D/Glazed
• Off Road Parking
• Cul-De-Sac Location
• Immaculate Throughout
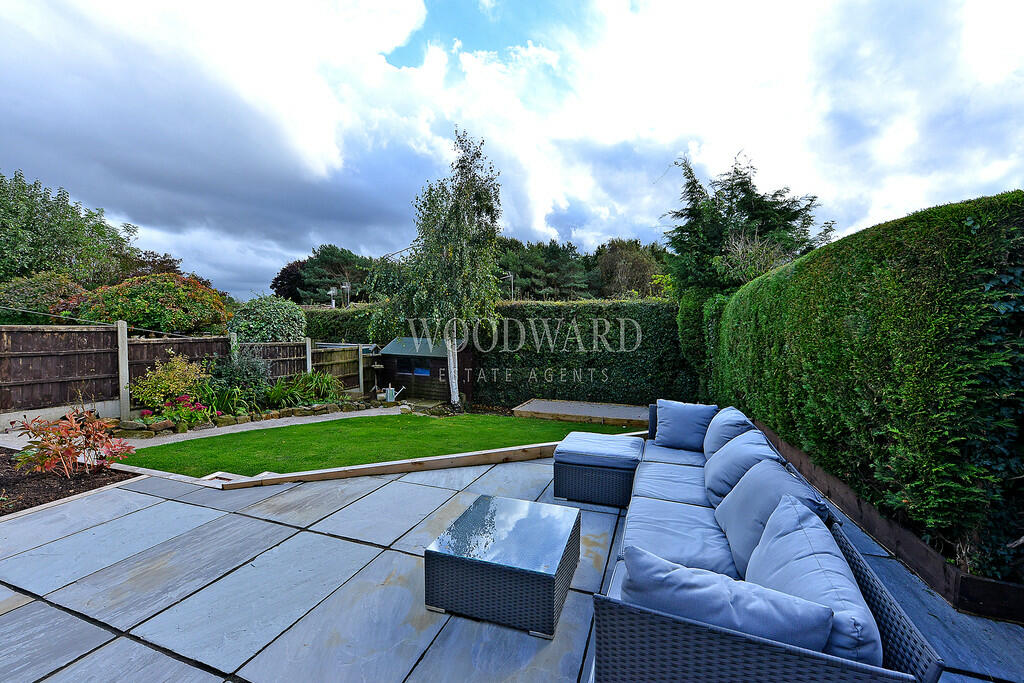
• South Facing Rear Garden
• Shower Room/WC
Location:
• Nearest Station: N/A
• Distance to Station: N/A
Agent Information:
• Address: -
Full Description:
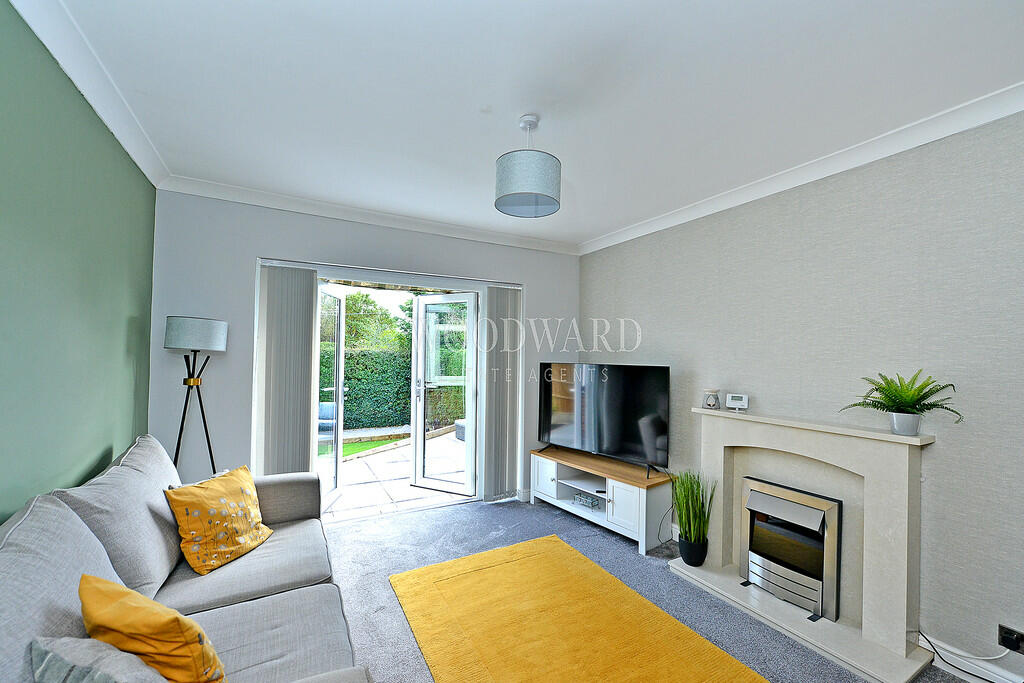
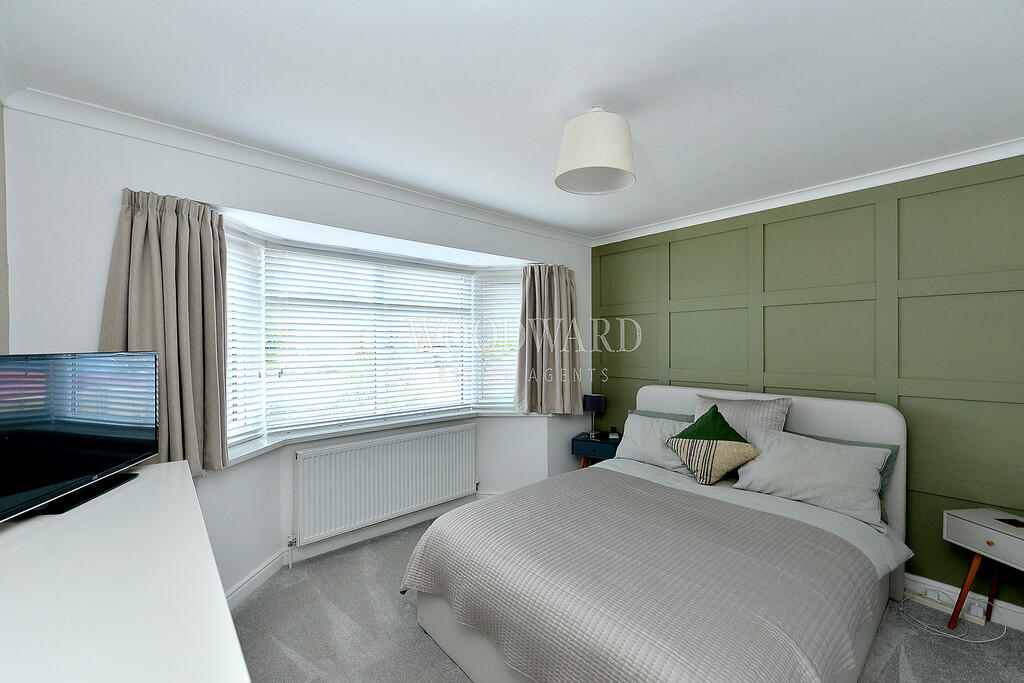
SUPERB CUL-DE-SAC LOCATION! This recently refurbished three bedroom detached bungalow is an ideal purchase if you're looking to downsize! Benefiting from re-fitted kitchen, living room, dining room, three good size bedrooms, gas central heating and double glazing. Off road parking and enclosed south facing private rear garden. Do not delay in viewing this superb property. Call Woodward Estate Agents today on to arrange a viewing. ENTRANCE HALLWAY Double glazed front entrance door, wood effect LVT flooring (luxury vinyl tiles), radiator and coving. LIVING ROOM 10' 9" x 14' 3" (3.29m x 4.36m) Electric fire with surround, TV point, coving, radiator double glazed French doors leading to the rear garden. DINING ROOM 0' 0" x 0' 0" Wood effect LVT flooring (luxury vinyl tiles), radiator and double glazed window to front. KITCHEN 7' 1" x 16' 1" (2.16m x 4.92m) (Measured into Bay window) Wood effect LVT flooring (luxury vinyl tiles). A range of base and wall units with worksurface over and tiled splashbacks. Stainless steel sink and drainer unit with mixer tap, integrated electric oven with electric induction hob and extractor fan over. Space for fridge freezer, integrated washing machine, coving, radiator, double glazed Bay window to front and double glazed French doors leading to the rear garden. BEDROOM ONE 12' 1" x 11' 5" (3.69m x 3.49m) (Measured into the Bay window) Double glazed Bay window to front, radiator, coving and feature panelled wall. BEDROOM TWO 8' 7" x 10' 5" (2.63m x 3.20m) (Measured into the Bay window) Double glazed Bay window to rear and radiator. BEDROOM THREE 8' 7" x 9' 4" (2.62m x 2.87m) Double glazed obscured window to side and radiator. SHOWER ROOM/WC 5' 4" x 7' 9" (1.64m x 2.38m) Vinyl flooring, walk in shower cubicle with mains fed shower over, vanity wash hand basin and low level WC. Tiled wall covering, radiator and double glazed obscured window to side. OUTSIDE To the front of the property is ample off road parking with gated access to the rear of the property. To the rear of the property is a private enclosed south facing garden with patio area, lawned garden area, stocked borders, storage shed, outside tap and fenced and hedged boundaries.