Trinity Road, Hurstpierpoint
About this home
Property Details: • Type: Terraced • Tenure: FREEHOLD • Floor Area: 867 sqft
Key Features: • Guide Price £475,000 - £500,000 • WATCH THE VIDEO VIEWING • A stunningly renovated home a stone's throw from Hurstpierpoint High St • Exceptional open plan space with bi-folds to garden • Bespoke oak kitchen with stone counters and central island • Pantry and Boot Room • Fabulous sitting/dining area with vaulted ceiling • Two good size double bedroomd • Driveway parking • Sunny garden with home office - perfect for those who work from home
Location: • Nearest Station: Hassocks Station • Distance to Station: 1.3529885669338182 miles
Agent Information: • Address: 106 High Street, Hurstpierpoint, BN6 9PX
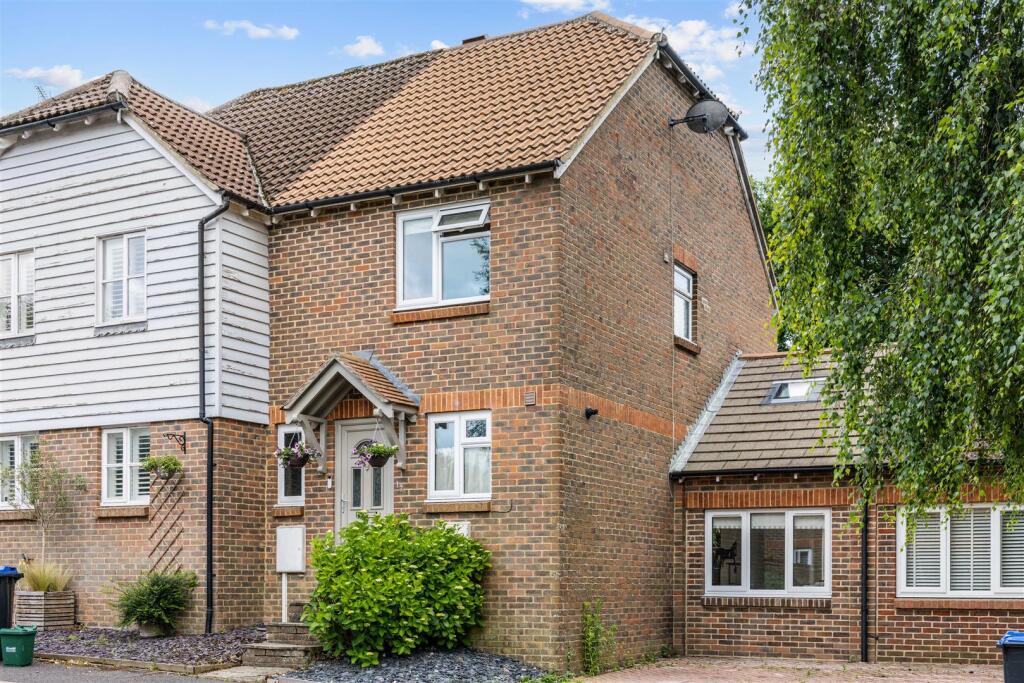
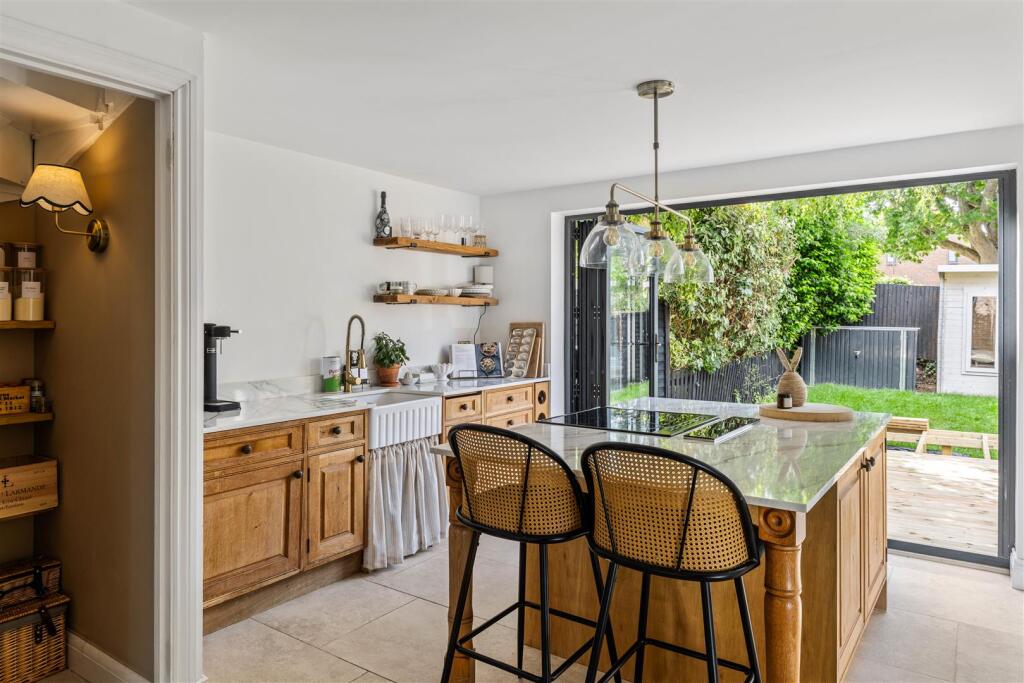
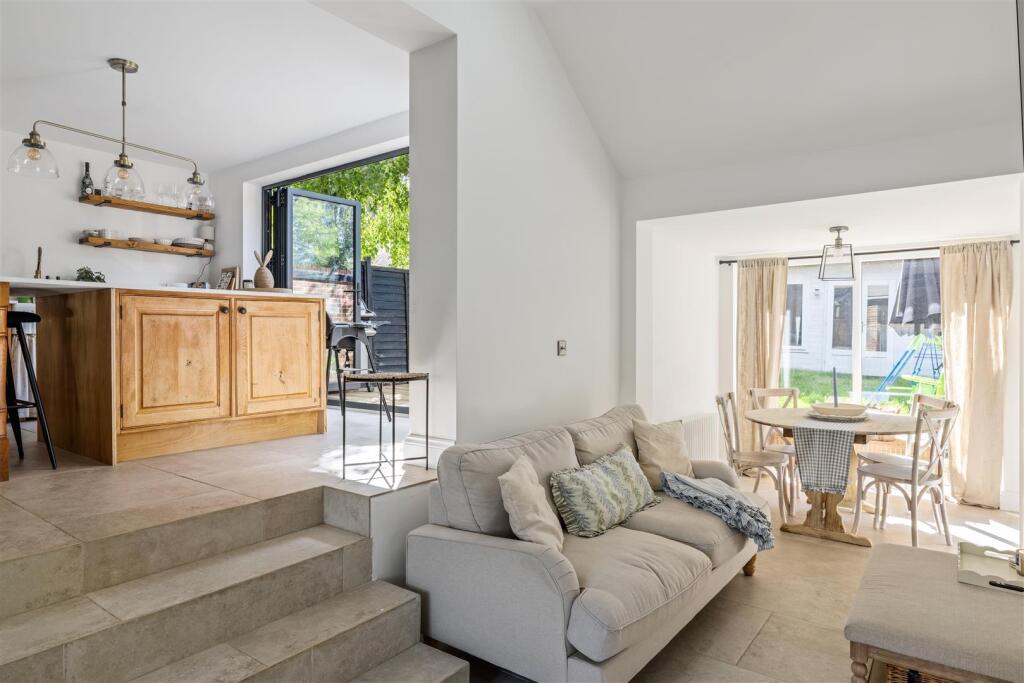
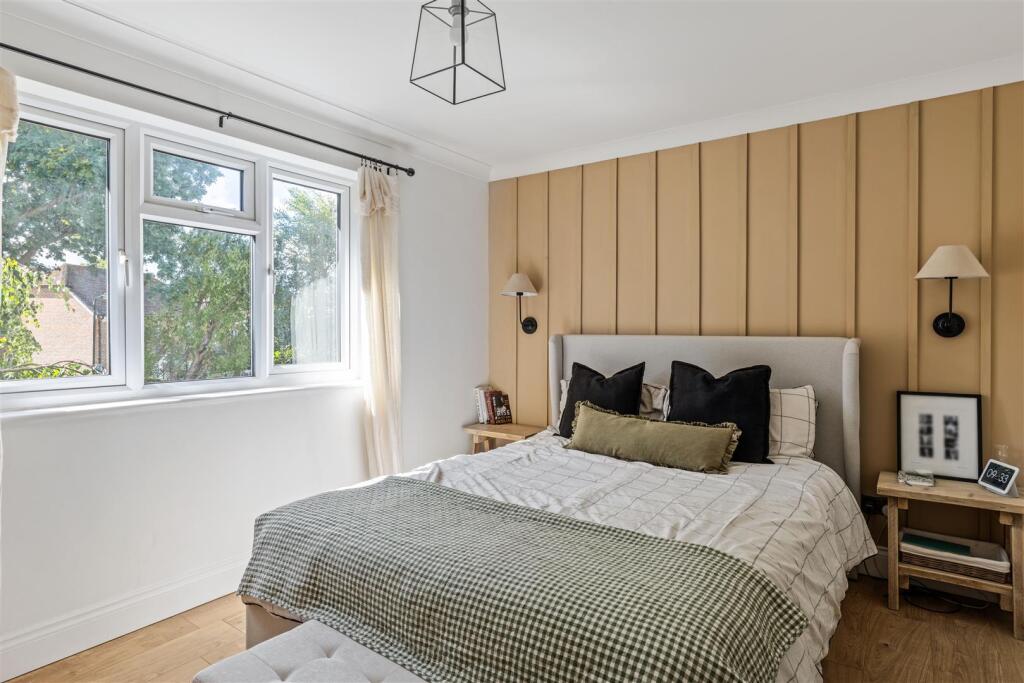
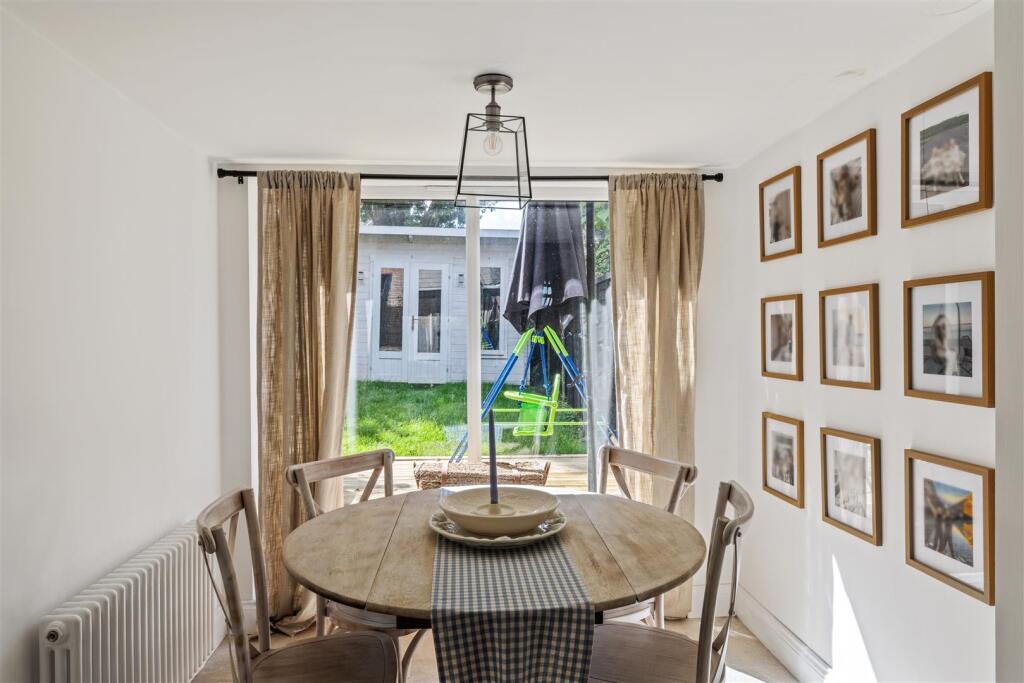
Full Description: Guide Price £475,000 - £500,000 | Stunningly renovated home in impeccable order with fabulous open-plan living space - a literally stone's thrown from Hurstpierpoint High Street.<br /><br /><b>Guide Price £475,000 - £500,000</b> - <br /><br /><b>Welcome Home</b> - This beautifully finished two-bedroom semi-detached home on Trinity Road is a real surprise package, offering far more style, specification and usable space than you might first expect.<br /><br />The ground floor has been cleverly reworked to create a layout that feels both practical and highly sociable. At the heart of the home is the bespoke kitchen/breakfast room, combining solid oak cabinetry with stone worktops, a Belfast sink and a central island that naturally becomes the gathering point of the home. Full-width bi-folding doors draw the garden into the room, blurring the division between inside and out and creating an effortless setting for entertaining. A walk-in understairs larder adds excellent practical storage while enhancing the bespoke feel of the space.<br /><br />Just off the kitchen is a useful pantry/larder area, while the main hall provides access to a ground floor WC and further storage, ideal for day-to-day life.<br /><br />The sitting/dining space is stunning space, cleverly created from a former garage conversion. This has added a brilliant extra dimension to the house with the vaulted ceiling giving the space a wonderful sense of height and volume, setting it apart from the average two-bedroom home and making it feel far more individual. Whether used as a sitting room, dining space, play area or work-from-home zone, it gives the house genuine flexibility.<br /><br />Upstairs, there are two generous double bedrooms. The principal bedroom has a smart, boutique feel with a feature panelled wall, warm tones and plenty of natural light. The second bedroom is also a comfortable double and is currently arranged as a nursery, showing how well the home can work for young families, guests or those needing a dedicated dressing room or study.<br /><br />Both bedrooms are served by a beautifully styled shower room with metro tiling, tongue-and-groove panelling, a walk-in shower enclosure and characterful vanity unit.<br /><br />The home is fully double glazed, has gas fired central heating and access to an Ultrafast fibre broadband connection.<br /><br /><b>Step Outside</b> - The rear garden is a great size for a village home and has been designed with both enjoyment and practicality in mind. The bi-folding doors open from the kitchen onto a raised decked area, creating a natural spot for outdoor dining and summer entertaining, while the lawn beyond offers space for children, pets or relaxed weekend use.<br /><br />At the far end of the garden is a detached garden studio, currently set up as a home office. It is a hugely useful addition for anyone working from home, running a hobby space or simply needing separation from the main house.<br /><br />To the front is driveway parking.<br /><br /><b>Hurst Life....</b> - For anyone seeking that quintessential village lifestyle, Hurstpierpoint has so much to offer. It has a thriving community, beautiful historic High Street, reputable schools in both the private and state sector and is surrounded by a glorious Sussex countryside. The bustling High Street epitomises quintessential village life and enjoys an eclectic mix of independent stores, shops, boutiques, pubs and restaurants. The New Inn gastropub has great food and you can get enjoy pint of 'Harveys Best' in front of a roaring open fire.<br /><br />The locals favourite eateries include Village Pizza Kitchen, Hop Tub Taproom/microbrewery, Nurpur Indian, Morleys Bistro and the Fig Tree (fine dining). For a flat white you can head to Fuel or No.7 Coffee shops. Hampers Delicatessen is superb and has freshly baked artisan breads from Fellows Bakery in nearby Ardingly. For hikers, runners, cyclists and dog owners, the beautiful countryside of Hurst Meadows and Sussex Countryside is right on your doorstep.<br /><br />For commuters, Hurstpierpoint is conveniently located for Hassocks Station which sits on the mainline and offers fast, regular services to London (Victoria/London Bridge in approx 54 mins), Brighton (9 mins) and Gatwick International Airport (20 mins). Schooling wise, the village has a reputable primary school in the form of St Lawrence CofE. In the private sector, Hurst College is very highly regarded. For secondary state education, most children attend Downlands in the neighbouring Hassocks.<br /><br />By car, you can easily access the A23(M) which will get you into central Brighton in 10 mins and onto the M23 and M25 swiftly too.<br /><br /><b>The Specifics</b> - Tenure: Freehold<br />Title Number: WSX196778<br />Local Authority: Mid Sussex District<br />Council Tax Band: D<br />Available Broadband Speed: Ultrafast Fibre<br /><br />We believe this information to be correct but recommend intending buyers check details personally as we cannot guarantee its accuracy. Any information in this marketing brochure cannot be used as part of an offer.<br /><br />