For Sale
$659,000
5 bd
2 ba
Owner
Mesa
Property Details: • Type: Chalet • Tenure: N/A • Floor Area: N/A
Key Features:
Location: • Nearest Station: N/A • Distance to Station: N/A
Agent Information: • Address: 5 Fore Street Trowbridge Wiltshire, BA14 8HD
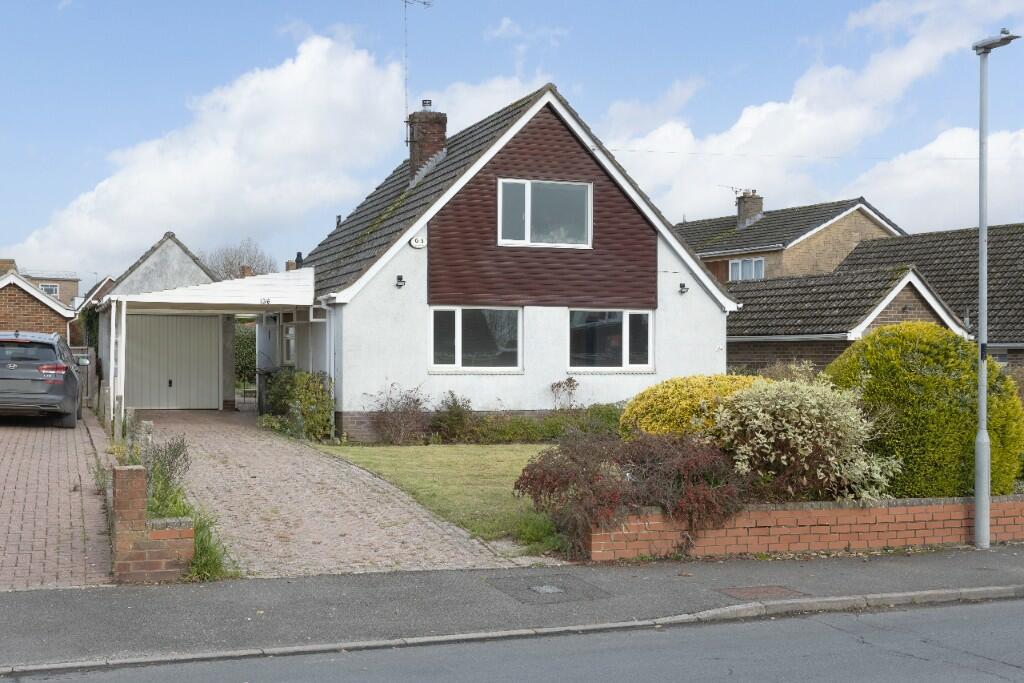
Full Description: A fantastic opportunity to purchase a well refurbished detached chalet style property situated on the popular Silver Street Lane close to schools, shops and country park. The spacious property features include large lounge/dining room, new kitchen, new shower room conservatory, three double bedrooms, new flooring throughout and new modern wooden doors. Benefits include modern gas central heating, UPVC double glazing, front and rear gardens, parking for several vehicles and garage. Offered for sale with no onward chain - viewing is highly recommended.
ACCOMMODATION All measurements are approximate
Entrance Porch Doors and windows to the front. Tiled flooring. Obscured UPVC double glazed door to the:
Hallway Obscured UPVC double glazed window to the front. Radiator. Stairs to the first floor with under stairs storage cupboard. Wood effect flooring. Thermostat. Modern wooden doors off and into:
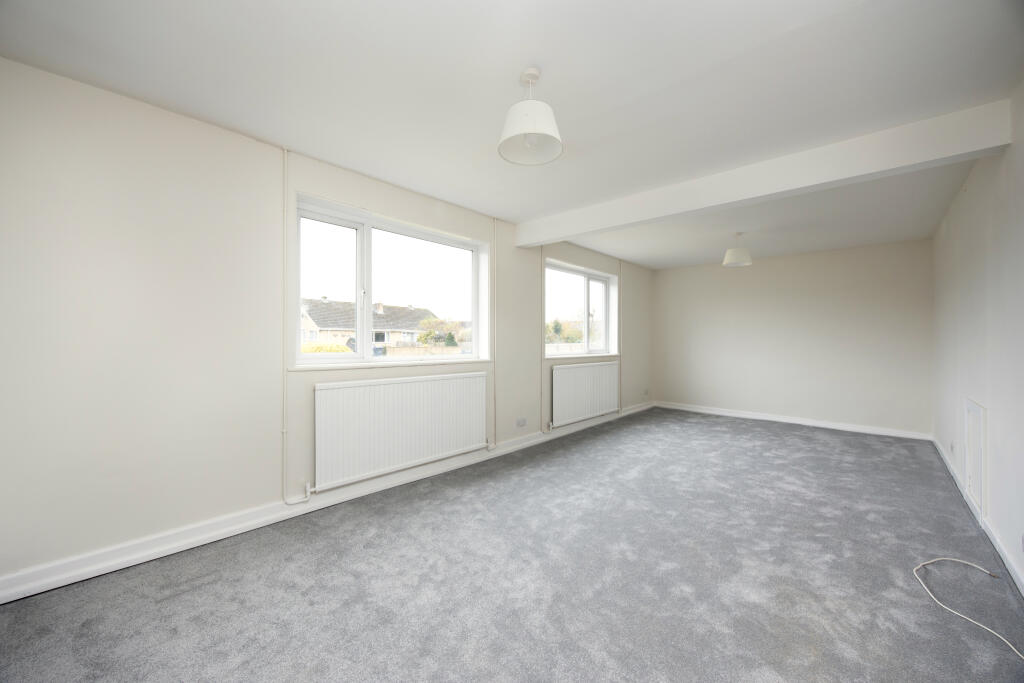
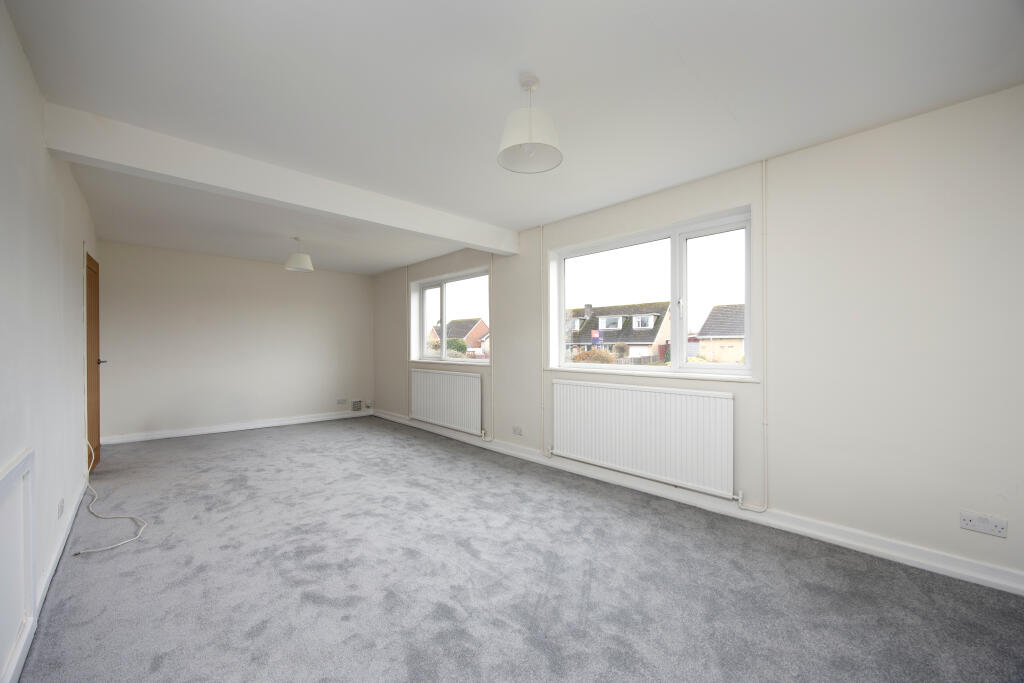
Lounge/Dining Room 23'4 x 11'0 (7.11m x 3.35m) Two UPVC double glazed windows to the front. Two radiators. Television and telephone points.
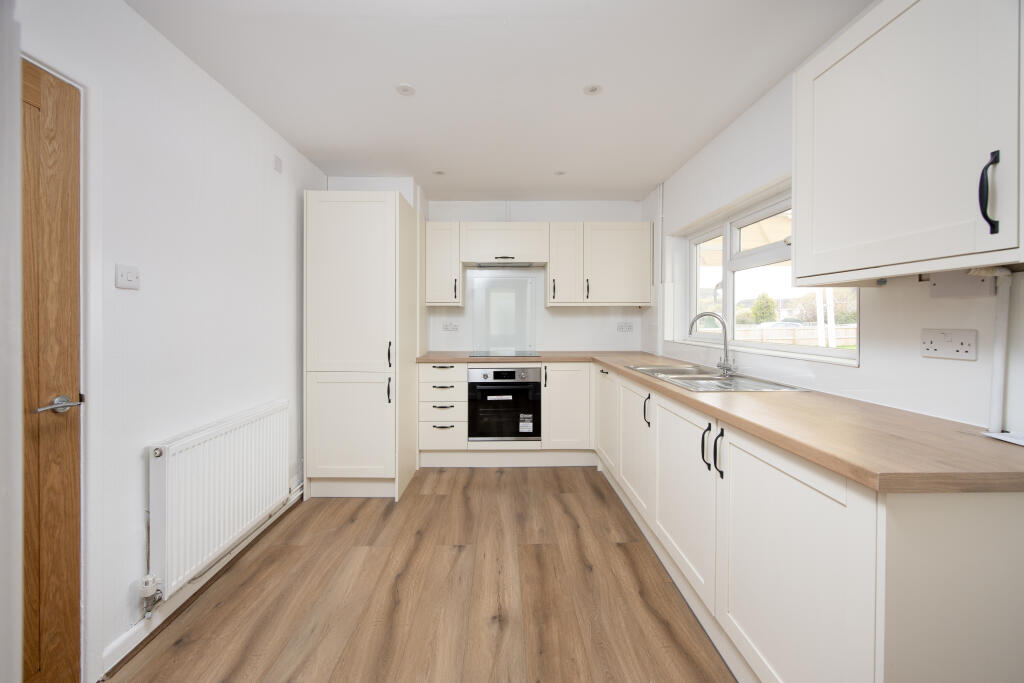
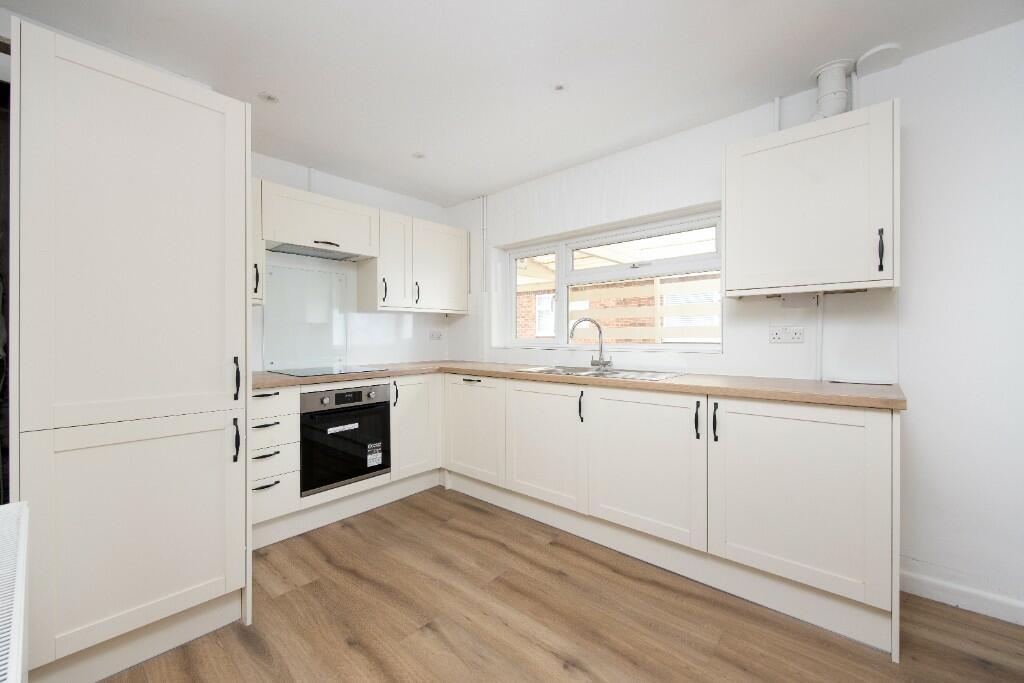
New Kitchen 11'8 x 8'11 (3.56m x 2.72m) UPVC double glazed window to the side. Radiator. Range of modern wall, base and drawer units with wood effect rolled top work surfaces. Stainless steel one and a half bowl sink drainer unit with mixer tap. Built-in stainless steel electric oven and four-ring hob with glass splash-back and extractor hood over. Integrated dishwasher, washing machine and fridge/freezer. Enclosed Worcester boiler. Wood effect flooring and inset ceiling spotlight. Bi-fold doors to larder cupboard with shelving, and housing fuse box and electric meter. Modern wooden door to the:
Rear Hall Wood effect flooring. Modern wooden door to storage cupboard with shelving. Obscured UPVC double glazed door to the:
Conservatory 13'5 x 8'7 (4.09m x 2.62m) UPVC double glazed and brick construction with door to the side. Wood effect flooring.
Bedroom Three 9'11 x 9'11 (3.02m x 3.02m) UPVC double glazed window to the rear. Radiator. Telephone point.
New Shower Room Obscured UPVC double glazed window to the rear. Chrome towel radiator. Three piece white suite with tiled surrounds comprising corner shower cubicle with mains rainfall shower over, additional shower attachment and sliding doors enclosing, wash hand basin with cupboard under and w/c with dual push flush. Wood effect flooring and inset ceiling spotlight.
FIRST FLOOR
Landing Modern wooden doors off and into: airing cupboard housing hot water tank.
Bedroom One 15'6 x 11'0 (4.72m x 3.35m) UPVC double glazed window to the front. Radiator. Modern wooden door to storage cupboard. Access to eaves storage. Television and telephone points.
Bedroom Two 11'0 x 10'2 (3.35m x 3.10m) UPVC double glazed window to the rear. Radiator. Access to eaves storage. Television point.
EXTERNALLY
To The Front Partially covered block paved driveway for 3-4 vehicles. Block paved path to the front door. Good sized front garden with area laid to lawn and borders with a variety of plants and shrubs. Security lights. Side pedestrian access to both sides.
To The Rear Good sized rear garden comprising block paved patio area to the immediate rear, areas laid to lawn and borders with a variety of plants and shrubs. Block paved pathway leading to garden shed. All enclosed by fencing.
Garage 16'5 x 8'5 (5.00m x 2.57m) Up and over door to the front. Window to the rear. Power. Eaves storage.
Tenure Freehold Council Tax Band D EPC Rating EBrochuresBrochure