For Sale
£615,000
Masterman Place, Uxbridge UB10
3 bd
Uxbridge UB10
Listed by Zoopla Agent


Only details supplied with this listing are shown. Ask the listing contact to confirm measurements, taxes and costs.
Property Details: - Type: Apartment - Bedrooms: 2 - Bathrooms: 1
Agent: Gibson Honey - Ruislip Phone: 01895 647044
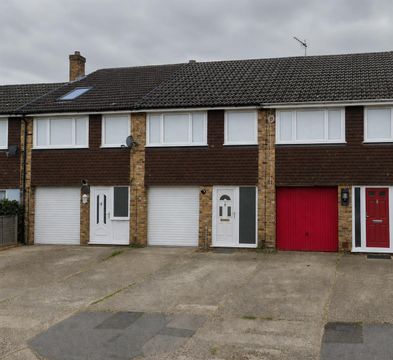
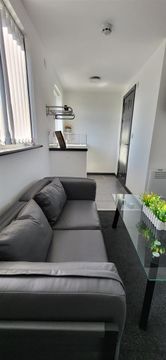
NO UPPER CHAIN. Gibson Honey are pleased to present to the market this immaculate and spacious two bedroom second floor apartment. Set in this highly convenient location, this property briefly comprises: good size entrance hallway, spacious open plan lounge with modern fitted kitchen, two large double bedrooms, modern family 'Jack and Jill' bathroom, private balcony and allocated parking. Further benefits include lift access and a bike storage shed. Located just moments from the Central line and Chiltern Railways. Ruislip station (Metropolitan & Piccadilly) is also within walking distance, along with Ruislip's bustling High Street and Ickenham village, offering multiple shopping facilities to include Waitrose, Co Op, Sainsburys Local and numerous restaurants. The A40/M25 are within striking distance offering swift and easy access to both Central London and the Home Counties. Highly regarded schools nearby include; Douay Martyrs, Breakspear School, Glebe Primary School, Bishop Ramsey Secondary School and both Whiteheath Infants & Juniors.<br/><br/><b>Entrance Hall</b> - Front aspect entrance door, entry phone system, radiator, storage cupboard housing boiler, doors to:<br/><br/><b>Through Lounge</b> - Rear aspect double glazed door to balcony, rear aspect double glazed window, downlighting, radiator x 2, open to:<br/><br/><b>Kitchen</b> - Part tiled flooring, a range of base and eye level units, stainless steel sink with drainer, storage cupboards, integrated appliances including; fridge freezer and oven with four gas hob rings and extractor hood.<br/><br/><b>Bedroom One</b> - Rear aspect double glazed window, radiator, door to:<br/><br/><b>Jack And Jill Bathroom</b> - Tiled flooring, part tiled walls, downlighting, panel enclosed bath with shower attachment with mixer taps, pedestal wash hand basin, low level wc, radiator.<br/><br/><b>Bedroom Two</b> - Rear aspect double glazed window, radiator.<br/><br/><b>Parking</b> - One allocated space.<br/><br/>N.B. WE RECOMMEND YOUR SOLICITOR VERIFIES THIS BEFORE EXCHANGE OF CONTRACTS.<br/><br/><b>Lease</b> - 985 years remaining.<br/><br/>N.B. WE RECOMMEND YOUR SOLICITOR VERIFIES THIS BEFORE EXCHANGE OF CONTRACTS.<br/><br/><b>Outgoings</b> - TBC<br/><br/>N.B. WE RECOMMEND YOUR SOLICITOR VERIFIES THIS BEFORE EXCHANGE OF CONTRACTS.<br/><br/><b>Council Tax</b> - London Borough of Hillingdon - Band D - £2,045.46<br/><br/>N.B. WE RECOMMEND YOUR SOLICITOR VERIFIES THIS BEFORE EXCHANGE OF CONTRACTS.<br/><br/><b>Distance To Stations</b> - West Ruislip Station (0.1 Miles)<br/>Ickenham Station (0.5 Miles)<br/>Ruislip Station (0.7 Miles)<br/><br/>
If the interactive map is unavailable, open the supplied location in maps.
Open location in mapsThe pin uses coordinates supplied with this listing. Confirm the exact location with the listing contact.
Added and updated dates describe the Mirror record. Source publication and verification dates are shown separately when known; none establishes time on market. Confirm current price and availability with the listing contact.
View original listing