About this home
Property Details: • Type: House • Tenure: N/A • Floor Area: N/A
Key Features: • Terrace House • Three Bedrooms • Kitchen • Lounge • Dining Room • Front Garden • Rear Garden • Home Office At Rear Of Garden • Useful Loft Area
Location: • Nearest Station: N/A • Distance to Station: N/A
Agent Information: • Address: Longmire House, 36-38 London Road, St Albans, AL1 1NG
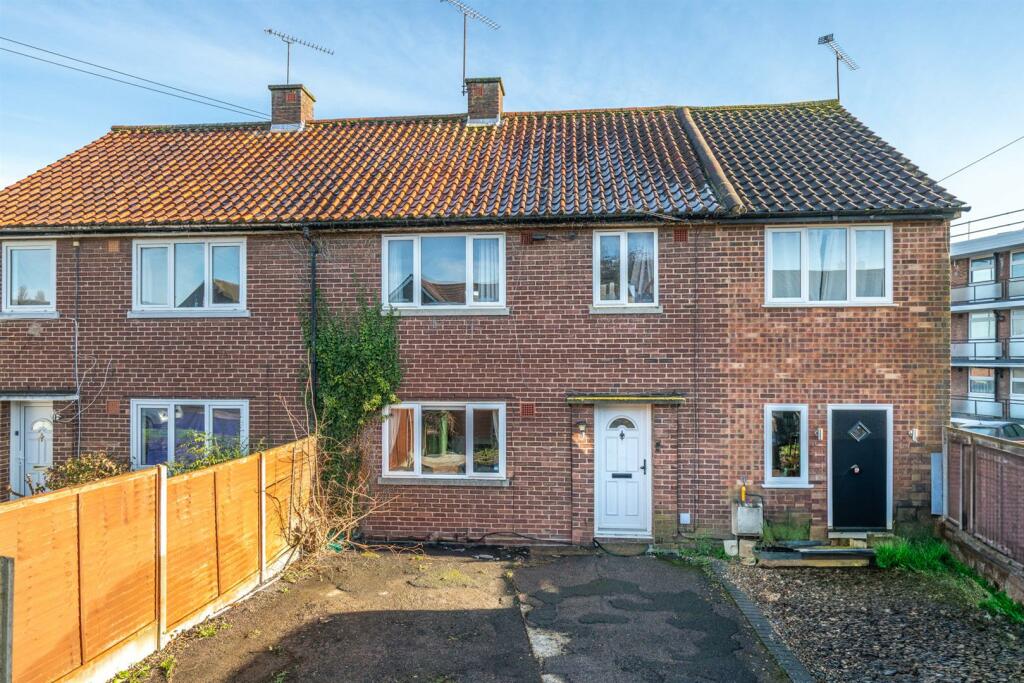
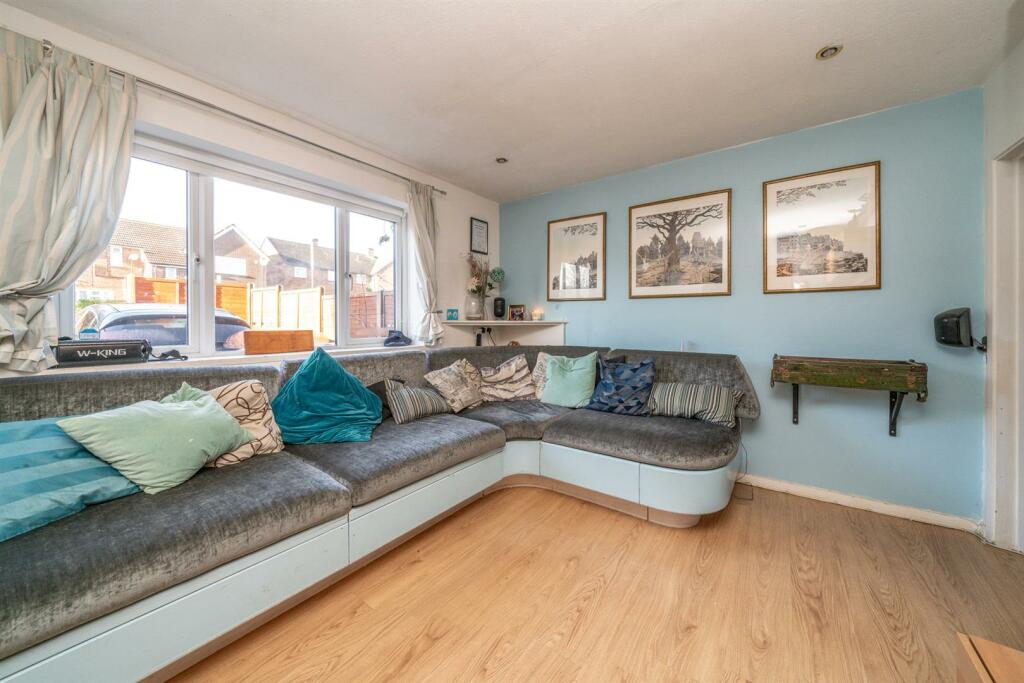
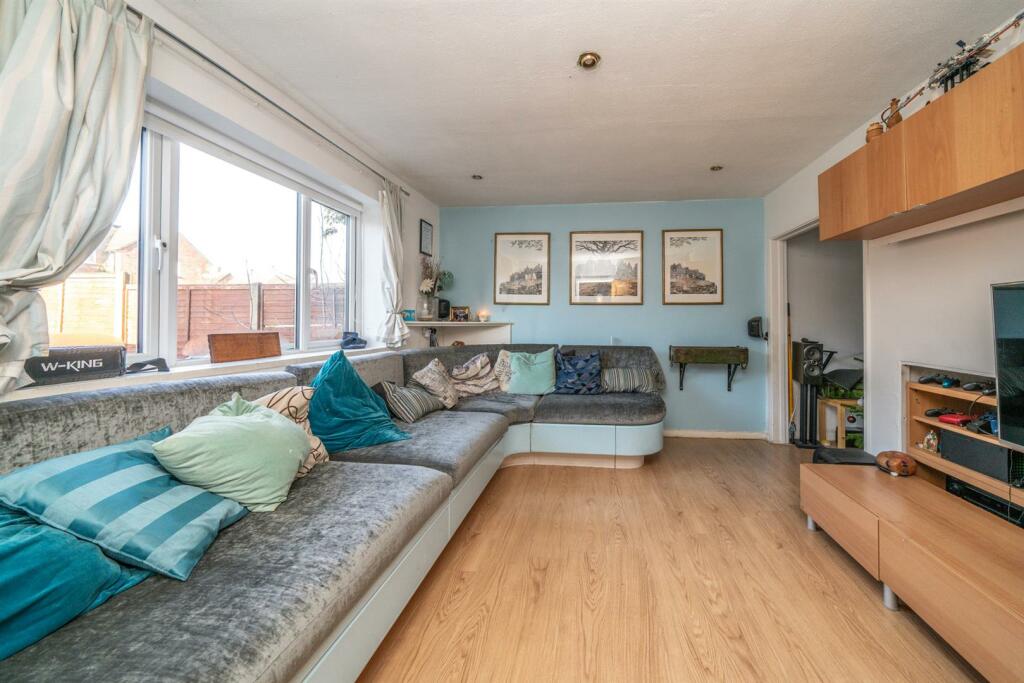
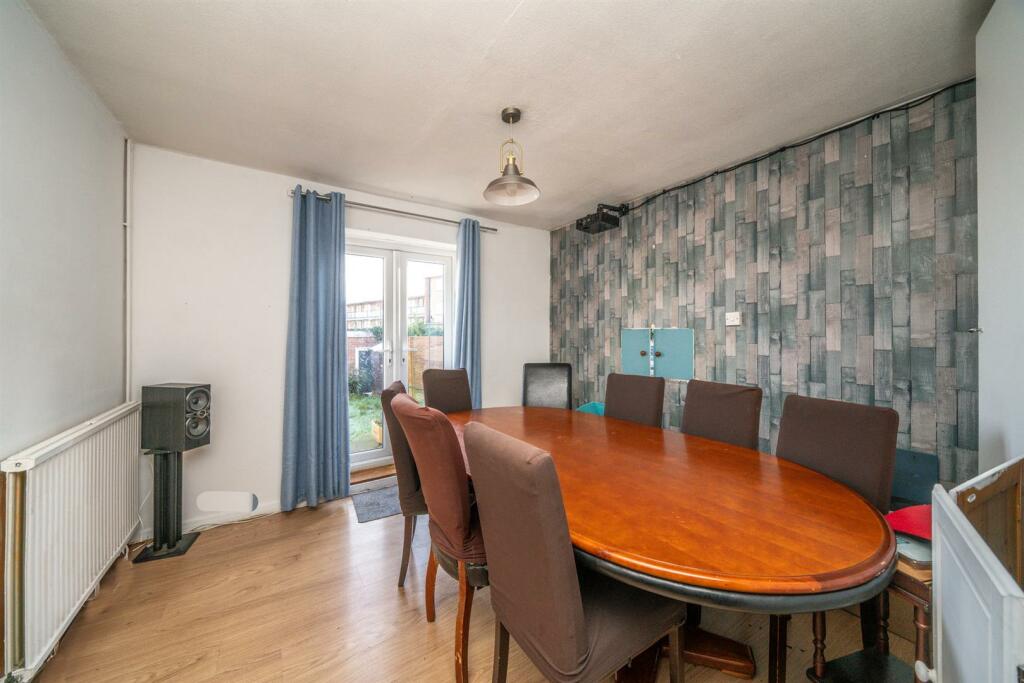
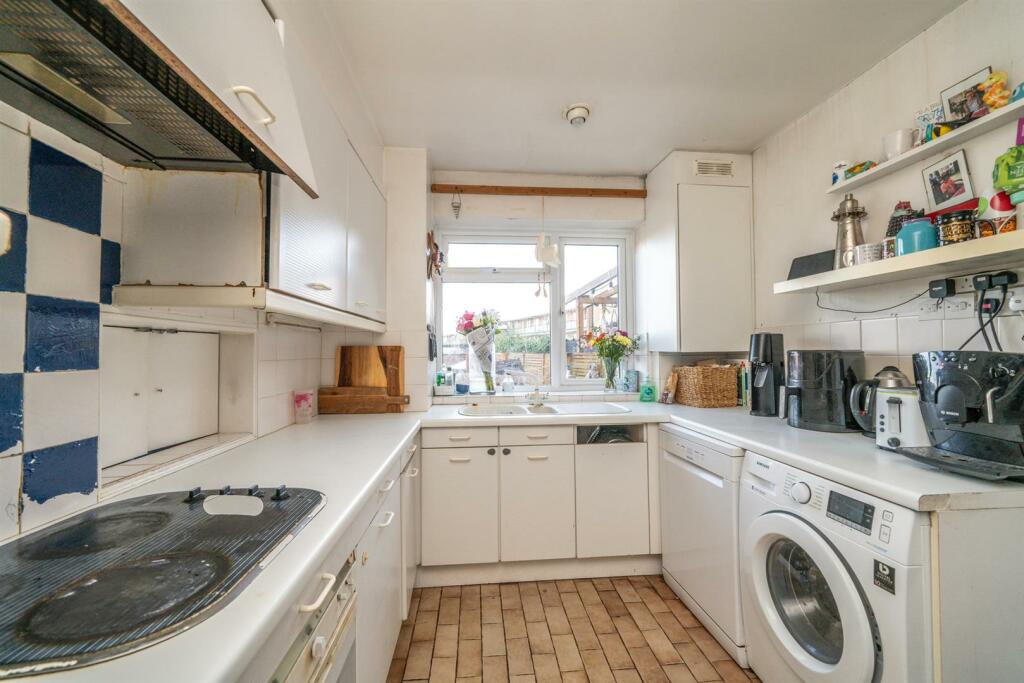
Full Description: A three-bedroom mid-terraced house located in the sought after Cottonmill area close to excellent schools and shops. Offering several superb features including a spacious detached outbuilding used as a home office and there's a useful accessible loft room with fixed staircase.The accommodation begins with a front door opening into an entrance hall with stairs to the first floor and doors to rooms. There's a comfortable lounge with a generous window to the front and square archway leading through to a dining room with French doors to the rear garden. The fitted kitchen provides a range of wall and base units with work tops above with an inset sink with mixer tap and a mix of integrated and freestanding appliances.The first floor provides three well-proportioned bedrooms with built-in storage to the two master bedrooms, a family bathroom suite and a fixed staircase leading to wonderfully useful loft room with two windows to the rear.Externally, there's off street parking for two cars to the front and to the rear there's a low-maintenance garden with a patio area leading to the lawn. A pathway leads to a brick-built home office with a door, window, two sky lights and light and power points.Trumpington Drive is in the popular Cottonmill area of St Albans within 1 mile of the City centre and close to primary and secondary schools, a parade of local shops and excellent bus routes to the City centre and train station. The M25 and M1 motorway network are also easily accessible.Accommodation - Entrance Hall - Kitchen - 3.63m x 2.54m (11'11 x 8'4) - Lounge - 4.09m x 3.40m (13'5 x 11'2) - Dining Room - 3.63m x 3.35m (11'11 x 11'0) - First Floor - Landing - Bedroom - 3.40m x 3.35m (11'2 x 11'0) - Bedroom - 3.43m x 2.87m (11'3 x 9'5) - Bedroom - 2.84m x 2.54m (9'4 x 8'4) - Bathroom - Outside - Front Garden - Rear Garden - BrochuresTrumpington Drive, St. AlbansBrochure