For Rent
Price on request
1 bed flat for saleWentworth Drive, Broadstone BH18
Studio
Poole


Property Details: - Type: Cottage - Bedrooms: 2 - Bathrooms: 2
Agent: Quay Living - Poole Phone: 01202 060436
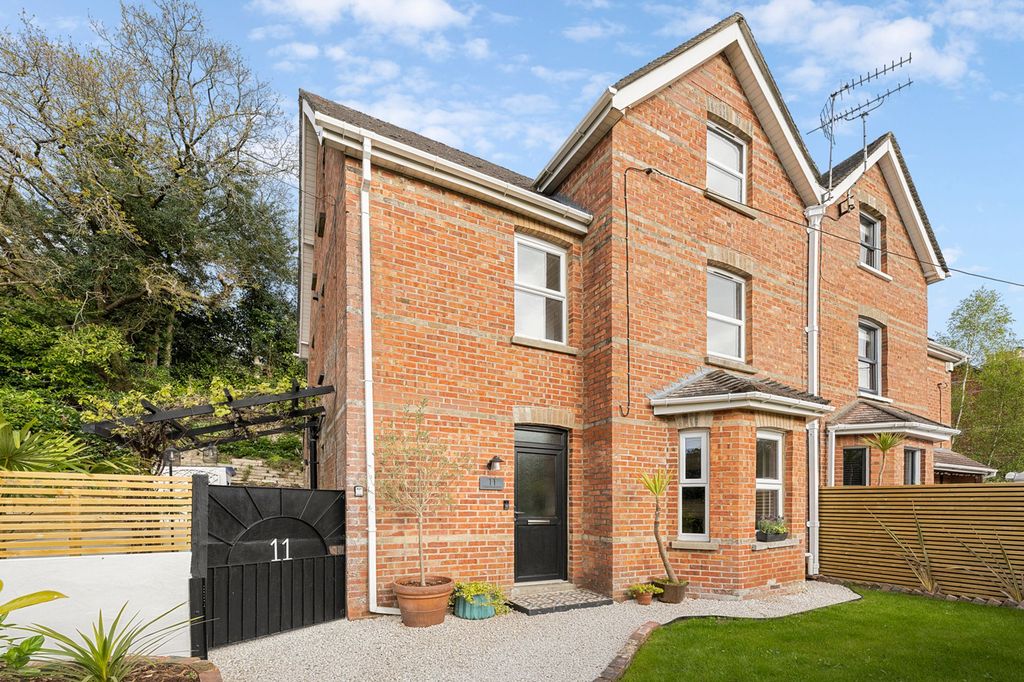
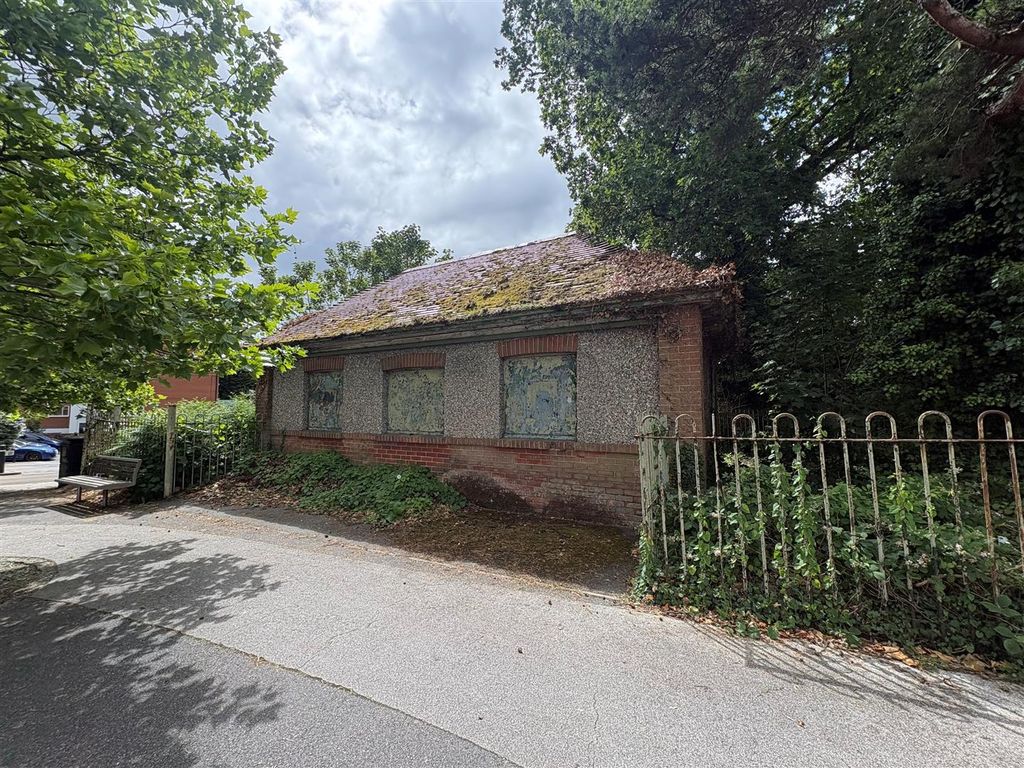
This charming, historic cottage was first constructed in 1869 as part of the Hamworthy First School. Created in the favoured Lady Wimborne architectural style so popular locally, the former school was carefully converted in 2004 to create four characterful private homes, of which this semi-detached property is the best located. <br/><br/>Offering bright, spacious accommodation with two double-bedrooms with vaulted ceilings, great storage and separate sitting room and kitchen/diner, this cottage has the added benefit of a sunny rear garden and off-road parking for three vehicles. Perfect for downsizers with convenient local shops, Hamworthy Park and its delightful beach all being within walking distance. Early viewing is recommended. Vendor has found their next home.<br/><br/><b>Entrance Hall</b> - An L-shaped hallway accessed through a solid, cottage-style front door. Three windows overlooking the rear garden create a bright and inviting space. Two cupboards provide generous full-height storage, one housing the Worcester gas central heating boiler. Additionally there is a useful understairs cupboard. A further door gives access to the ground floor cloakroom. Radiator, pendant lighting.<br/><br/><b>Cloakroom</b> - With push-button low-level WC, wash hand basin with chrome mixer tap and tiled splashback and slate-coloured floor covering. Obscure-glazed side-hinged window to side elevation, radiator.<br/><br/><b>Sitting Room</b> - A bright but cool reception room with multiple west-facing windows and dual pendant lights. Radiator, TV & Satellite points. Door to kitchen.<br/><br/><b>Kitchen Diner</b> - Kitchen with double windows to front elevation, recessed ceiling spotlighting, heat detector. Range of white, high-gloss flat-faced base cupboard and wall units with contrasting grey work surfaces. Gas hob with stainless steel splashback and extraction, electric oven beneath. Stainless steel 1.5 basin sink and drainer with chrome mixer tap. Grey floor tiling. Space for washer/dryer, fridge freezer. Dining area with glazed double doors opening to the rear garden, radiator, pendant light.<br/><br/><b>Bedroom One</b> - An attractive double-bedroom with full-height ceiling to eaves and tilting rooflights. Fitted radiator.<br/><br/><b>Bedroom Two</b> - A second double bedroom with rear-facing rooflight, radiator, feature pendant light fitting, TV, satellite and phone sockets.<br/><br/><b>Bathroom</b> - Attractively-appointed house bathroom with white three-piece suite, shower over bath with chrome riser rail and glazed shower screen. High-gloss, white ceramic wall tiling. Wash hand basin with chrome mixer tap and vanity mirror, push-button low-level WC, slate-coloured flooring, heated chrome ladder towel rail. Opening rooflight.<br/><br/><b>First-Floor Landing</b> - Stairs turn and rise to a spacious landing with ceiling to eaves and full height double-cupboards.<br/><br/><b>Outside</b> - To the front of the property is raised hedging. To the side is a generous private, off-road parking area for two cars. The rear garden comprised a patio nearest the double doors, opening onto a lawned area beyond with a cultivated border to one side and a pathway adjacent to the house. Beyond is a timber-built garden shed and an area for discrete bin storage. Alternatively, this area could be incorporated into a deeper car parking space offering the potential to house a substantial motorhome. At the rear, there is a pedestrian gate to a rear communal parking area where one further space is conveyed with the property.<br/><br/><b>Material Information</b> - The property is FREEHOLD <br/><br/>Council Tax Band D - £2,400pa (2026-27)<br/>There is a modest annual charge for maintaining the rear communal parking area - enquire with agent.<br/><br/>Broadband availability 8Mbps Std 80 Superfast 1,800 Ultrafast. Virgin & Openreach both operate locally.<br/>Phone Signal - Vodafone 85% 3 84% EE 82% O2 74%<br/><br/>