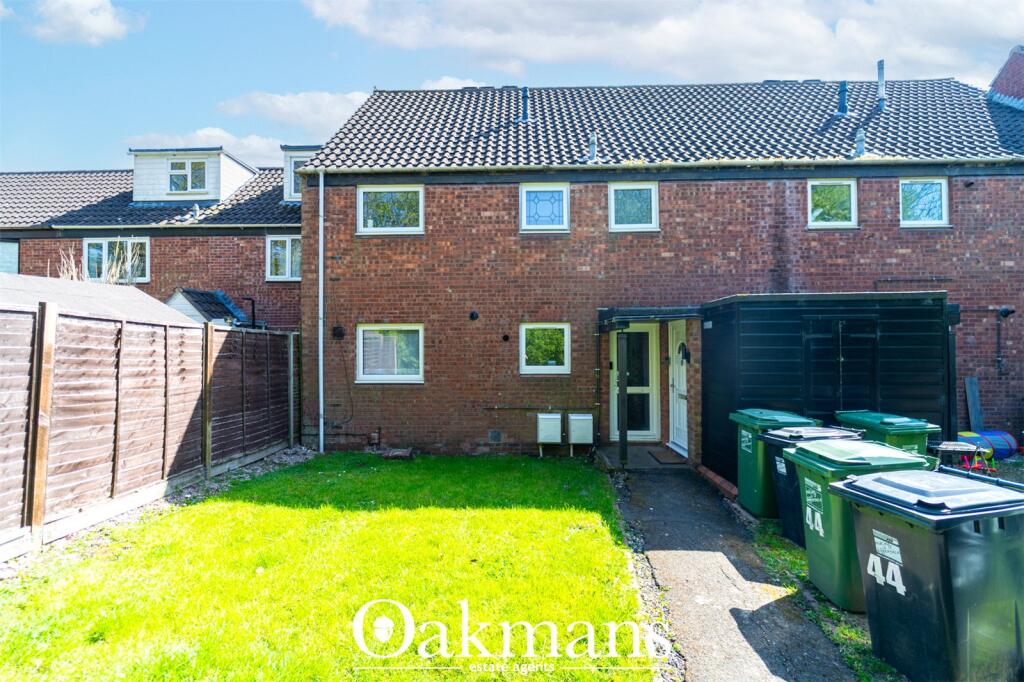
Property Details:
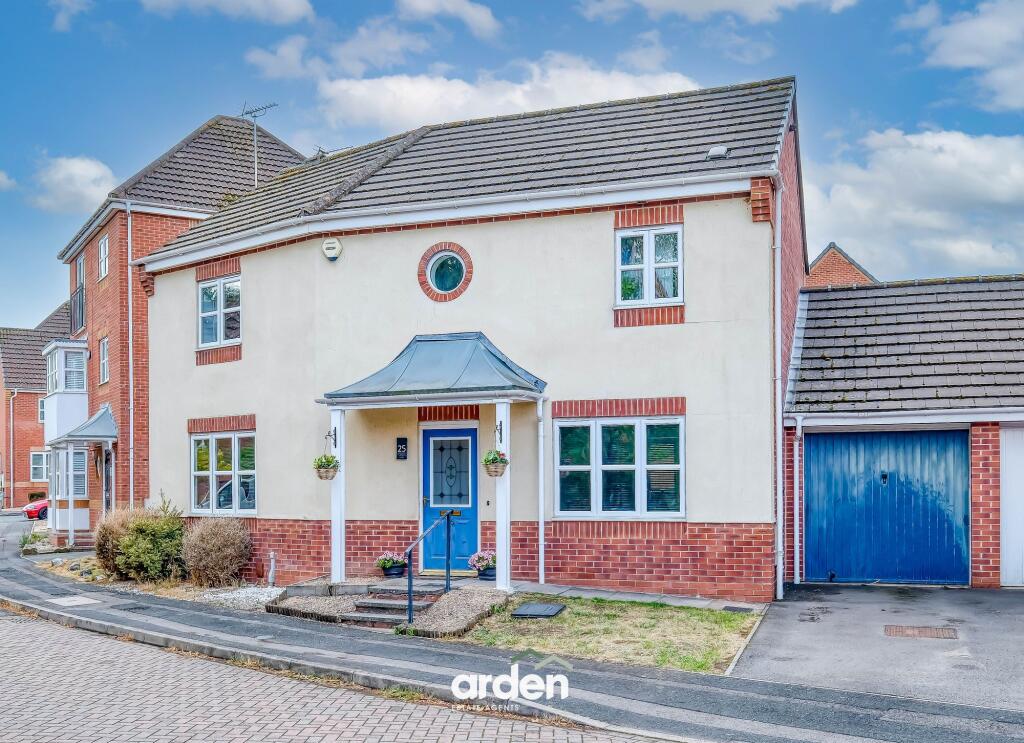
• Type: Detached
• Tenure: FREEHOLD
• Floor Area: 1166 sqft
Key Features:
• NO ONWARD CHAIN
• Spacious three-bedroom detached family home
• Approx. 1,165 sq. ft. of accommodation
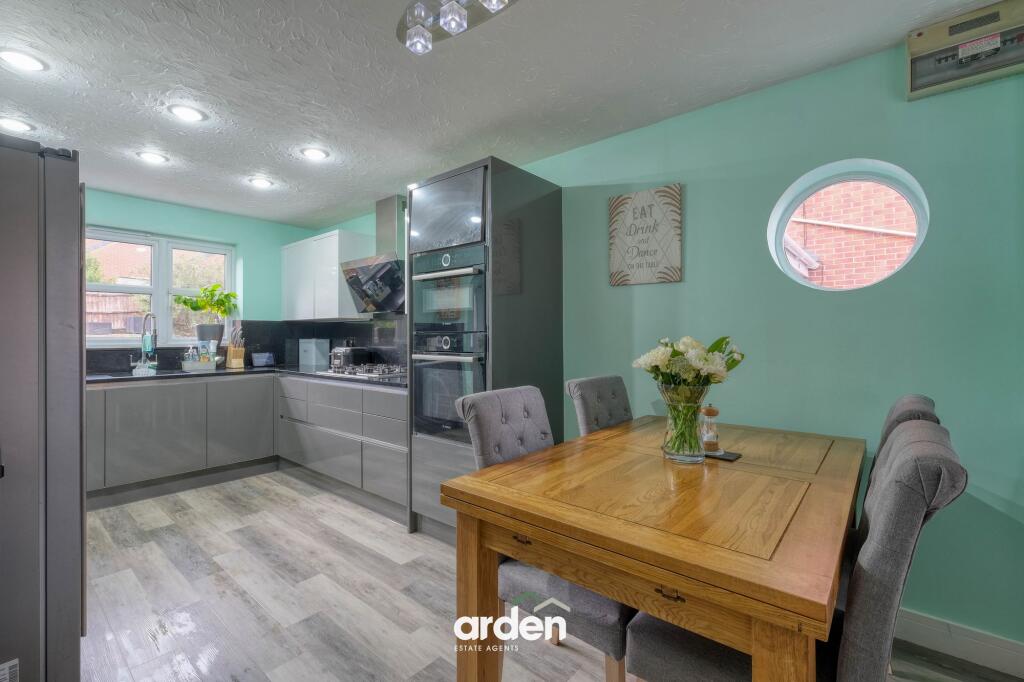
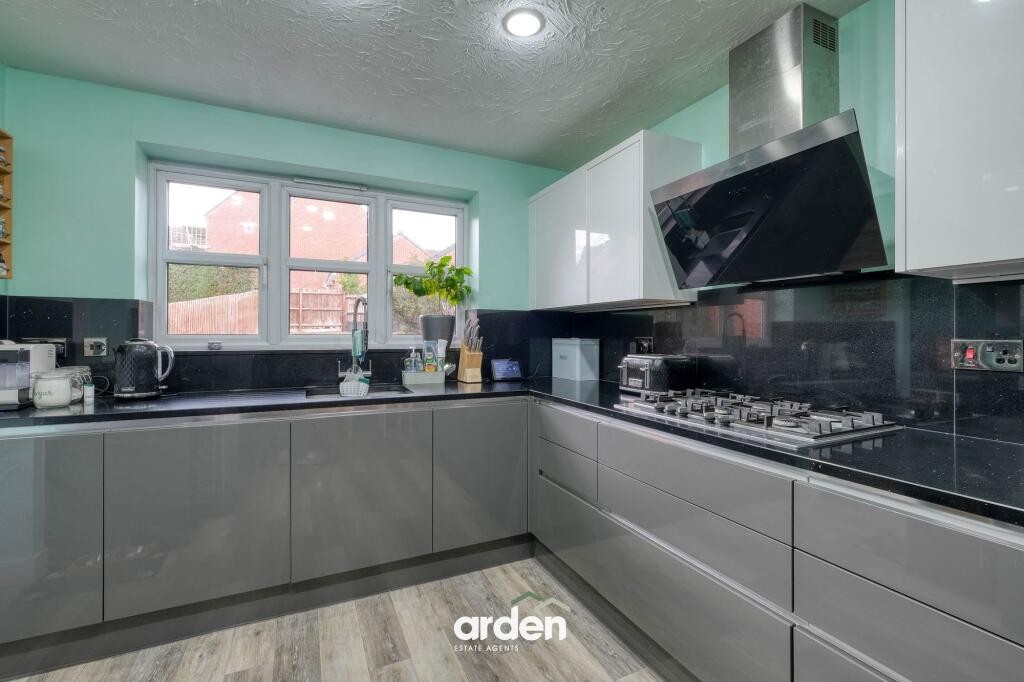
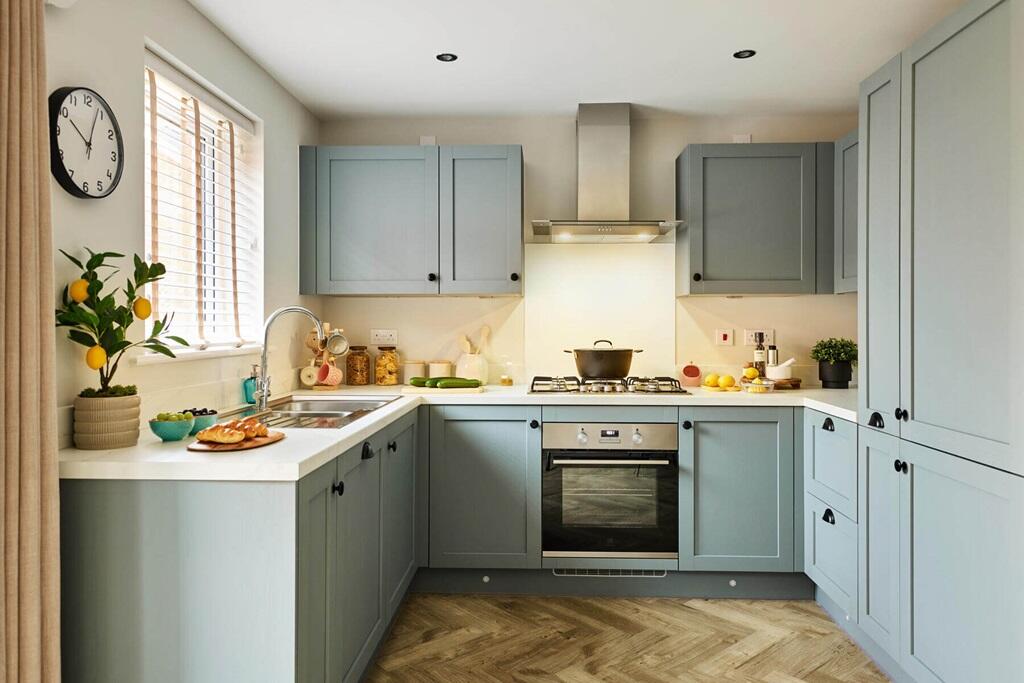
• Modern kitchen/diner with premium integrated appliances
• Bosch Serie 8 ovens & five-burner gas hob
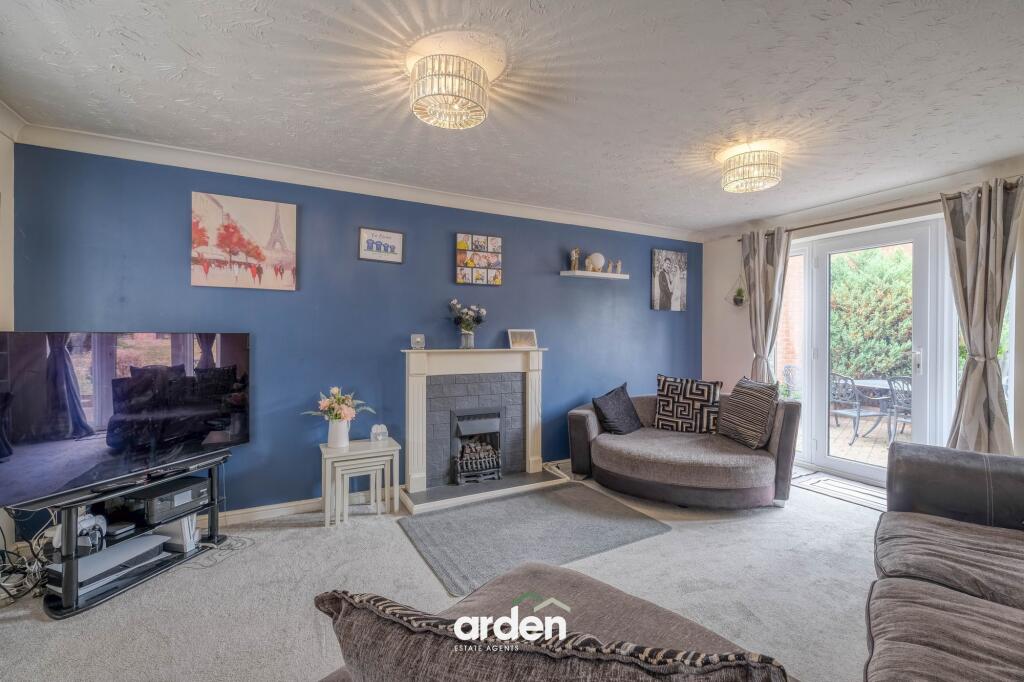
• Generous lounge overlooking the rear garden
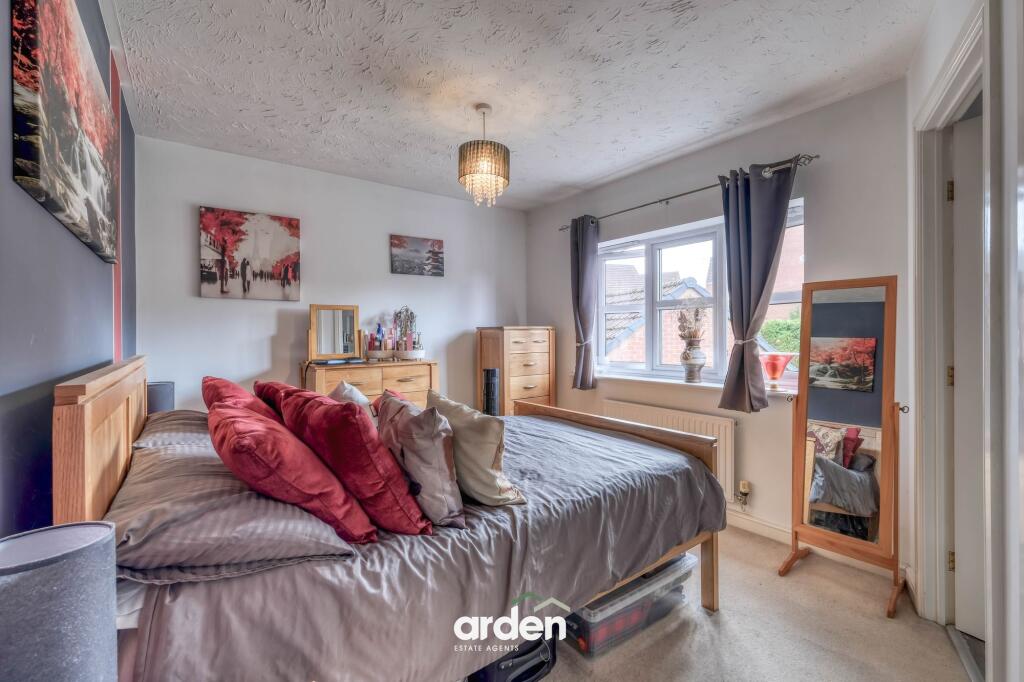
• Master bedroom with en-suite
• Garage & driveway parking
• Good-sized garden offering a blank canvas
• Excellent extension/conversion potential, STPP
Location:
• Nearest Station: Redditch Station
• Distance to Station: 0.9882722098560166 miles
Agent Information:
• Address: 373 Evesham Road,
Redditch,
B97 5JA
Full Description:
<p><strong>NO ONWARD CHAIN</strong> – This impressive three-bedroom detached family home occupies a particularly generous and uniquely shaped plot within the popular Brockhill area of Redditch. Offering spacious and versatile accommodation, a good-sized rear garden and excellent potential for further enhancement, the property presents an exciting opportunity for buyers looking to create a long-term family home, subject to the necessary planning permissions and building regulations.</p><p>To the front is a driveway providing off-road parking and access to the adjoining garage. The garage itself offers useful storage and parking but could also provide potential for conversion into additional accommodation, subject to the necessary consents.</p><p>The accommodation begins with an entrance hallway providing access to the principal ground-floor rooms and stairs rising to the first floor.</p><p>The generous lounge provides an excellent family living space, featuring a focal-point fireplace and external door opening directly onto the rear patio and garden.</p><p>A particular feature is the modern kitchen/diner, fitted with a comprehensive range of contemporary units and incorporating an impressive selection of integrated appliances, including a Bosch Serie 8 pyrolytic oven/grill, Bosch Serie 8 combination oven/microwave/grill, Bosch five-burner gas hob and AEG dishwasher. LED strip lighting complements the contemporary finish, while the dining area provides ample space for a family dining table.</p><p>The kitchen is further complemented by a separate utility room - with external access to the rear garden, and a convenient guest WC.</p><p>To the first floor are three well-proportioned bedrooms, including a spacious master bedroom benefiting from its own en-suite shower room and fitted wardrobes. The remaining bedrooms offer flexible accommodation for children, guests or home working, while the family bathroom completes the first-floor layout.</p><p>The generous proportions of the property may also provide scope to explore a loft conversion, subject to all necessary permissions, structural requirements and approvals.</p><p>To the rear is a particularly good-sized enclosed garden, offering a paved seating and entertaining area together with an extensive lawn. The garden provides something of a blank canvas, giving the next owners an excellent opportunity to landscape and personalise the outside space to suit their requirements.</p><p>The size and configuration of the plot may also lend itself to further extension of the existing accommodation, potentially incorporating an orangery, conservatory or more substantial extension, subject to the appropriate permissions.</p><p><strong>Agent note:</strong><br /><strong>-</strong> The vendors have advised that furniture and appliances may be available by separate negotiation, providing further flexibility for the incoming purchaser.</p><br />EPC Rating: C