Property Details:
• Type: Detached
• Tenure: N/A
• Floor Area: N/A
Key Features:
• Modern Detached Family Home
• FIVE Double Bedrooms
• Highly Desirable Development
• Lounge/Downstairs Wc
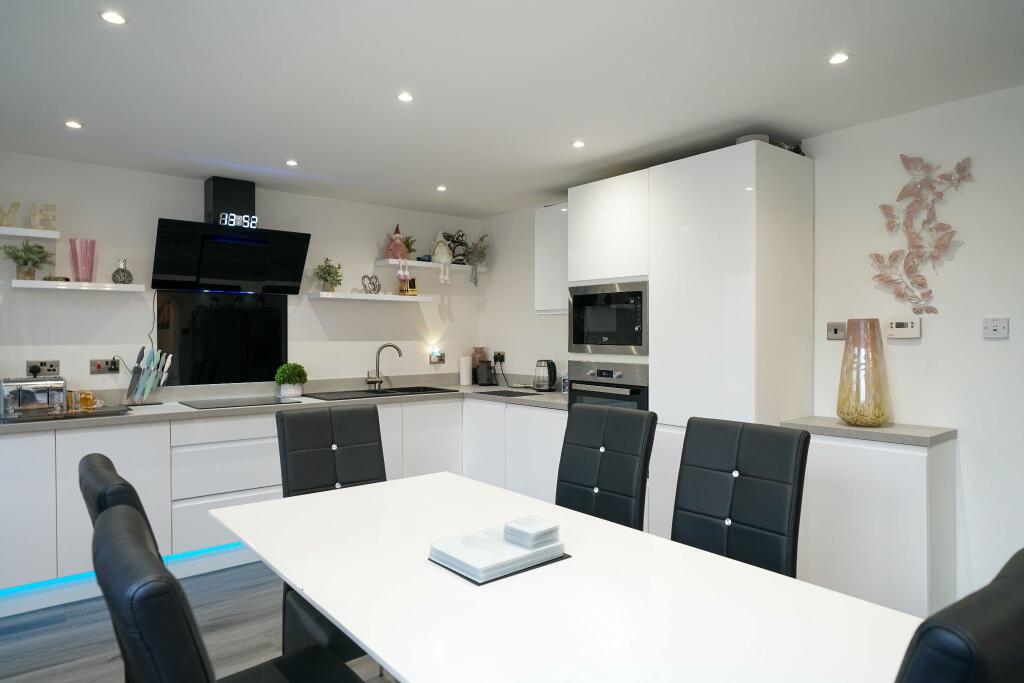
• Impressive Dining-Kitchen
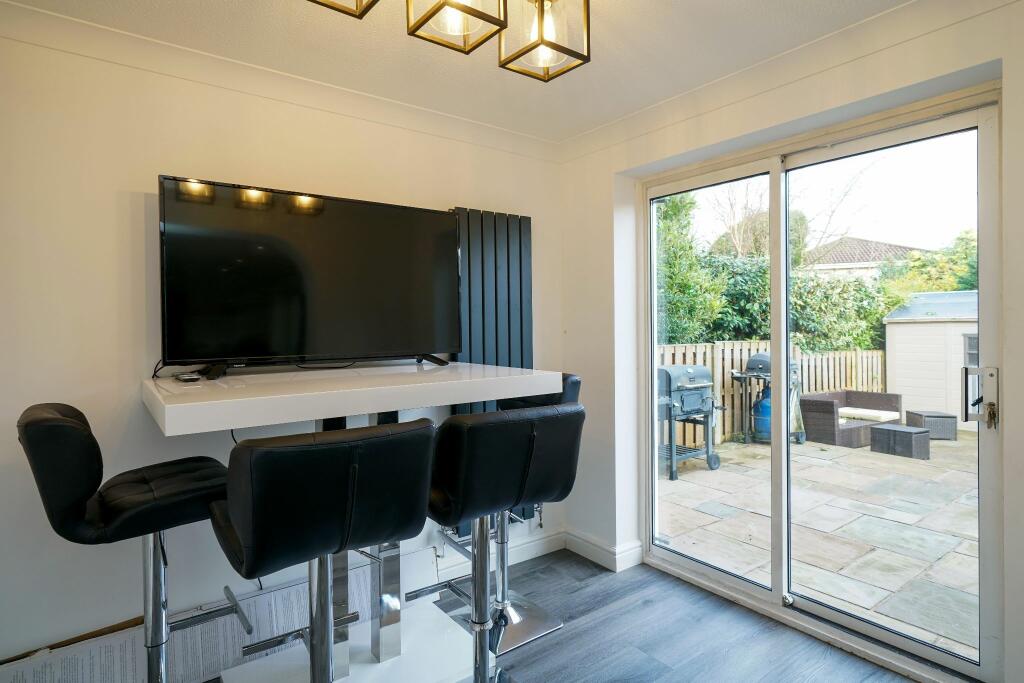
• Breakfast Room/Utility Room
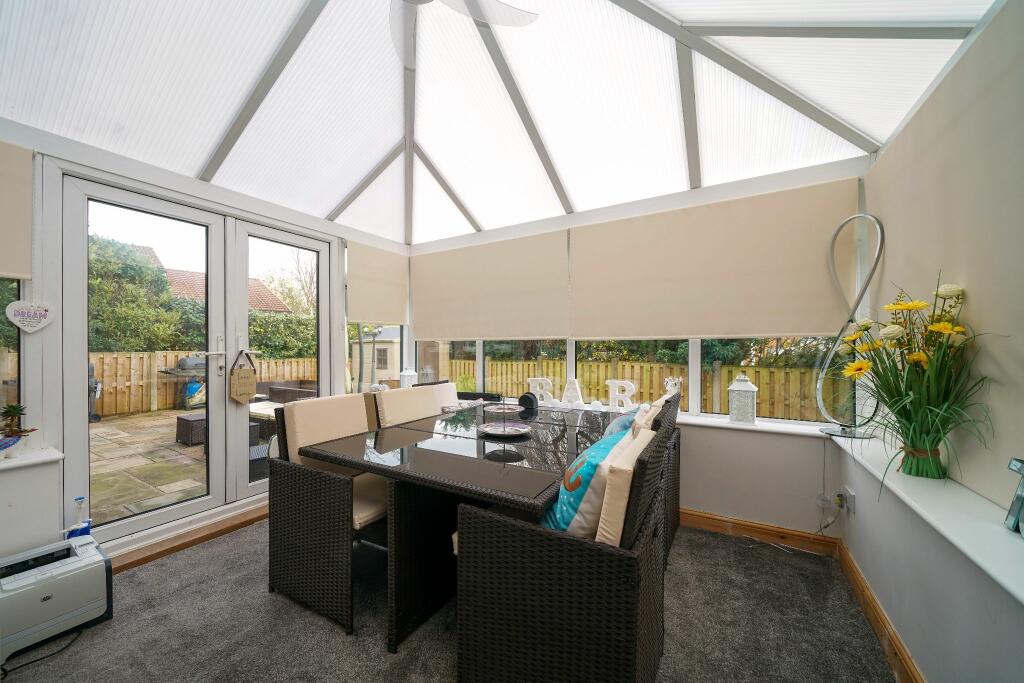
• Conservatory/En-Suite Bathroom Plus Family Shower Room
• Gardens/Large Driveway/Garage
• Close To First Class Schools & Bromley Cross Rail Station
• Close To The Jumbles Country Park
Location:
• Nearest Station: N/A
• Distance to Station: N/A
Agent Information:
• Address: 454 Darwen Road,
Bromley Cross,
Bolton,
BL7 9DX
Full Description:
A warm welcome to 51 Turton Heights...an extremely impressive detached family home, positioned on this much sought after development, close to the Rigby's woodland and the Jumble's Reservoirs and not forgetting Bromley Cross Rail Station. It's also perfectly positioned for Turton and Cannon Slade high schools. This one has been extensively extended to create a fantastic family home.
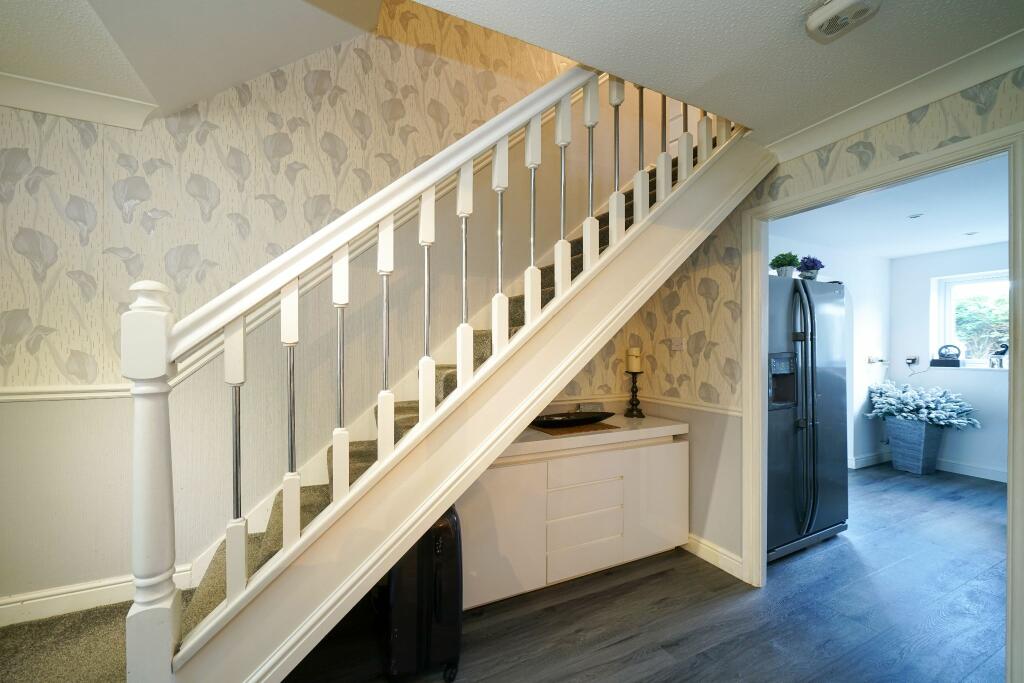
Step Inside- Step into the entrance porch, kick of your shoes and hang up your coats, you'll notice the stylish grey karnedean flooring which runs through to your impressive dining kitchen, breakfast room and utility. Double sliding doors welcome you into the spacious lounge, a feature fireplace creates a real focal point as you enter the room. A door at the end of the hallway leads to your impressive dining-kitchen with modern high gloss wall and floor units and complimentary sleek grey worktops. It includes a Rangemaster sink unit, built in induction hob with a contemporary style extractor hood above, a built in oven and microwave plus the all important integrated dishwasher for the clean up afterwards. An arched opening from the kitchen leads to the breakfast room which provides a sliding patio door leading to the rear flagged Indian stone patio area and will allow a cool breeze in during those warmer summer months. Also off the breakfast room is a useful utility room, great to wipe the dogs down after their countryside walks. Back to the kitchen where an additional sliding patio door leads to your spacious conservatory. Retrace your steps back to the hallway where you ll find the handy downstairs loo, climb the stairs to the first floor.
Bed, Bath & Sweet Dreams- five double bedrooms, the master bedroom is a lovely room, with two windows to the front of the property. A spacious 3 piece en suite bathroom off the master bedroom has a jacuzzi bath to soak in after one of those long days at work. Just across the landing is the house family shower room, practical for the busiest of families.
Step Outside- You won't be short of parking for this one, either on the block paved driveway or in the garage. If you like to start your day with a morning coffee, the Indian Stone flagged patio area is a perfect place or later in the day get the the BBQ fired up and maybe a beverage in hand whilst you keep an eye on the kids as they play happily on the lawn. It's a safe and secure spot for all of the family to relax and unwind together. On Your Doorstep...
Turton Heights is one of the most sought after developments in the area! Positioned on the fringe of The Jumbles Country Park. Exceptionally well placed for schooling at all levels including Turton High and Canon Slade, which are both within easy walking distance. Of course the home is within walking distance of all local amenities and Bromley Cross Train station too. Entrance HallwayLoungeImpressive Kitchen-DinerAdditional Kitchen PicturesAdditional PicturesBreakfast RoomUtility RoomConservatoryDownstairs WcFirst FloorBedroom 13 Piece En-Suite BathroomBedroom 2Bedroom 3Bedroom 4Bedroom 5Family Shower RoomOutsideRear AspectsGarageAgents NotesWilliam Thomas Estates for themselves and for vendors or lessors of this property whose agents they are given notice that:
(i) the particulars are set out as a general outline only for the guidance of intended purchasers or lessees and do not constitute nor constitute part of an offer or a contract.
(ii) all descriptions, dimensions, reference to condition and necessary permissions for use and occupation and other details are given without responsibility and any intending purchasers or tenants should not rely on them as statements or representations of fact but must satisfy themselves by inspection or otherwise as to the correctness of each of them
(iii) no person in the employment of William Thomas Estates has authority to make or give any representations or warranty whatever in relation to this property