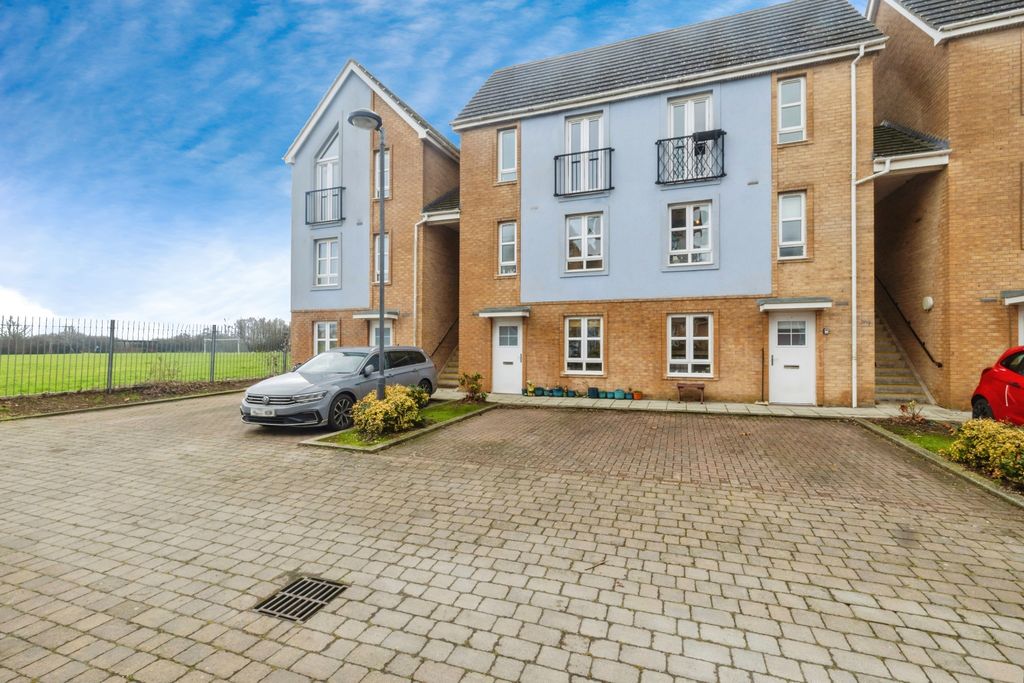
Property Details:
- Type: Terraced house
- Bedrooms: 2
- Bathrooms: 1
Agent: Starkey & Brown - Lincoln
Phone: 01522 397030
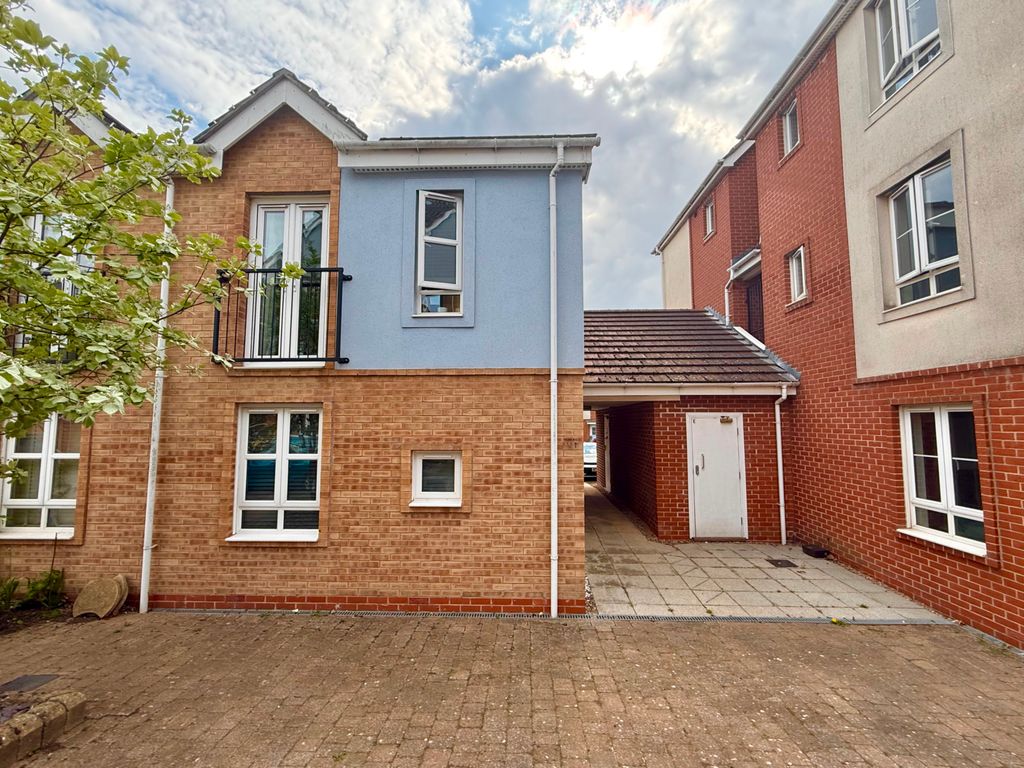
Constructed in 2021 by the award-winning builder Beal Homes, this immaculately presented two double bedroom modern terraced house is nestled within the highly sought-after village of Welton. Offering beautifully maintained accommodation across two floors, the home boasts a lounge, kitchen diner, downstairs WC, two double bedrooms and a family bathroom. Externally, there is a low maintenance garden to the rear and driveway parking to the front. The property benefits from premium builder upgrades throughout and is sold with the remaining balance of its 10-year NHBC guarantee for peace of mind. The property boasts a highly efficient EPC rating of B and sits within council tax band A, making it an exceptionally low-maintenance and cost-effective home. It serves as an ideal opportunity for first-time buyers, downsizers, or investment buyers looking to secure a turn-key property in a prime location.<br/>The location is a standout feature, with Welton being widely renowned for its friendly community and excellent local amenities. Residents enjoy easy access to a health centre, Lincolnshire Co-op food store, pharmacy, post office, an array of independent retailers, and the popular local pub, The Black Bull. Crucially for families, the property falls within the strict catchment area for the highly regarded William Farr Church of England Secondary School, alongside a deeply sought-after village primary school. To arrange a viewing or obtain additional information, contact the Starkey & Brown team today. Council tax band: A. Freehold.<br/><br/>Entrance Hall<br/>The property is approached via a composite front door opening into a welcoming entrance hall. This space includes a single radiator, a wall-mounted fuse box, staircase rising to the first floor, and direct access into the lounge.<br/><br/>Lounge - 12' 0'' x 11' 9'' (3.65m x 3.58m)<br/>A bright and comfortable living space featuring a uPVC double-glazed window to the front aspect and a single radiator. An internal door provides seamless access through into the kitchen diner.<br/><br/>Kitchen Diner - 11' 0'' x 9' 2'' (3.35m x 2.79m)<br/>A stylish dining and cooking space fitted with a modern arrangement of eye and base level units with countertop worktops. The kitchen comes equipped with high-quality integrated appliances, including an oven with a hob and extractor hood over, a fridge freezer, and a dishwasher, alongside dedicated space and plumbing for additional appliances. The room is finished with a single radiator, patio doors opening onto the rear garden, and access to the downstairs WC.<br/><br/>Downstairs WC<br/>Conveniently located off the dining area, the cloakroom features a low-level WC and a vanity wash-hand basin unit. The space is finished with partial tile surrounds and a uPVC double-glazed obscured window to the side aspect.<br/><br/>Landing<br/>The first-floor landing provides access to both double bedrooms and the family bathroom.<br/><br/>Master Bedroom - 9' 5'' x 12' 0'' to wardrobe (2.87m x 3.65m)<br/>A generous master bedroom featuring a uPVC double-glazed window to the front aspect, a single radiator, and a practical built-in wardrobe.<br/><br/>Bedroom 2 - 8' 9'' x 11' 9'' (2.66m x 3.58m)<br/>Having a uPVC double-glazed window to the rear aspect and a single radiator. This room also provides access to the loft space, which is fully insulated but does not include boarding or a ladder. <br/><br/>Bathroom - 6' 3'' x 5' 8'' (1.90m x 1.73m)<br/>A stylish three-piece suite comprising a panelled bathtub with a shower head over, a low-level WC, and a vanity wash hand basin unit. The room is complete with a heated towel rail, tiled surrounds, flooring, an extractor unit, and a uPVC double-glazed obscured window to the rear aspect.<br/><br/>Outside<br/>To the rear of the property is a fully enclosed, low-maintenance garden, featuring a generous patio area and secure gated access to the rear. To the front, the property offers dedicated driveway parking alongside a paved pathway leading directly to the front entrance door.<br/><br/>Council Tax Band: A<br/>Tenure: Freehold