
Tyersal Road , BD4 8EX
Property facts
- Property type
- Semi-Detached
- Bedrooms
- 2
- Bathrooms
- 1
Only details supplied with this listing are shown. Ask the listing contact to confirm measurements, taxes and costs.
About this home
Property Details: • Type: Semi-Detached • Tenure: FREEHOLD • Floor Area: N/A
Key Features: • Immaculate semi-detached home • Two spacious double bedrooms • Popular residential setting with tree-lined street • Ready to move straight into • Bay-fronted reception room with beautiful decor • Open-plan kitchen diner with French doors to garden • Modern bathroom suite • Private, low-maintenance pebbled rear garden • Off-street parking plus external stone-built store • Council tax band B
Location: • Nearest Station: New Pudsey Station • Distance to Station: 1.2845221154474649 miles
Agent Information: • Address: 11 Church Lane, Pudsey, LS28 7LD
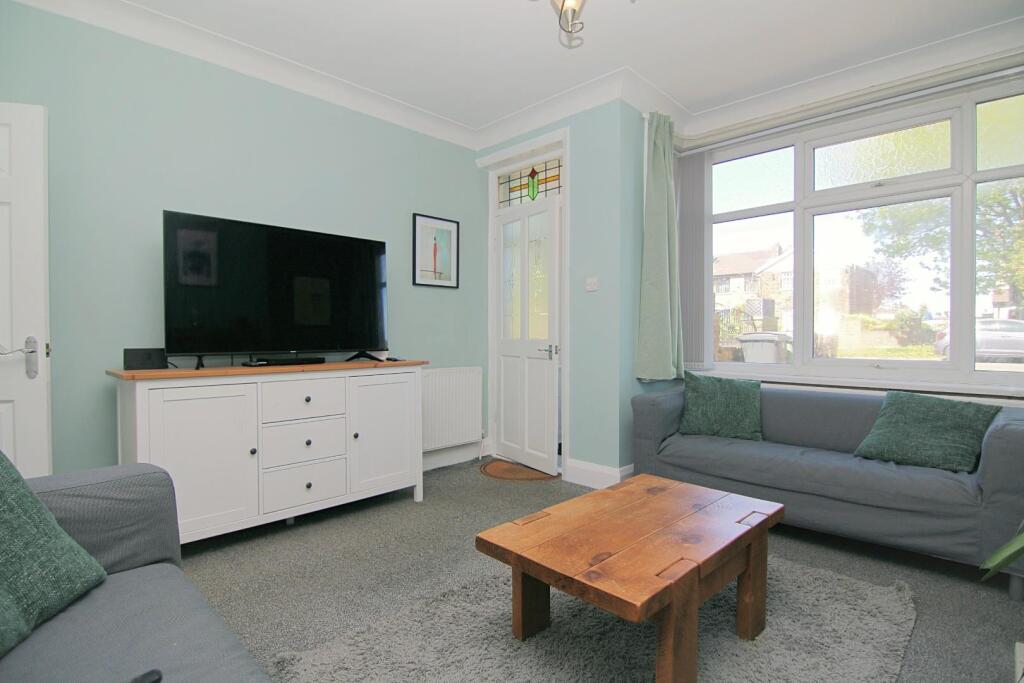
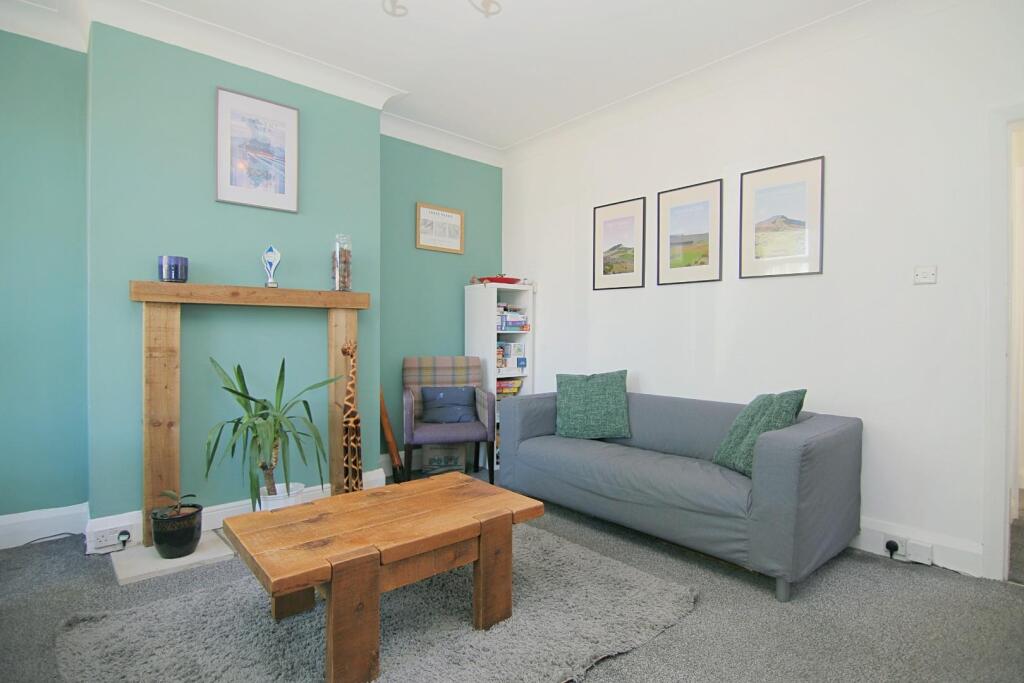
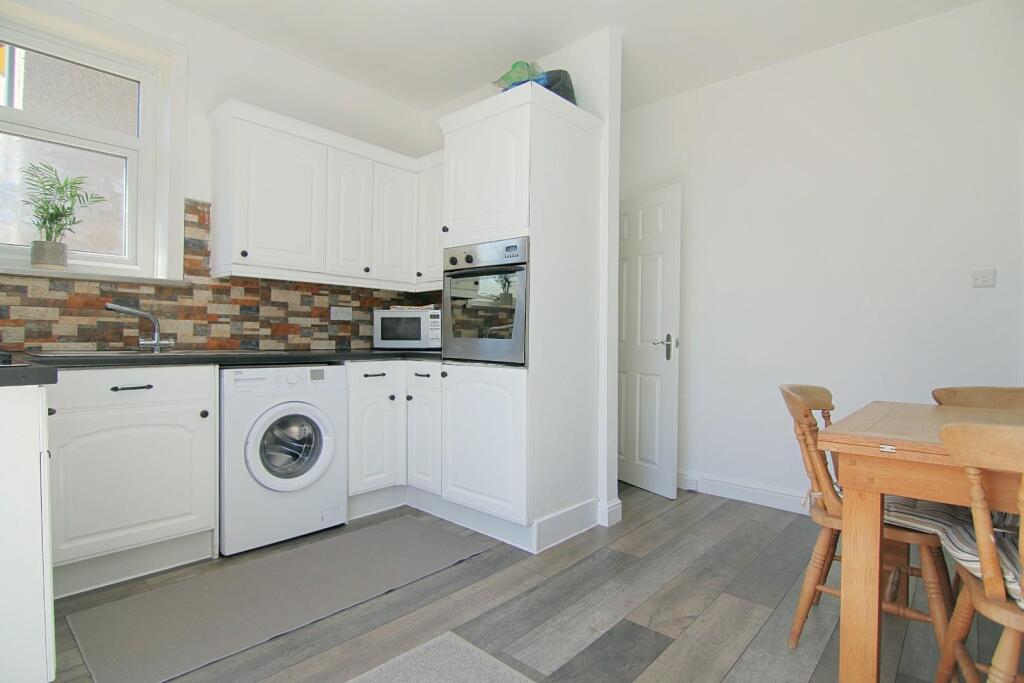
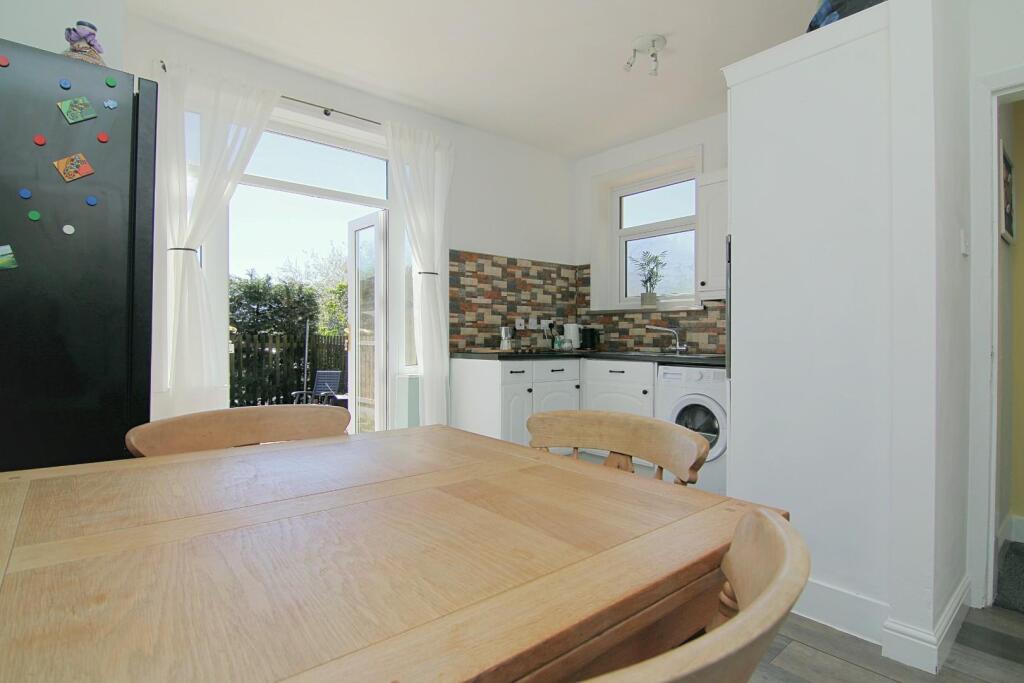
Full Description: Well presented throughout and ready to move straight into, this attractive two-bedroom semi-detached home offers an ideal opportunity for first-time buyers and downsizers alike. Situated in a popular residential location with tree-lined surroundings, the property features a bright bay-fronted lounge, open-plan kitchen diner with French doors to the garden, two double bedrooms and a modern bathroom suite. Externally, there is off-street parking and a private, low-maintenance rear garden with stone-built storage. Conveniently positioned for local amenities, schools and transport links towards Leeds and Bradford.<br /><br />This immaculate two-bedroom semi-detached home is situated in a popular residential location, enjoying an attractive setting with tree-lined surroundings, and offers an excellent opportunity for first-time buyers and downsizers alike in a well-connected area. Well presented throughout and ready to move straight into, it is ideal for buyers simply looking to pick up the keys and settle straight in.<br /><br />A separate entrance porch leads into a welcoming reception room, where a bay-fronted window brings in plenty of natural light. The room is finished with plush grey carpet and offers space for comfortable seating and dining furniture. To the rear, the bright open-plan kitchen diner is fitted with a range of wall and base units, an integrated oven, dining space and useful understairs storage, with French doors opening directly onto the garden.<br /><br />Upstairs, there are two well-presented double bedrooms. The main bedroom overlooks the rear, while the second double sits to the front and enjoys an outlook over the pleasant residential street. The modern bathroom is finished with grey tiling and includes a bath with shower over, vanity sink, heated towel rail and frosted window.<br /><br />Externally, the property benefits from off-street parking to the front. To the rear is a well-presented, low-maintenance pebbled garden with fenced boundaries creating a private setting, alongside an external stone-built coal store/shed providing useful additional storage.<br /><br />The area is popular with a range of buyers thanks to its convenient access to local shops, schools and nearby green spaces, along with cafés and everyday amenities close by. The property also enjoys easy transport links towards both Leeds and Bradford, as well as good road connections for wider commuting across West Yorkshire. Council Tax Band B.<br /><br /><b>Front Porch</b> - <br /><br /><b>Living Room</b> - 4.08 x 4.24m (13'4" x 13'10") - <br /><br /><b>Dining Kitchen</b> - 4.08 x 3.77m (13'4" x 12'4") - <br /><br /><b>Landing</b> - <br /><br /><b>Bedroom One</b> - 4.08 x 3.37m (13'4" x 11'0") - <br /><br /><b>Bedroom Two</b> - 4.08 x 2.77m (13'4" x 9'1") - <br /><br /><b>Drive & Garden</b> - <br /><br /><b>External Store</b> - 1.58 x 1.28m (5'2" x 4'2") - <br /><br />
Features & amenities
Location
If the interactive map is unavailable, open the supplied location in maps.
Open location in mapsThe pin uses coordinates supplied with this listing. Confirm the exact location with the listing contact.
Listing information
- Original source
- www.rightmove.co.uk
- Added to Mirror
Added and updated dates describe the Mirror record. Source publication and verification dates are shown separately when known; none establishes time on market. Confirm current price and availability with the listing contact.
View original listing