About this home
Property Details: • Type: Detached • Tenure: FREEHOLD • Floor Area: N/A
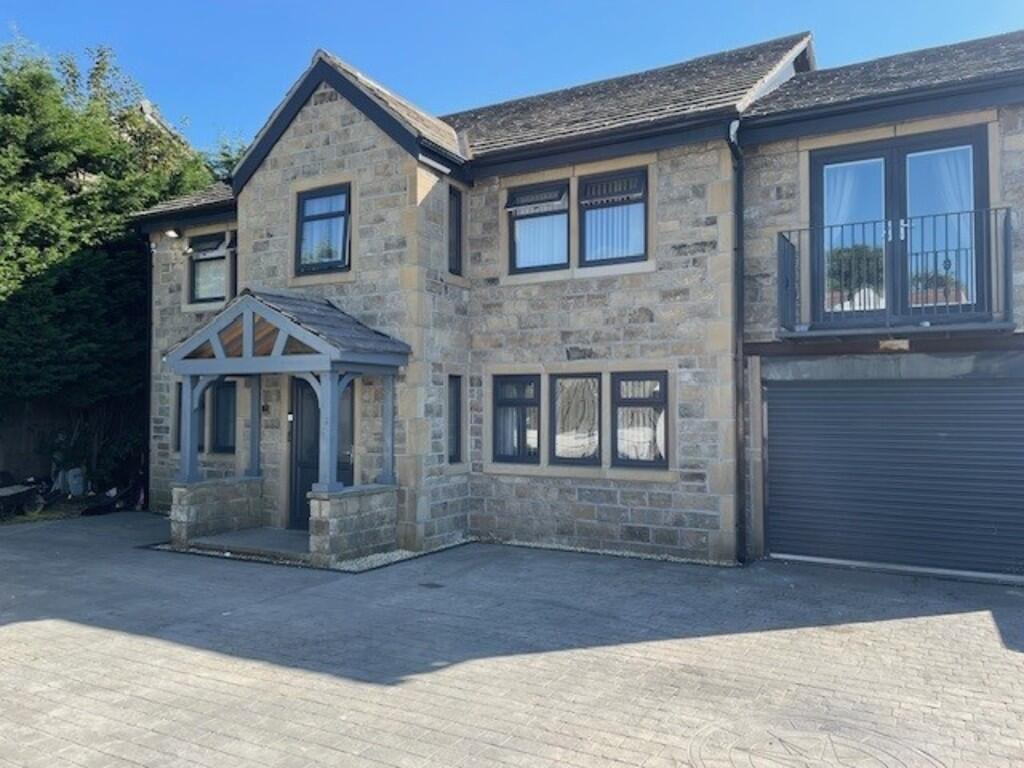
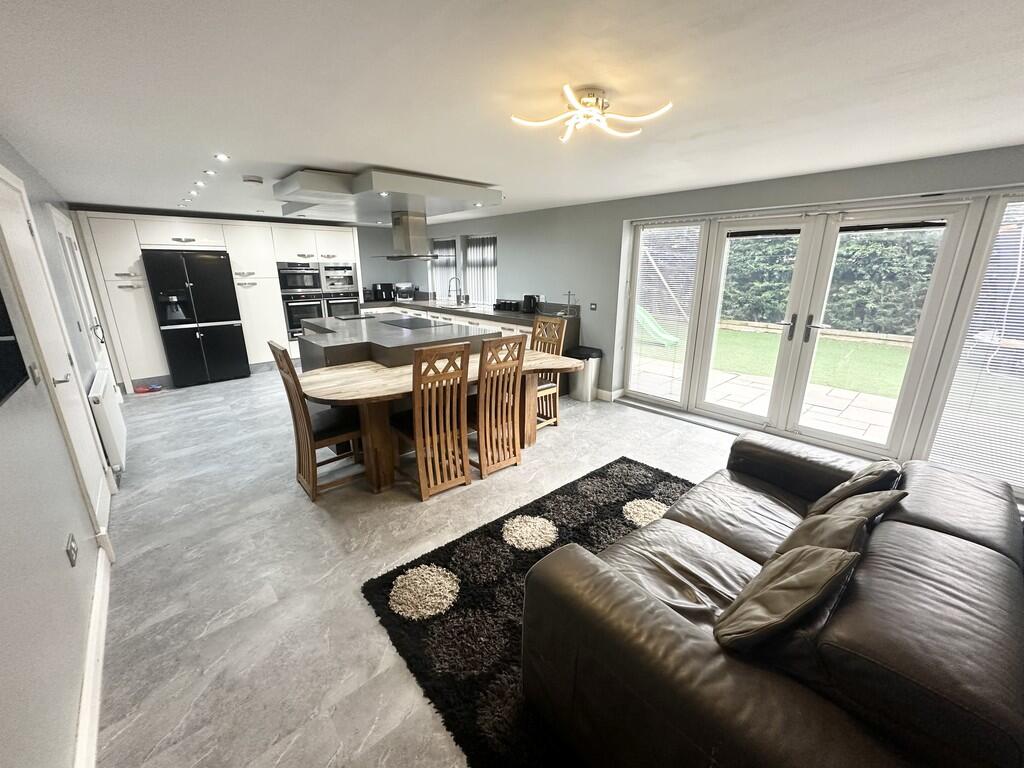
Key Features: • Large Detached House • 8 Double Bedrooms (3 En-Suite) • Spacious Modern Dining Kitchen • 2 Reception Rooms & Gym • Astro & Patio Enclosed Garden • Bar; Guest WC; Utility Room • Large Drive & Garage • Recently Constructed • Gas C/Heating & Combi Boiler • Upvc Double Glazed
Location: • Nearest Station: New Pudsey Station • Distance to Station: 1.3677611475168763 miles
Agent Information: • Address: 4 The Ives Pudsey LS28 7DS
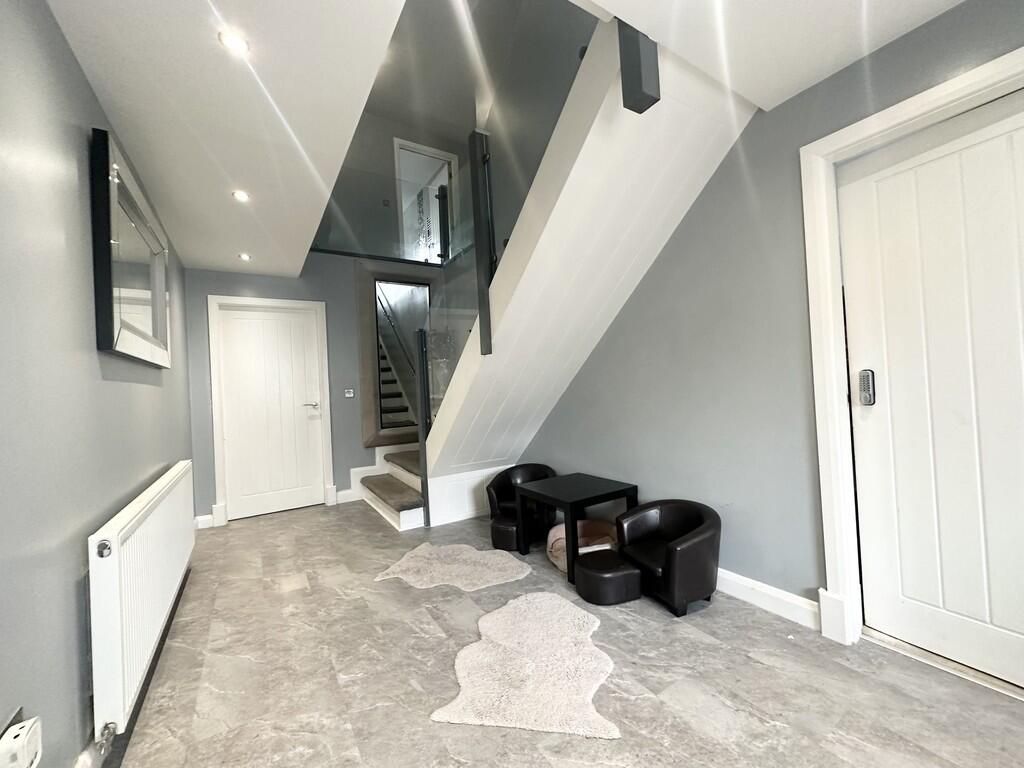
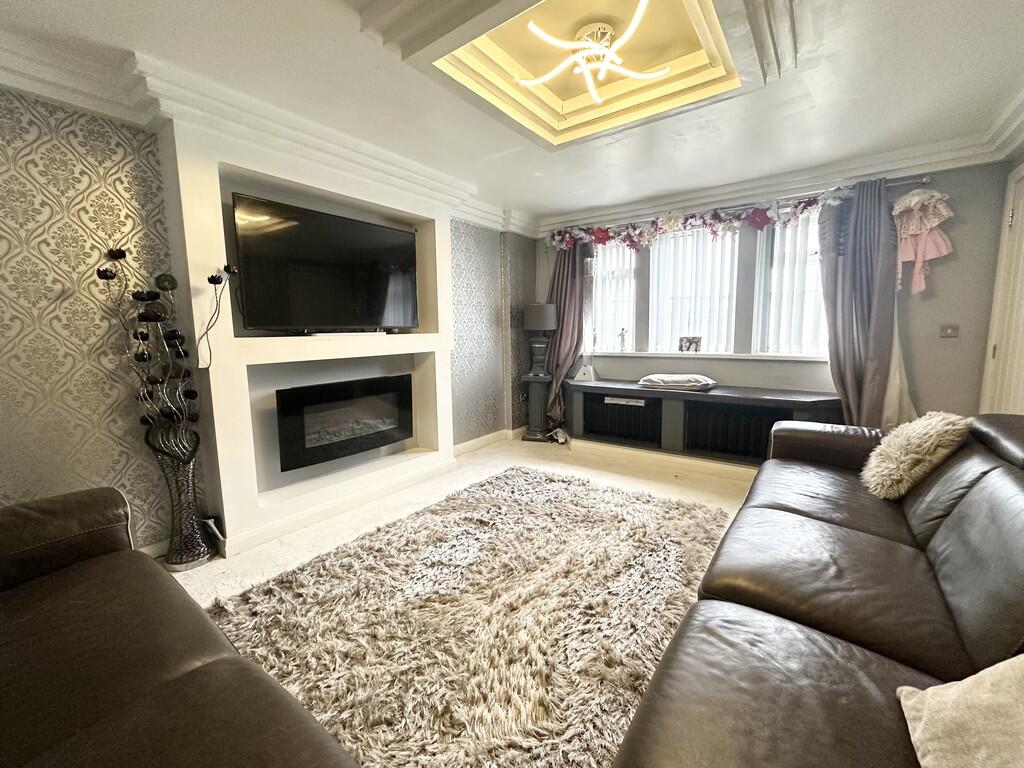
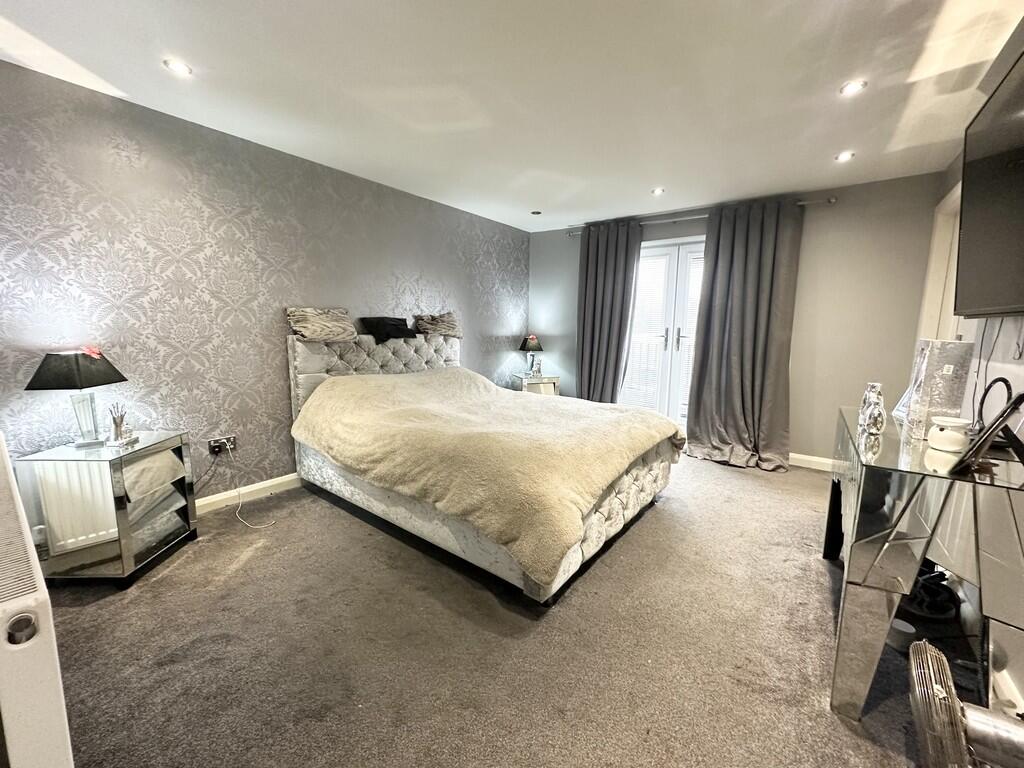
Full Description: <strong>FULL</strong> <strong>DESCRIPTION</strong> <strong></strong> A large seven double bedroom detached house with large gardens and driveway in the area of Tyersal. The property will be of particular interest to families seeking spacious and versatile accommodation which benefits from: Impressive entrance hall; modern fitted dining kitchen with double doors to exterior rear; gym; garage; two reception rooms; master bedroom with modern white four piece en-suite bathroom and dressing room; two additional en-suite double bedrooms; modern white three piece house bathroom; astro turfed lawn and patio garden with detached bar area, Upvc double glazing; gas central heating with combination boiler; driveway with parking for several vehicles. Offers good commuting access to both Leeds and Bradford and an early inspection is recommended to appreciate the size and versatility of the accommodation on offer. <br /><br /><strong>HALL</strong> <strong>19' 6" x 8' 1" (5.94m x 2.46m) max</strong> <br /><br /><strong>LOUNGE</strong> <strong>15' 7" x 11' 7" (4.75m x 3.53m) max</strong> <br /><br /><strong>DINING</strong> <strong>ROOM</strong> <strong>15' 7" x 11' 4" (4.75m x 3.45m)</strong> <br /><br /><strong>GYM</strong> <strong>16' 1" x 11' 3" (4.9m x 3.43m)</strong> <br /><br /><strong>UTILITY</strong> <strong>5' 4" x 5' 1" (1.63m x 1.55m)</strong> <br /><br /><strong>GUEST</strong> <strong>WC</strong> <strong>5' 0" x 4' 4" (1.52m x 1.32m)</strong> <br /><br /><strong>1ST</strong> <strong>FLOOR</strong> <strong>STAIR</strong> <strong>&</strong> <strong>LANDING</strong> <strong>23' 1" x 20' 2" (7.04m x 6.15m) max</strong> <br /><br /><strong>MASTER</strong> <strong>BEDROOM</strong> <strong>17' 7" x 11' 5" (5.36m x 3.48m) max</strong> <br /><br /><strong>DRESSING</strong> <strong>ROOM</strong> <strong>7' 3" x 6' 5" (2.21m x 1.96m)</strong> <br /><br /><strong>EN-SUITE</strong> <strong>BATHROOM</strong> <strong>10' 9" x 10' 5" (3.28m x 3.18m)</strong> <br /><br /><strong>DOUBLE</strong> <strong>BEDROOM</strong> <strong>2</strong> <strong>14' 7" x 11' 4" (4.44m x 3.45m)</strong> <br /><br /><strong>DOUBLE</strong> <strong>BEDROOM</strong> <strong>3</strong> <strong>11' 4" x 11' 4" (3.45m x 3.45m)</strong> <br /><br /><strong>DOUBLE</strong> <strong>BEDROOM</strong> <strong>4</strong> <strong>11' 5" x 9' 9" (3.48m x 2.97m)</strong> <br /><br /><strong>DOUBLE</strong> <strong>BEDROOM</strong> <strong>5</strong> <strong>11' 4" x 9' 9" (3.45m x 2.97m)</strong> <br /><br /><strong>DOUBLE</strong> <strong>BEDROOM</strong> <strong>6</strong> <strong>11' 4" x 7' 1" (3.45m x 2.16m)</strong> <br /><br /><strong>BATHROOM</strong> <strong>14' 6" x 14' 2" (4.42m x 4.32m)</strong> <br /><br /><strong>2ND</strong> <strong>FLOOR</strong> <strong>STAIR</strong> <strong>&</strong> <strong>LANDING</strong> <strong>3' 4" x 2' 7" (1.02m x 0.79m)</strong> <br /><br /><strong>DOUBLE</strong> <strong>BEDROOM</strong> <strong>7</strong> <strong>14' 6" x 14' 3" (4.42m x 4.34m) max</strong> <br /><br /><strong>EN-SUITE</strong> <strong>13' 2" x 11' 4" (4.01m x 3.45m)</strong> <br /><br /><strong>DOUBLE</strong> <strong>BEDROOM</strong> <strong>8</strong> <strong>14' 6" x 14' 2" (4.42m x 4.32m) max</strong> <br /><br /><strong>EN-SUITE</strong> <strong>5' 3" x 5' 1" (1.6m x 1.55m)</strong> <br /><br /><strong>BAR</strong> <strong>27' 6" x 12' 7" (8.38m x 3.84m) max</strong> <br /><br /><strong>GARAGE</strong> <strong>13' 4" x 11' 4" (4.06m x 3.45m)</strong>