
For Sale
£180,000
Queen Street, Worthing
1 bd
1 ba
Flat
Worthing
Listed by Robert Luff & Co - Worthing
Property Details: • Type: Semi-Detached • Tenure: Freehold • Floor Area: N/A
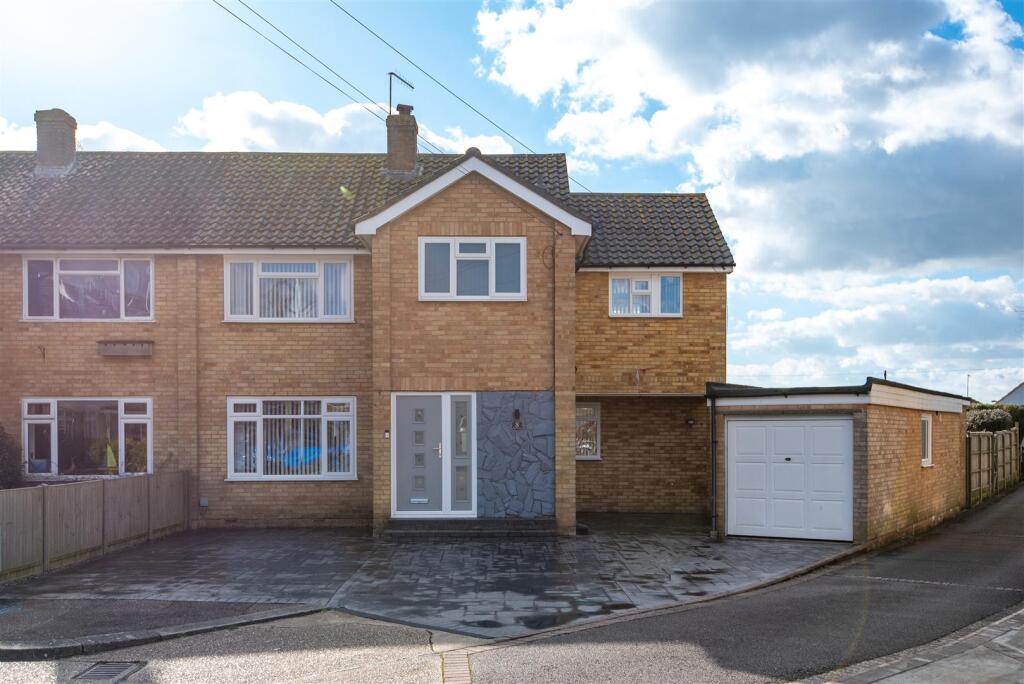
Key Features: • Semi Detached Home • With Self Contained Annex • Three/Four Double Bedrooms • Master Bedroom with En Suite and Dressing Room • Spacious Living Area • West Facing Rear Garden • Corner Plot • Off Road Parking • Garage • Council Tax Band D
Location: • Nearest Station: N/A • Distance to Station: N/A
Agent Information: • Address: 30 Guildbourne Centre, Worthing, West Sussex, BN11 1LZ
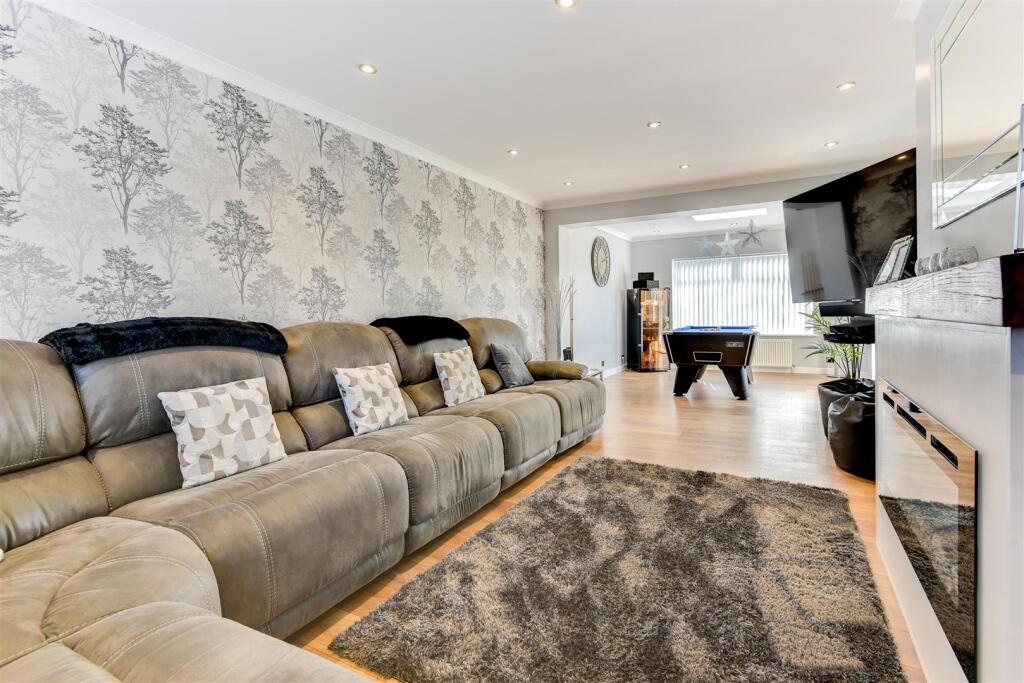
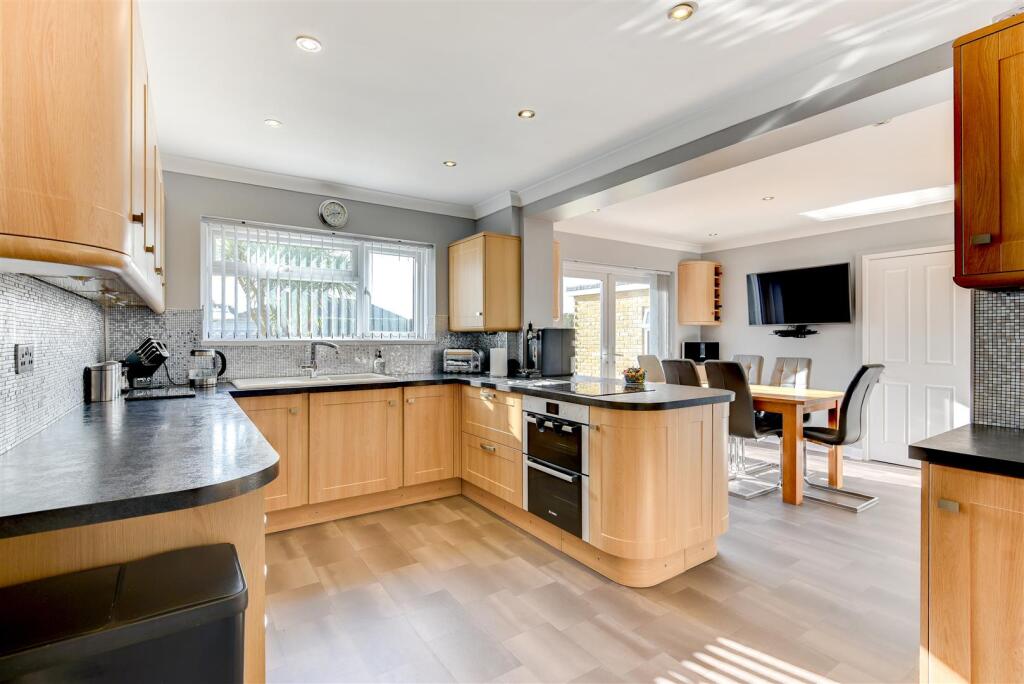
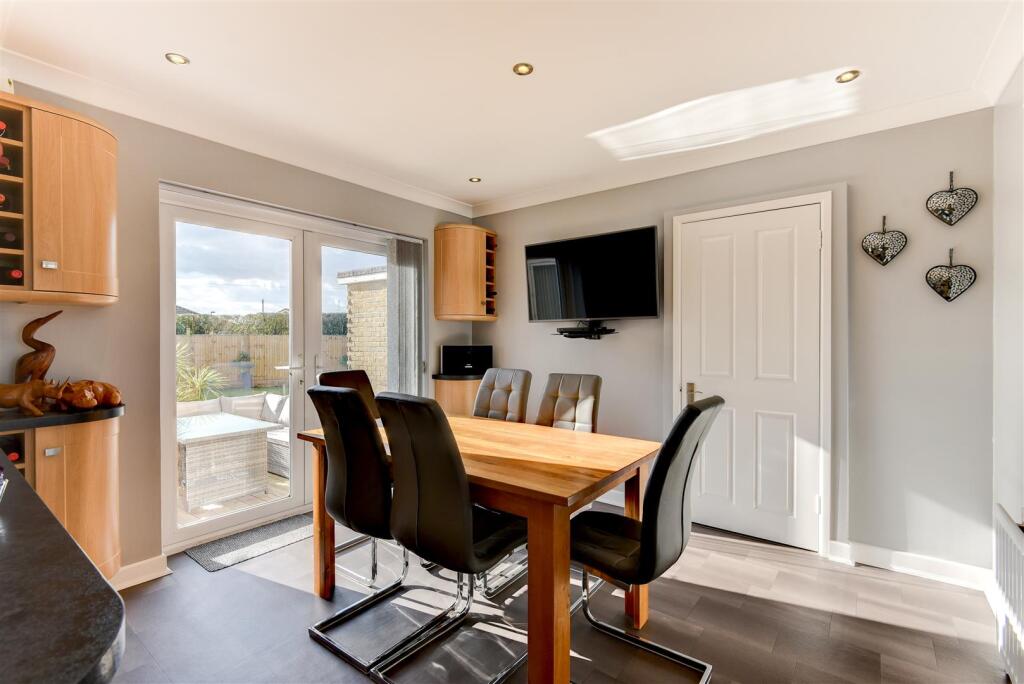
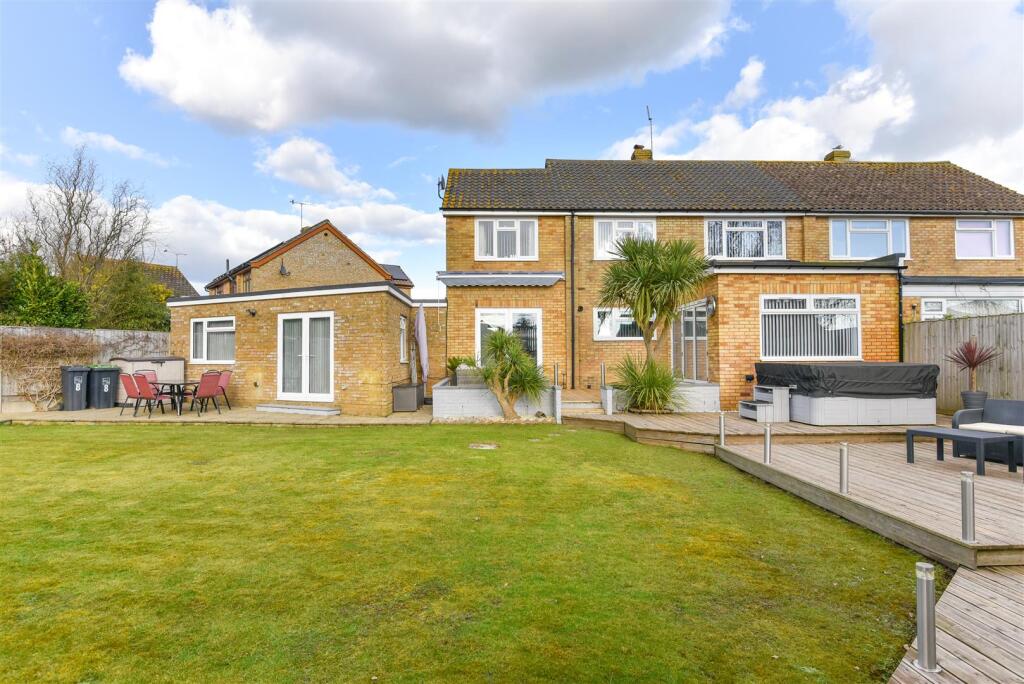
Full Description: We are delighted to offer to market this unique three/four bedroom semi-detached home with self contained annex, ideally situated in this popular cul-de-sac in West Durrington, close to shops, parks, schools, bus routes, and easy access to both the A24 and A27. The accommodation offers a spacious kitchen/dining room, living/family room and a spacious ground floor self-contained annex with its own entrance. Upstairs are three double bedrooms, the master with an en suite shower room and dressing room, with a further family shower room and separate WC. The property also benefits from being extended during the current owners' ownership and is immaculate throughout. The property is situated on a corner plot with a large west facing rear garden and also boasts a timber built studio in the rear garden, off road parking and a garage.Composite double glazed front door to:Hallway - With radiator, dimmer switches and under stairs storage cupboard with storage space and courtesy light. Door to:Cloakroom - With concealed cistern low flush WC, basin set in a vanity unit with mixer tap, radiator, frosted double glazed window and downlighters.Lounge/Dining Room - 10.17 x 3.63 (maximum) (33'4" x 11'10" (maximum)) - Lounge with laid oak wood flooring, double glazed window to front, coving, downlighters, multiple dimmer switches, fireplace with driftwood mantel and real flame effect fire, tv point, coving.Dining room with wood effect flooring, radiator, double glazed window with view of rear garden and a triple panel bi-fold door leading to a raised decked area, skylight window, downlightersKitchen/Breakfast Room - 6.13 (max) x 4.49 (max) (20'1" (max) x 14'8" (max) - Attractive fitted kitchen with light oak wood fronted base and wall units including pan drawers and stack of drawers, work tops incorporating a contemporary style white sink with mixer tap, fitted Bosch double oven and Samsung four ring halogen hob. Within the worktops there are retracting USB points and plugs, space and plumbing for washing machine and dishwasher, space for fridge/freezer and microwave, tiled splash back walls, cupboard enclosed Worcester boiler, downlighters, coving, radiator, double glazed window with view of rear garden. Through way to Breakfast Room with matching storage cupboards and wine rack, radiator, double glazed French double opening doors to rear garden, double glazed window to front, downlighters, coving, wall mounted TV point and space for breakfast table. Door to:Annex - With separate composite double glazed door to front.Annex Hallway - With radiator, utility area with space for appliance and hanging rail, coving and door to:Annex Studio Room - 6.41 (max) x 3.44 to maximum 5.38 (21'0" (max) x 1 - With two radiators, coving, dimmer switches, dual aspect double glazed windows and double glazed double opening French doors to rear garden. Door to:Annex Shower Room - With fitted shower cubicle with folding door, Triton shower, pedestal basin, low flush WC, radiator, tiled walls and extractor fan.Annex Kitchen - 3.64 x 2.47 (11'11" x 8'1") - With a range of wood fronted base and wall units, roll top working surfaces incorporating a stainless steel sink with mixer tap, space and plumbing for washing machine, four ring gas hob with extractor fan over, electric double oven, space for fridge/freezer, radiator and double glazed window.Attractive contemporary style staircase with glass and metal balustrade, turn staircase to:Galleried Landing - With frosted double glazed windows, downlighters, loft hatch.Bedroom One - 4.75 x 3.05 (15'7" x 10'0") - With radiator, downlighters, wood effect flooring and double glazed window to front and rear with downland views. Door to:En Suite Shower - With double glazed window, fitted Triton shower and folding glass door, and through way to:Dressing Room - 2.78 x 2.77 (9'1" x 9'1") - With laid wood effect flooring, hanging rails, radiator, double glazed window with westerly aspect, airing cupboard with pre-lagged copper cylinder and slatted shelves for storage.Bedroom Two - 3.36 x 3.36 (11'0" x 11'0") - With laid wood effect flooring, fitted wardrobes with sliding doors, shelving and hanging rail, radiator, double glazed window with westerly aspect, downlighters and dimmer switch.Bedroom Three - 3.66 x 2.83 (12'0" x 9'3") - With wood effect oak wood flooring, double glazed window to front, radiator and dimmer switch.Shower Room - With large fitted glass shower cubicle with sliding door, fitted power shower, pedestal basin, radiator, double glazed window, further towel radiator, downlighters.Separate Wc - With low flush WC, basin with mixer tap, splashback, extractor fan and downlighters.Outside - West Facing Rear Garden - Multi-tiered spacious decking areas including seating areas with retractable sun blind, six to eight person luxury hot tub/spa with 120 jets and further seating areas with lighting, well manicured level lawn area with outside power points. Further patio area for annex which is slightly secluded to the main house, outside tap, gate for side access, shrubs, mature trees including palm trees. Behind the studio is a wood store and metal storage unit.Timber Built Studio - With pitched roof, double glazed windows and double opening doors fitted with blinds, power and light, bar area and wall mounted heaterSingle Garage - 3.93 x 2.12 (widening to 2.41) (12'10" x 6'11" (wi - With power and light.Driveway - Attractive printed concrete driveway with off road parking for multiple cars, access to both the main house and to the annex with courtesy lights.BrochuresTyne Close, Worthing


