
For Sale
£200,000
Norfolk Road, Margate
3 bd
1 ba
Flat
Margate
Listed by Cooke & Co - Margate


Only details supplied with this listing are shown. Ask the listing contact to confirm measurements, taxes and costs.
Property Details: • Type: Detached Bungalow • Tenure: N/A • Floor Area: N/A
Key Features: • Secluded Rear Garden • Walking Distance to Westgate and Award Winning Beaches • The 'Avenues' Westbrook • Off Street Parking and Garage • Bright And Airy Accommodation • Spacious Wet Room
Location: • Nearest Station: N/A • Distance to Station: N/A
Agent Information: • Address: 29, Station Road, Birchington, CT7 9DJ
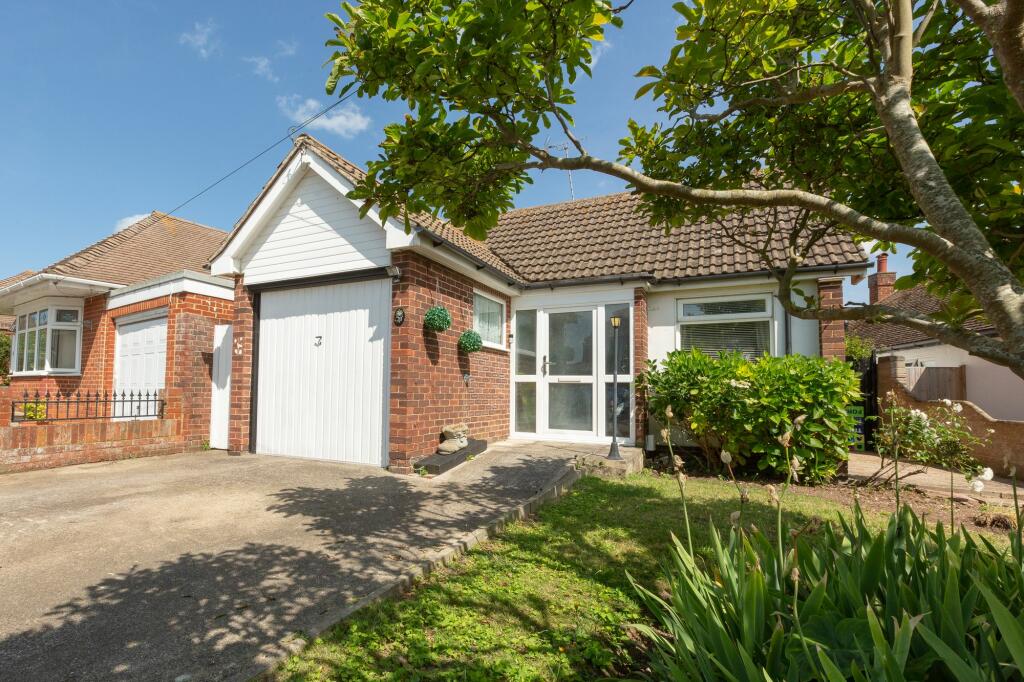
Full Description: Miles and Barr are thrilled to bring to the market this cosy two bedroom detached bungalow nestled in Tyson Avenue, Westbrook. The bungalow is ideally situated to make the most out of our coastline with award winning beaches on the doorstep, seafront cafe's, clifftop walks, with Margate and Westgate a short journey away. Accommodation itself is exceptionally bright and airy which comprises, entrance porch, living room to the front flowing through into the practical dining area which has access into the rear garden. Adjacent to the living room is the kitchen with fitted floor and wall units, space and plumbing for white goods as well as access to the side alley of the bungalow. There are two good sized bedrooms along with a spacious wet-room which would comfortably fit a bath. Externally there is off street parking to the front of the bungalow, garage which is handy for storage or with the relevant permissions and structural changes could be utilised as a utility room or third bedroom. The rear garden is exceedingly private and is lined with mature foliage, shed and greenhouse. Call Miles and Barr today to arrange your viewings!Property details are yet to be approved by the Vendor.Identification checksShould a purchaser(s) have an offer accepted on a property marketed by Miles & Barr, they will need to undertake an identification check. This is done to meet our obligation under Anti Money Laundering Regulations (AML) and is a legal requirement. | We use a specialist third party service to verify your identity provided by Lifetime Legal. The cost of these checks is £60 inc. VAT per purchase, which is paid in advance, directly to Lifetime Legal, when an offer is agreed and prior to a sales memorandum being issued. This charge is non-refundable under any circumstances.EPC Rating: D Living Room Dimensions: 5.18m x 3.99m (17' 0" x 13' 1") Dining / Family Room Dimensions: 7.85m x 2.40m (25' 9" x 7' 10") Kitchen Dimensions 3.50m x 2.52m (11' 6" x 8' 3") Bedroom One Dimensions: 3.66m x 3.12m (12' 0" x 10' 3") Bedroom Two Dimensions: 2.73m x 2.56m (8' 11" x 8' 5") Shower / Wet Room Dimensions: 2.53m x 1.64m (8' 4" x 5' 5") Parking - Garage Parking - Driveway Brochuresi-PACKBrochure 2Brochure 3
If the interactive map is unavailable, open the supplied location in maps.
Open location in mapsThe pin uses coordinates supplied with this listing. Confirm the exact location with the listing contact.
Added and updated dates describe the Mirror record. Source publication and verification dates are shown separately when known; none establishes time on market. Confirm current price and availability with the listing contact.
View original listing


