Ufford Chase, Great Bentley, CO7
Property facts
- Property type
- Detached
- Taxes (as supplied)
- Ask agent
Only details supplied with this listing are shown. Ask the listing contact to confirm measurements, taxes and costs.
About this home
Property Details: • Type: Detached • Tenure: N/A • Floor Area: N/A
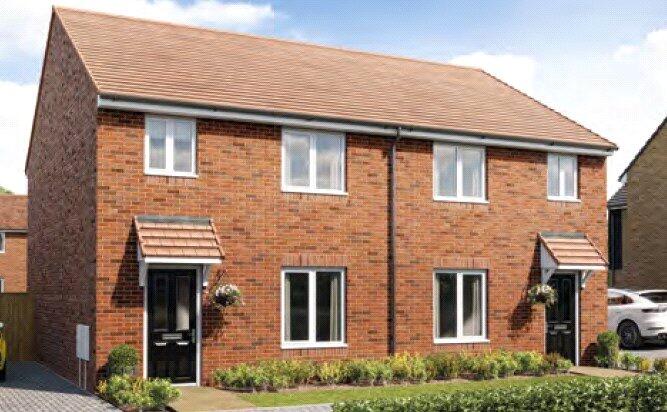
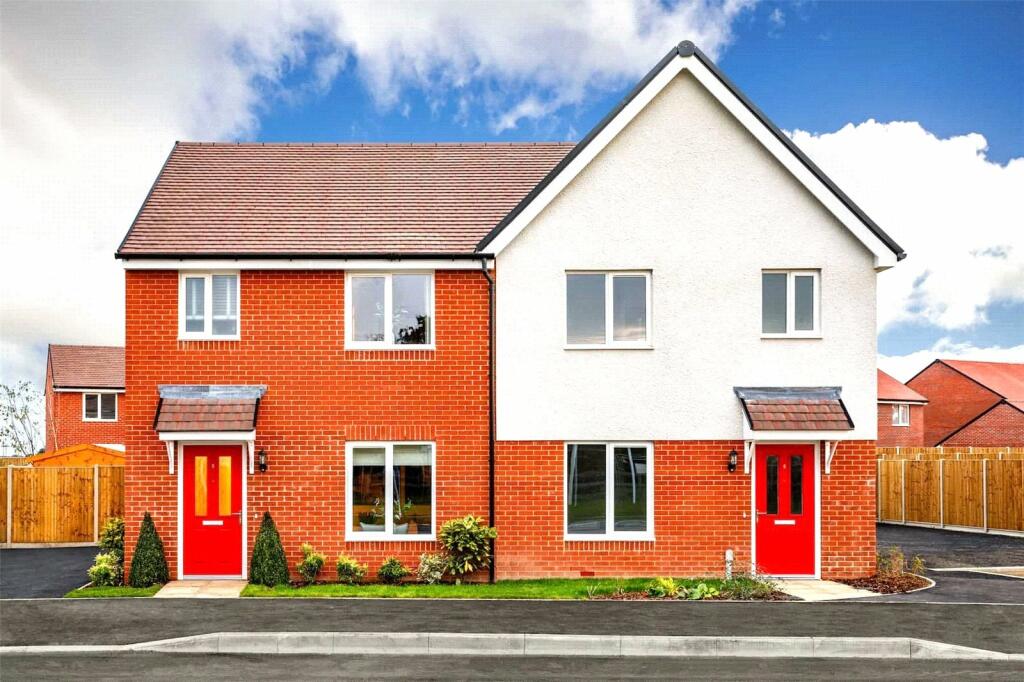
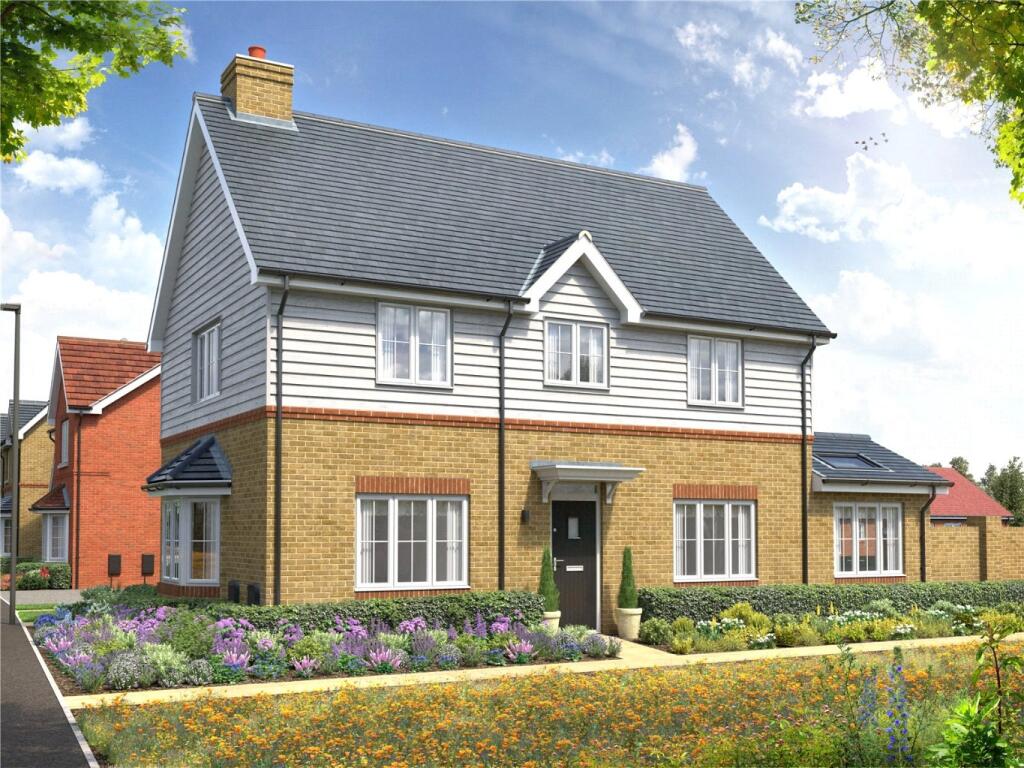
Key Features: • Semi Detached Family Residence • Three Bedrooms • En Suite & Bathroom • Move Straight In • Garage & Off Road Parking • Part Exchange or Assisted Move Considered • NHBC 10 Year Warrant plus Cala Homes 2 Year Warranty
Location: • Nearest Station: N/A • Distance to Station: N/A
Agent Information: • Address: 25 Sir Isaacs Walk, Colchester, CO1 1JJ
Full Description: At Ufford Chase, you’ll find an attractive choice of three, four and five bedroom detached and semidetached homes and two bedroom detached and semi-detached bungalows in a semi-rural setting on the edge of Great Bentley, winner of multiple Essex ‘Village of the Year’ awards.Whether you’re looking for a relaxing village retreat, a first-time move or more space, flexibility and freedom for your growing family, there’s a home at Ufford Chase to suit you perfectly. Thoughtfully designed and laid-out interiors with light and spacious rooms and quality specifications throughout combine with characterful exteriors to create the perfect environment for you, your lifestyle and your life stage.Ufford Chase offers panoramic views out across thecountryside of the Tendring Hundreds and there are open fields and allotments alongside the site. With a 43-acre village green, said to be the second largest in England, right in the heart of the village – as well as a lovely little nature reserve – there are plenty of green spaces to enjoy at Great Bentley. You’re only a few miles from popular beaches and coastal walks too, Ufford Chase really is a breath of fresh air.Sitting Room5.72m x 4m (18' 9" x 13' 1")Kitchen/Diner5.72m x 3.56m (18' 9" x 11' 8")Family Room2.84m x 2.84m (9' 4" x 9' 4")Master Bedroom4.01m x 3.45m (13' 2" x 11' 4")Bedroom Two2.9m x 2.82m (9' 6" x 9' 3")Bedroom Three3.2m x 2.67m (10' 6" x 8' 9")Agents NotePlease be advised that the internal images and garden photos are of the current SHOW HOME house type Nessvale at Ufford Chace and are for guidance purposes only.
Features & amenities
Location
If the interactive map is unavailable, open the supplied location in maps.
Open location in mapsThe pin uses coordinates supplied with this listing. Confirm the exact location with the listing contact.
Listing information
- Original source
- www.rightmove.co.uk
- Added to Mirror
- Record updated
Added and updated dates describe the Mirror record. Source publication and verification dates are shown separately when known; none establishes time on market. Confirm current price and availability with the listing contact.
View original listingSimilar homes nearby