Property Details:
• Type: Retirement Property
• Tenure: Leasehold
• Floor Area: N/A
Key Features:
• Over 60's
• First Floor Apartment with Lift Access
• Resident Parking
• No Chain
• Communal Gardens
• Fully Accessible Wet Room
• Emergency Pull Cords
• Double Glazing (where specified) & Electric Heating (where specified)
Location:
• Nearest Station: N/A
• Distance to Station: N/A
Agent Information:
• Address: 2208 Coventry Road,
Sheldon,
Birmingham,
B26 3JH
Full Description:
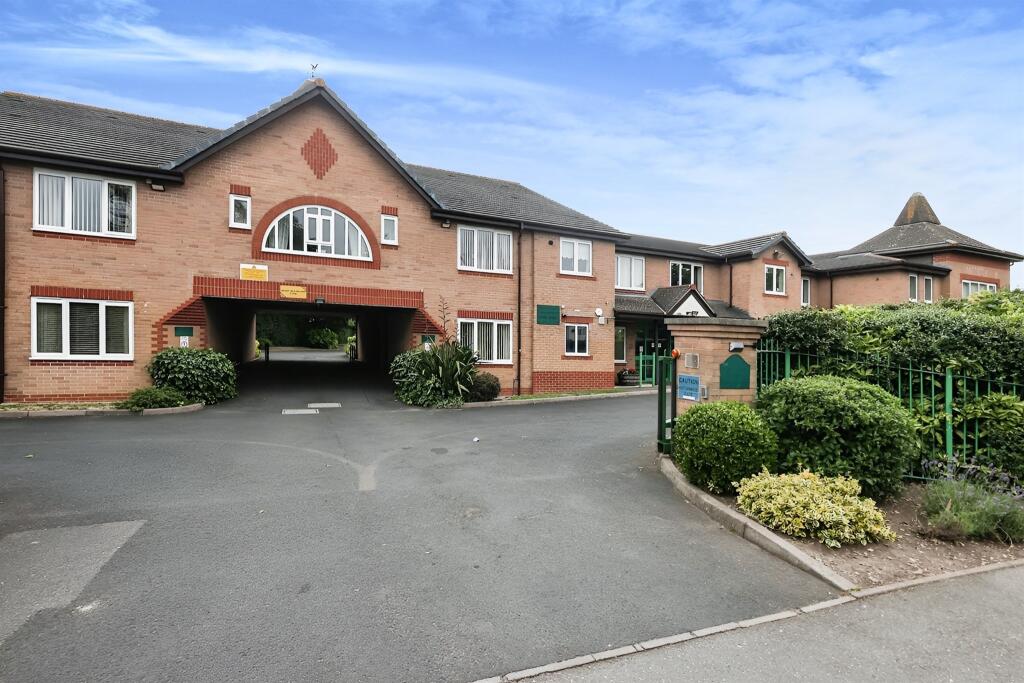
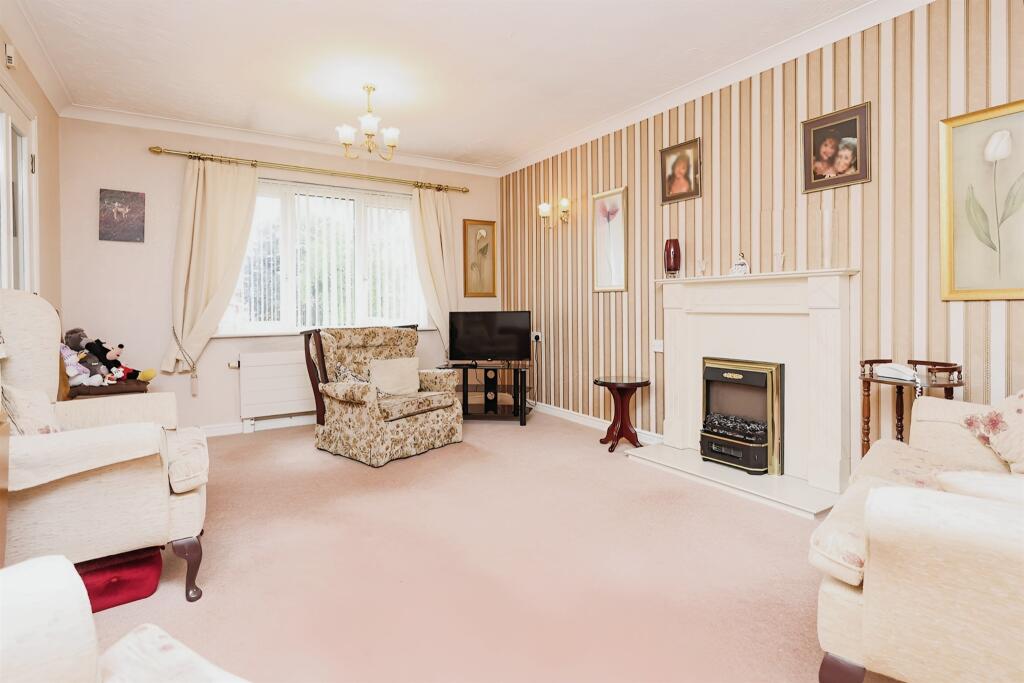
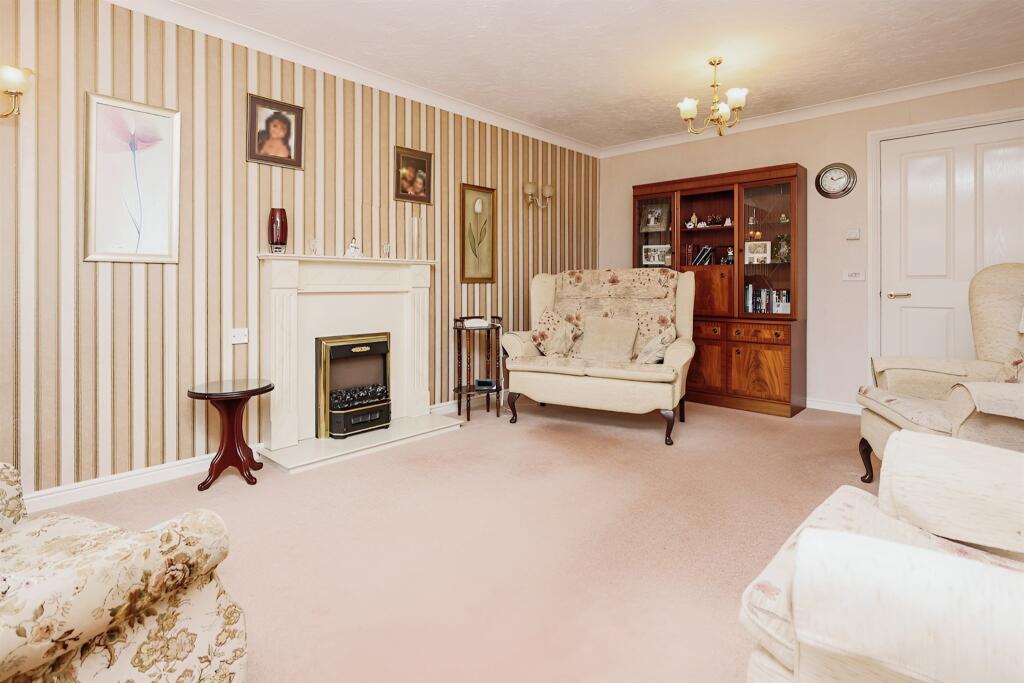
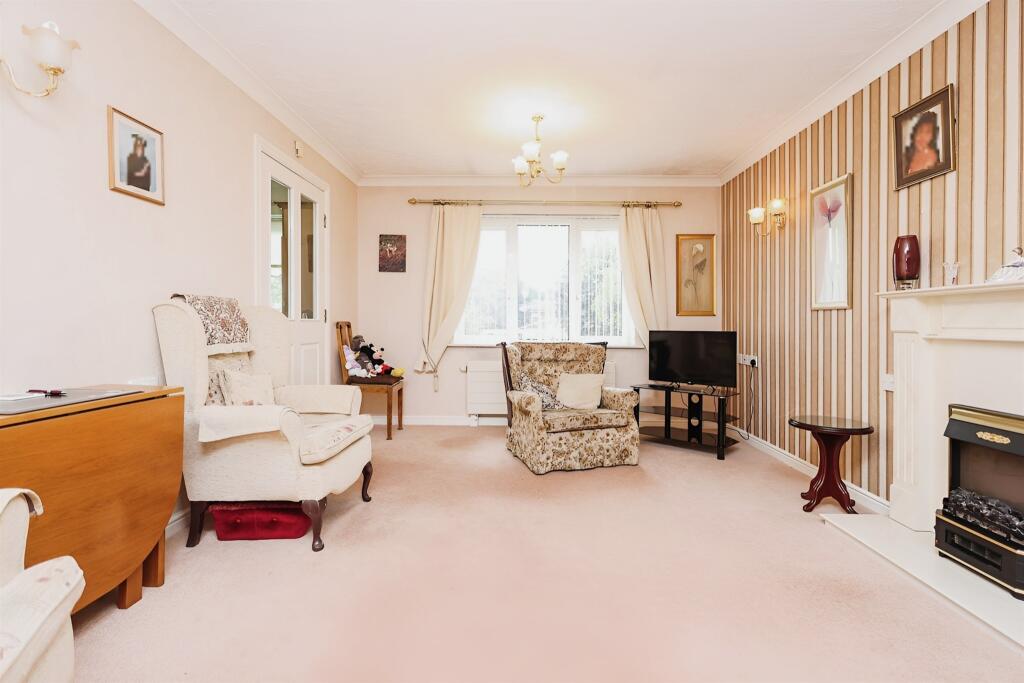
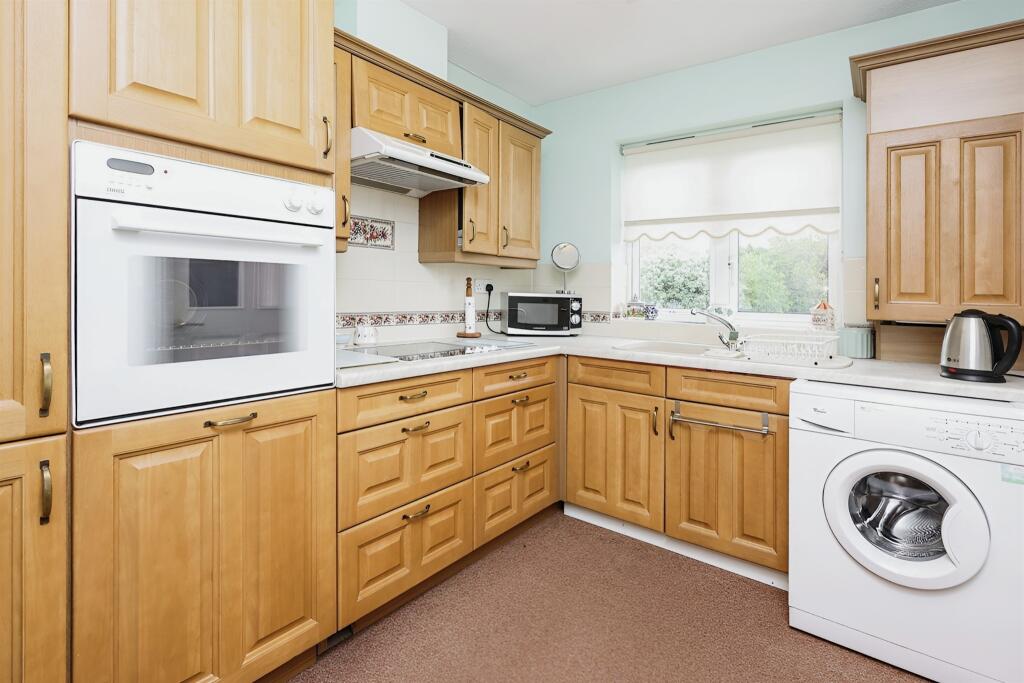
SUMMARYA tastefully decorated one double bedroomed first floor retirement flat conveniently situated near to local shops, doctors and buses services. Spacious lounge, fitted kitchen and shower room.DESCRIPTIONSuitable for Over 60's only. Kingsford Court is conveniently situated off Ulleries Road having security gates leading to the driveway with residents' parking bays. There is a selection of local shops situated on Hobs Moat Road and a further selection of shopping facilities can be found on the Coventry Road. There are local bus services providing access to Sheldon, Solihull and Birmingham City Centre. There is a communal entrance door with intercom security system which leads to the communal hallways with access to the communal lounge, laundry service (at an extra cost), weekly cleaning, manager's office, lift and stairs.Approach The property is approached via secure intercom access leading into a communal hallway with lift and stairs to all floors and a door leading into:Hallway Ceiling light point, wall mounted intercom system, central heating radiator, airing cupboard, walk in store cupboard and doors leading to the rest of the property.Lounge 18' 7" x 11' 6" ( 5.66m x 3.51m )UPVC double glazed window to front aspect, ceiling light point, wall lights, fire surround incorporating electric fire, central heating radiator, emergency pull cord and door leading to:Kitchen 10' 7" x 7' 11" ( 3.23m x 2.41m )UPVC double glazed window to front aspect, a range of wall and base units with work surface over, sink and drainer with mixer tap, electric oven and hob with extractor hood over, space and plumbing for washing machine, tiling to splash prone areas, central heating boiler and ceiling light point.Bedroom 12' 2" plus wardrobes x 12' 3" plus wardrobe ( 3.71m plus wardrobes x 3.73m plus wardrobe )UPVC double glazed window to front aspect, ceiling light point, fitted wardrobes with mirrored sliding doors, central heating radiator, further fitted cupboard and emergency pull cord.Wet Room Ceiling light point, walk in shower, wash hand basin, low flush WC, electric radiator, emergency pull cord and part tiled walls.Communal Facilities A wealth of facilities are available which include: an optional restaurant (fee payable), hobbies room, regular social activities and entertainment, and delightful grounds with greenhouse.We currently hold lease details as displayed above, should you require further information please contact the branch. Please note additional fees could be incurred for items such as leasehold packs.1. MONEY LAUNDERING REGULATIONS - Intending purchasers will be asked to produce identification documentation at a later stage and we would ask for your co-operation in order that there will be no delay in agreeing the sale.
2. These particulars do not constitute part or all of an offer or contract.
3. The measurements indicated are supplied for guidance only and as such must be considered incorrect.
4. Potential buyers are advised to recheck the measurements before committing to any expense.
5. Burchell Edwards has not tested any apparatus, equipment, fixtures, fittings or services and it is the buyers interests to check the working condition of any appliances.
6. Burchell Edwards has not sought to verify the legal title of the property and the buyers must obtain verification from their solicitor.BrochuresPDF Property ParticularsFull Details