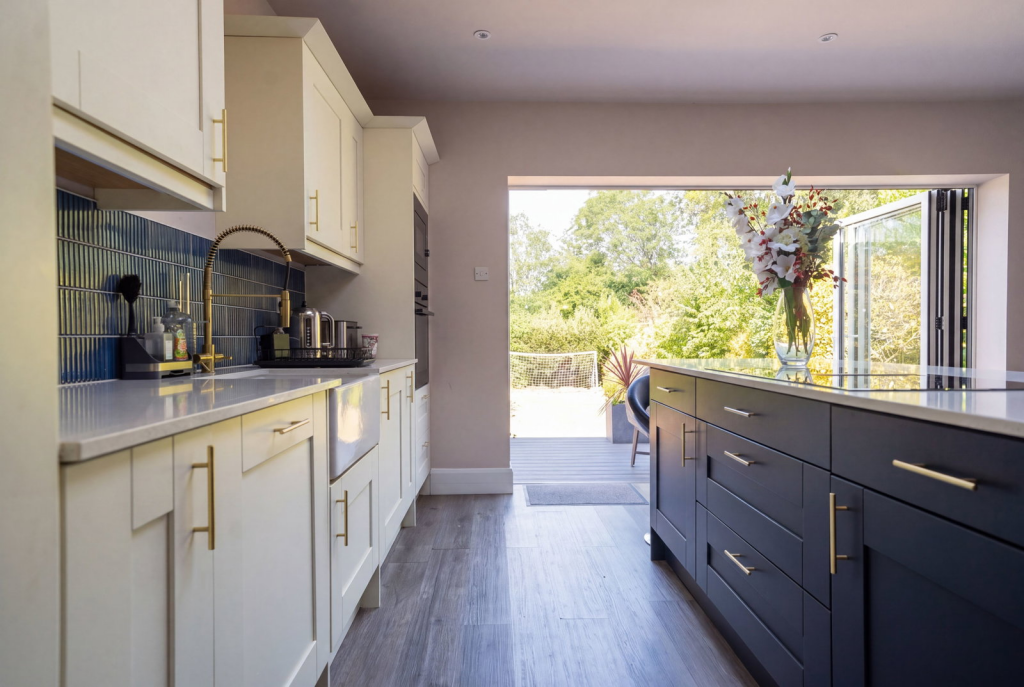
Ulverley Green Road, Solihull
About this home
Property Details: • Type: Semi-Detached • Tenure: FREEHOLD • Floor Area: N/A
Key Features: • A Well-Presented Semi-Detached Family Home • Three Good Size Bedrooms • Open Plan Lounge/Kitchen/Diner • Modern Family Bathroom • Guest WC • Driveway Parking • Spacious Garden • Rear Garage • Freehold
Location: • Nearest Station: Olton Station • Distance to Station: 0.4176603940968417 miles
Agent Information: • Address: 316 Stratford Road Shirley Solihull B90 3DN
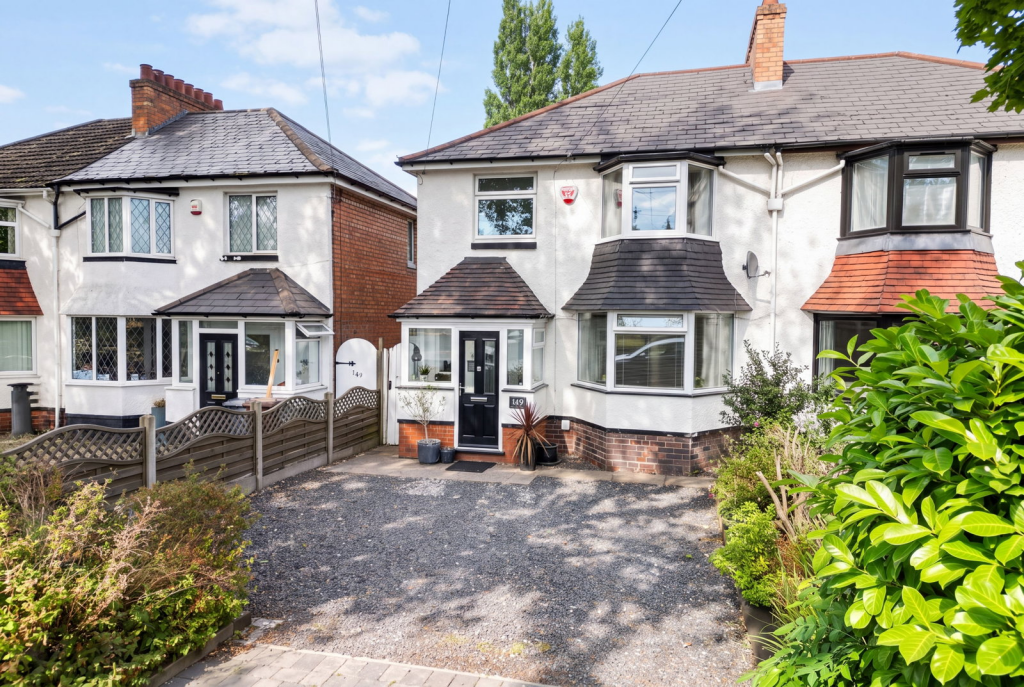
Full Description: <p>A beautifully presented and extended three bedroom semi-detached property offering accommodation comprising an open-plan family kitchen/diner, separate lounge, guest W.C, three good sized bedrooms, family bathroom, private rear garden, off road parking and garage to rear</p><p><strong>Property Frontage</strong></p><div>The property is set back from the road behind a block paved and gravel driveway proving off-road parking for 2 cars, extending to the porch with a composite front door with two double glazed window units.</div><p><strong>Porch</strong> - 1.7m x 0.7m (5'6" x 2'3")</p><div>With 2 spot light fittings, double glazed windows, single glazed window into the hallway and a composite front door with an obscured glass window leading into</div><p><strong>Hallway</strong> - 3m x 2m (9'10" x 6'6")</p><div>With one central ceiling light point, one wall mounted radiator, cupboard housing the gas meter, wooden effect vinyl flooring and a wooden framed door with single glazed window through to</div><p><strong>Open Plan Family Kitchen/Diner</strong> - 7.4m x 4.6m (24'3" x 15'1")</p><div>The family area benefits from a wall-mounted TV point, two wall-mounted floor-to-ceiling radiators and access to a useful understairs storage cupboard. The kitchen features a wall-mounted radiator, three pendant lights above the dining area and ceiling spotlights throughout the kitchen. There is a central island with quartz worktops and the kitchen has been re-fitted with modern cabinets offering ample storage including an integrated larder and overhead cupboards.</div><div><p>Integrated appliances include an AEG induction hob with an extractor fan, AEG microwave and oven and an integrated dishwasher. There is also a hose-style sink unit with a dual basin. Two skylights provide additional natural light, while bi-fold doors open directly onto and overlook the garden, creating a seamless connection between the indoor and outdoor living spaces.</p></div><p><strong>Lounge to Front</strong></p><p><span style="font-family:'calibri' , sans-serif">With double glazed bay window to front elevation, radiator and ceiling light point</span></p><p><strong>W.C</strong> - 1.3m x 0.7m (4'3" x 2'3")</p><div>With a two piece suite comprising a low flush W.C and sink unit, censored ceiling light, wall mounted extractor fan, wood effect flooring and tiling to splash back areas.</div><p><strong>Landing</strong></p><div>With one single glazed obscured glass window to the side elevation, one ceiling light point, access to loft space and doors to</div><p><strong>Bedroom One to Front</strong> - 3.3m x 3.8m (10'9" x 12'5")</p><div>With a double glazed bay window to front elevation, one wall mounted radiator, one ceiling light point, carpeting to floor, tv point and electrical power points.</div><p><strong>Bedroom Two to Rear</strong> - 3.7m x 3.4m (12'1" x 11'1")</p><div>With carpet to floor, one ceiling light point, double glazed window over looking rear garden, wall mounted radiator and electrical power points.</div><p><strong>Bedroom Three to Rear</strong> - 2.6m x 2m (8'6" x 6'6")</p><div>With double glazed window outlooking rear garden, one ceiling light point, one wall mounted radiator, carpet to floor and electrical power points. </div><p><strong>Re-Fitted Family Bathroom</strong> - 2m x 2.6m (6'6" x 8'6")</p><div>Recently re-fitted with a three-piece suite comprising a panelled bath with a rainfall shower head over and fitted shower screen, low flush W.C and a wash hand basin with vanity unit and mirror above. Double glazed window to the front elevation with fitted blinds, tiling to water prone areas, storage unit over stairs and a heated towel radiator.</div><p><strong>Rear Garden</strong></p><div>With decking entered via the bi fold doors through the kitchen, planted greenery, fence panels and a double garage to the rear of the garden.</div><div> </div><p><strong>Tenure</strong></p><div><p>We are advised by the vendor that the property is freehold. We would advise all interested parties to obtain verification through their own solicitor or legal representative. EPC supplied by vendor. Current council tax band – C</p></div><p><strong>Property Misdescriptions Act</strong></p><p>Smart Homes have not tested any equipment, fixtures, fittings or services mentioned and do not by these Particulars or otherwise verify or warrant that they are in working order. All measurements listed are given as an approximate guide and must be carefully checked by and verified by any Prospective Purchaser. These particulars form no part of any sale contract. Any Prospective Purchaser should obtain verification of all legal and factual matters and information from their Solicitor, Licensed Conveyancer or Surveyors as appropriate.</p>