Property Details:
• Type: Detached
• Tenure: FREEHOLD
• Floor Area: 1507 sqft
Key Features:
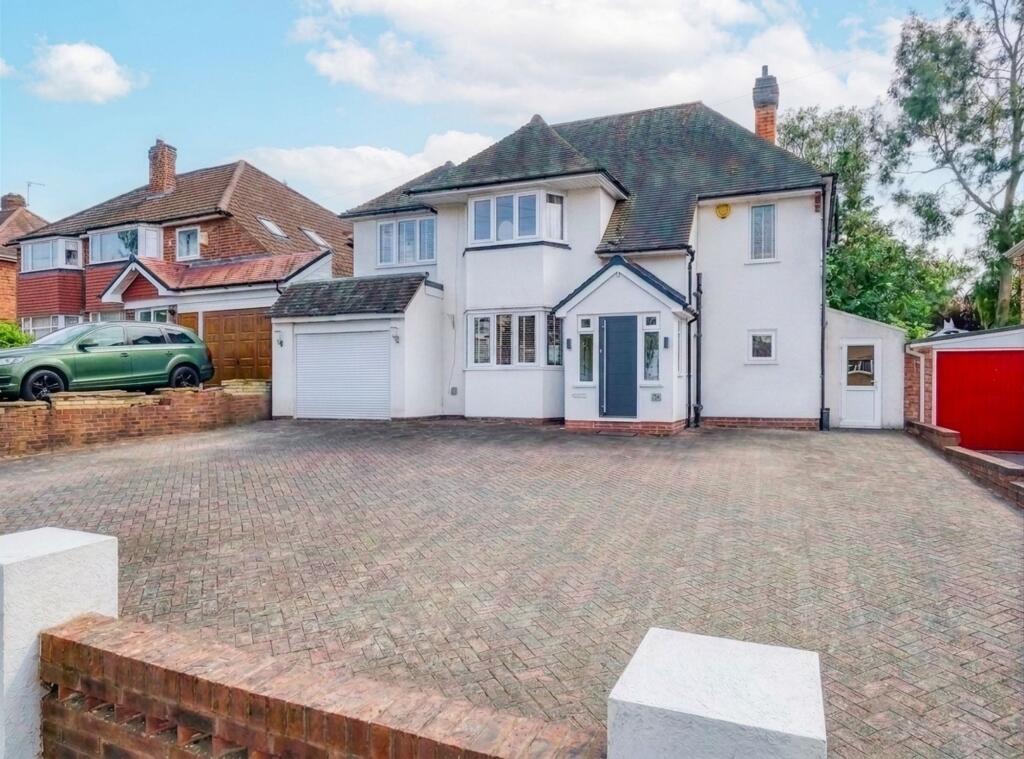
• Exceptional Five Bedroom Detached Family Home
• Extended & Beautifully Renovated Throughout
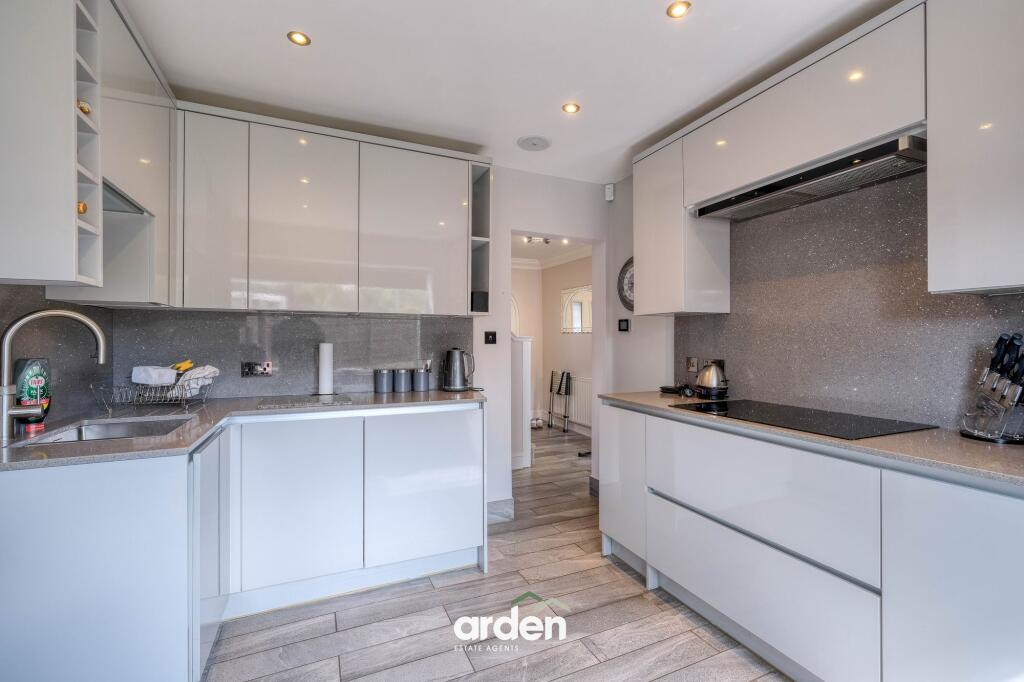
• Stunning Open-Plan Kitchen, Dining & Family Living Space
• Two En-Suite Shower Rooms & Luxury Family Bathroom
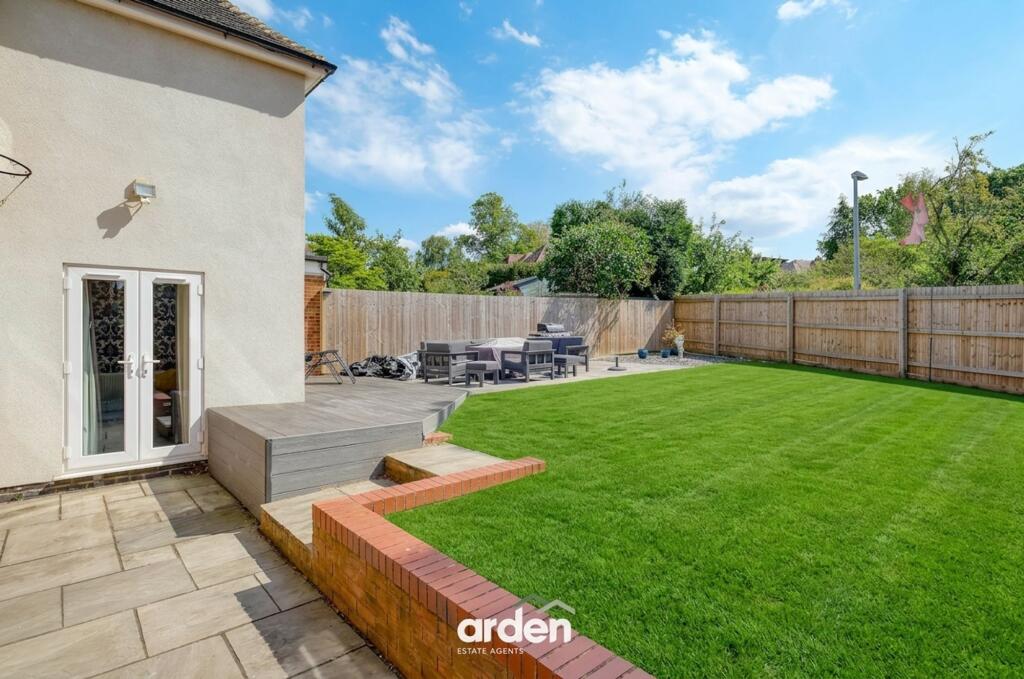
• South-Facing Landscaped Rear Garden
• Underfloor Heating & Bluetooth Ceiling Speakers
• Solar Panels Providing Low Energy Costs & Income
• Large Driveway for Multiple Vehicles & Integral Garage
• Walking Distance to Olton Railway Station
• Prime Solihull Location Close to Excellent Schools & Amenities
Location:
• Nearest Station: Olton Station
• Distance to Station: 0.27313529809741555 miles
Agent Information:
• Address: 450 Stratford Road,
Shirley,
Solihull,
B90 4AQ
Full Description:
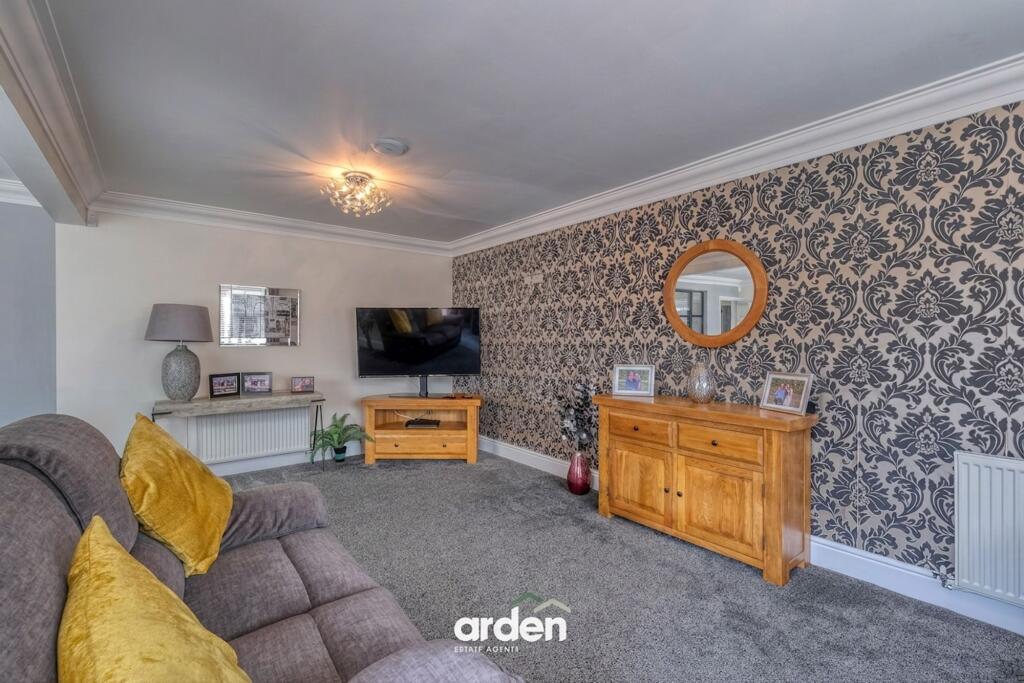
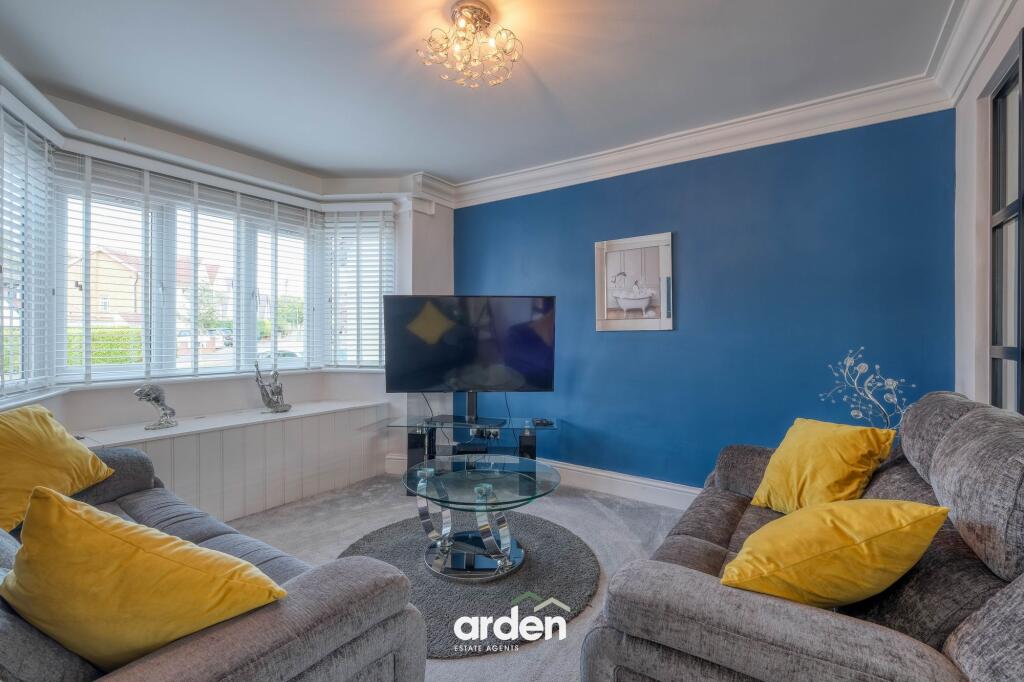
<p><strong>A rare opportunity to acquire this outstanding four-bedroom detached family home, thoughtfully extended and beautifully renovated to create an exceptional living space, complete with a stunning south-facing garden and energy-saving solar panels.</strong></p><p>Occupying a generous plot on the highly sought-after <strong>Ulverley Green Road</strong>, this impressive home offers over 2,000 sq. ft. of versatile accommodation, finished to an exceptional standard throughout. Designed with modern family living in mind, the property seamlessly combines stylish open-plan spaces with high-quality fixtures and fittings.</p><p>The welcoming entrance hall leads to an elegant lounge featuring a bay window with bespoke window seat and striking steel-look internal doors opening into the dining room. The heart of the home is undoubtedly the superb open-plan living space, comprising a dining area, family room and a contemporary refitted kitchen with quartz worktops, Quooker boiling water tap, integrated appliances, wine cooler, underfloor heating and Bluetooth ceiling speakers. A separate utility room and beautifully appointed guest WC complete the ground floor.</p><p>Upstairs, the spacious landing provides access to five well-proportioned bedrooms. The principal suite benefits from a luxurious en-suite and adjoining dressing room, whilst the second bedroom also enjoys its own en-suite and fitted bedroom furniture. The remaining bedrooms are served by a stylish family bathroom featuring a Jacuzzi bath and his-and-hers wash basins.</p><p>Externally, the property continues to impress with a large block-paved driveway providing parking for numerous vehicles, an integral garage with electric roller shutter door and a beautifully landscaped <strong>south-facing rear garden</strong> with composite decking, patio and lawn—perfect for entertaining or relaxing in the sun.</p><p>Further enhancing the home's appeal are <strong>solar panels fitted to the rear elevation</strong>, helping to significantly reduce energy costs while also generating an income through surplus electricity.</p><p>Ideally positioned within walking distance of <strong>Olton Railway Station</strong> and the popular <strong>Platform Three</strong> bar and restaurant, the property is perfectly placed for commuters, families and those looking to enjoy everything Solihull has to offer. Excellent schools, Touchwood Shopping Centre, Tudor Grange Leisure Centre, Birmingham International Airport, the NEC and the motorway network are all within easy reach.</p><p><strong>A truly exceptional family home where no expense has been spared. Internal viewing is essential to fully appreciate the size, specification and outstanding finish on offer.</strong></p><p><em>Please read the following: These particulars are for general guidance only and are based on information supplied and approved by the seller. Complete accuracy cannot be guaranteed and may be subject to errors and/or omissions. They do not constitute a contract or part of a contract in any way. We are not surveyors or conveyancing experts therefore we cannot and do not comment on the condition, issues relating to title or other legal issues that may affect this property. Interested parties should employ their own professionals to make enquiries before carrying out any transactional decisions. Photographs are provided for illustrative purposes only and the items shown in these are not necessarily included in the sale, unless specifically stated. The mention of any fixtures, fittings and/or appliances does not imply that they are in full efficient working order, and they have not been tested. All dimensions are approximate. We are not liable for any loss arising from the use of these details. </em></p><p><em>Regulations require us to conduct identity and AML checks and gather information about every buyer's financial circumstances. These checks are essential in fulfilling our Customer Due Diligence obligations, which must be done before any property can be marked as sold subject to contract. The rules are set by law and enforced by trading standards.</em></p><p><em>We will start these checks once you have made a provisionally agreeable offer on a property. The cost is £50 (including VAT) per transaction. This fee covers the expense of obtaining relevant data and any necessary manual checks and monitoring. It's paid in advance via our onboarding system.</em></p>