Property Details:
• Type: Apartment
• Tenure: N/A
• Floor Area: N/A
Key Features:
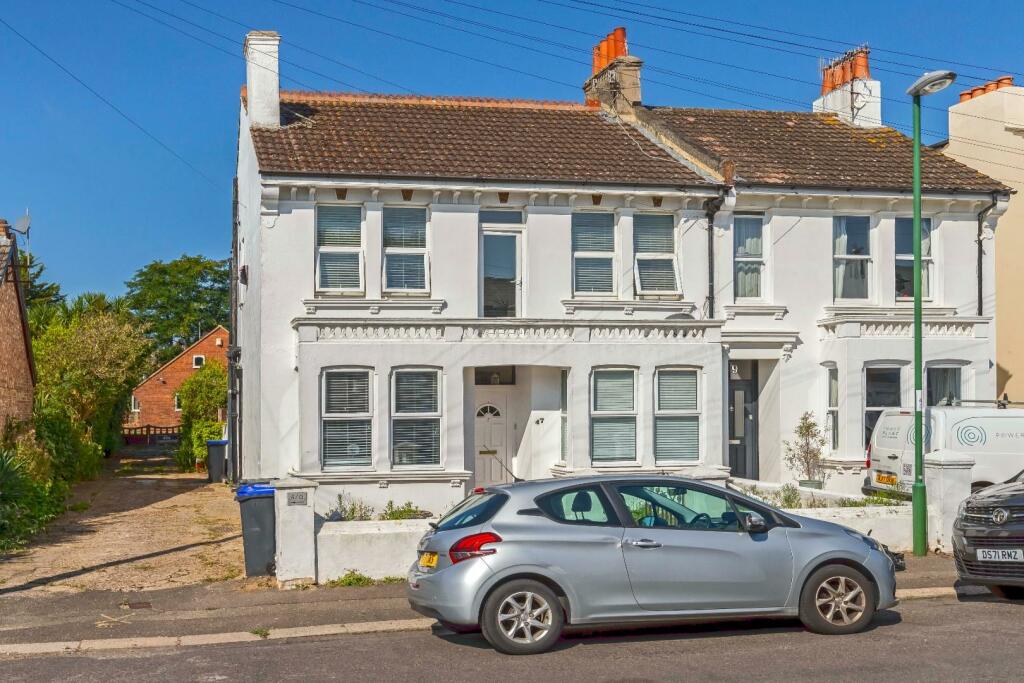
• TWO BEDROOM, FIRST FLOOR FLAT
• LOFT SPACE WITH POTENTIAL TO EXTEND STNP
• 50% SHARE OF FREEHOLD
• OWN ENTRANCE
• UNDERFLOOR HEATING
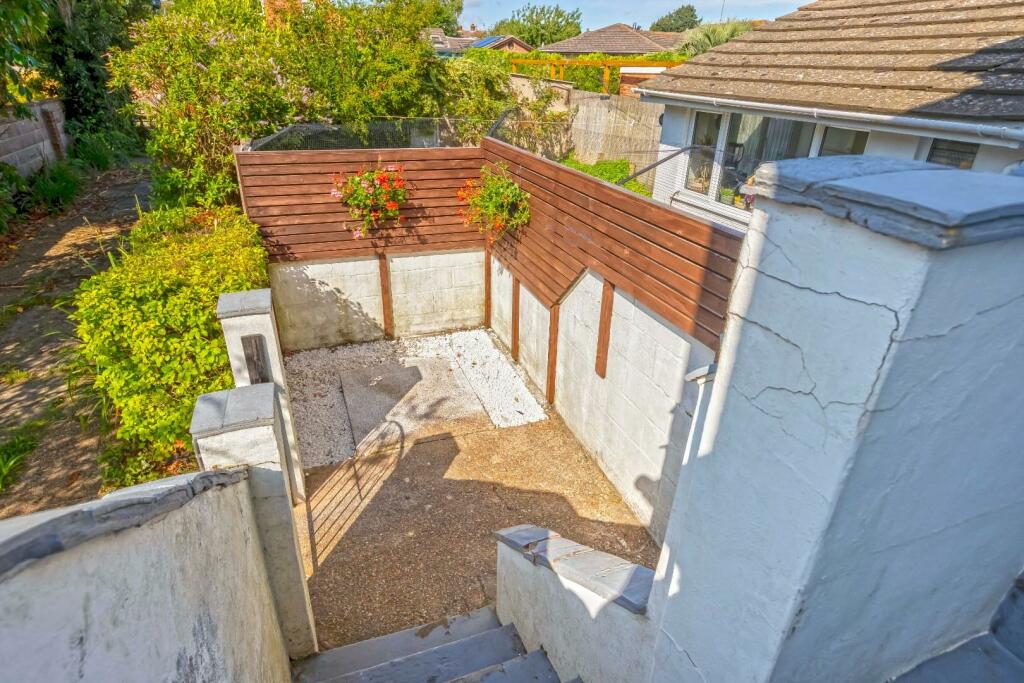
• WEST FACING REAR PATIO + BALCONY TO FRONT
Location:
• Nearest Station: N/A
• Distance to Station: N/A
Agent Information:
• Address: 28 Blatchington Road,
Hove,
BN3 3YN
Full Description:
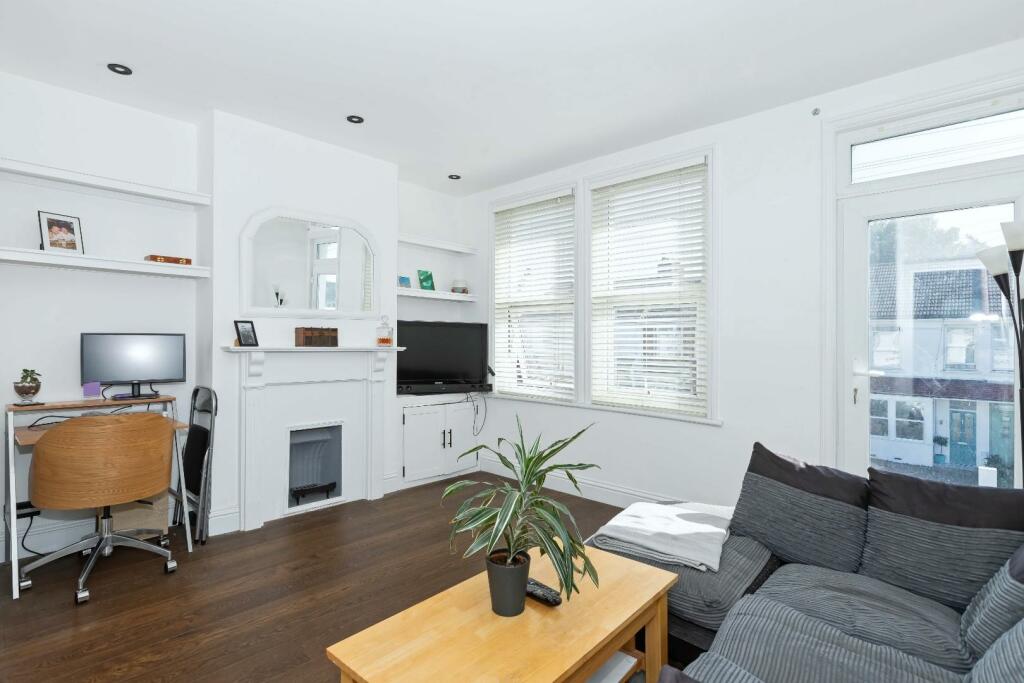
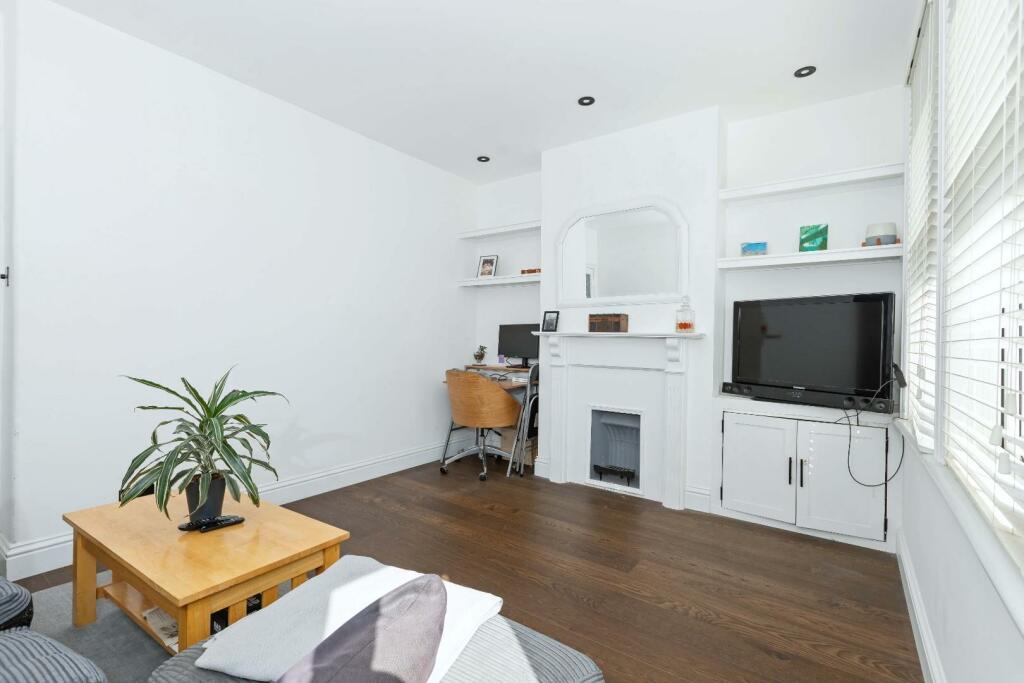
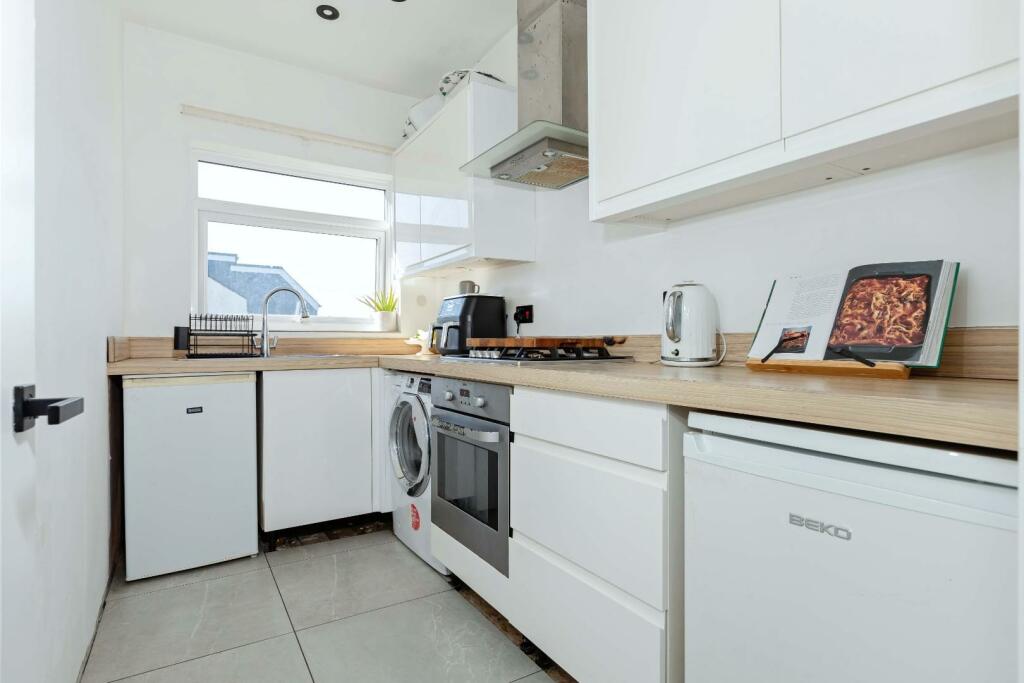
Robert Luff & Co are delighted to bring to market this two double bedroom, first floor flat. Underdown Road is conveniently located near Southwick Green and Southwick Square, which has a good selection of local shops, pubs, and restaurants. The Holmbush Shopping Centre, which is home to Tesco Extra, Next, and M&S superstores is just up the road for more extensive shopping. The railway station, which provides access to Brighton & London, is a short distance away, and the flat is close to local bus routes that run into Brighton or west towards Worthing. For those who enjoy spending time outside, the South Downs are just to the north and offer beautiful long walks or bike rides. To the south, there is access to Southwick Beach via the Shoreham Port lock gates.Accommodation offers; two double bedrooms, lounge/diner, separate kitchen and a modern fitted bathroom. Other benefits include: private balcony, garden space and ownership of the loft with potential to extend STNP.Ground Floor - Staircase from rear garden leading to the FIRST FLOOREntrance Hall - Double width access to part boarded loft space offering great potential for a loft conversion (subject to planning permission and consent), halogen spotlight, built in double cupboard housing 'Worcester' gas combination boiler, electric meter and storage space.Lounge/Diner - 4.09 x 3.60 (13'5" x 11'9") - A beautifully bright room having feature fireplace, fitted bookshelves in both recesses either side of chimney breast, UPVC double glazed window, UPVC double glazed door opening onto a FULL WIDTH BALCONY.Kitchen - 3.05 x 1.7 (10'0" x 5'6") - Well fitted with range of matching base and eye level units incorporating cupboards, drawers and eye level cabinets, worktop with single drainer stainless steel sink unit having mixer tap, 'Zanussi' cooker hood, integrated washing machine, halogen ceiling spotlights, UPVC double glazed window, ceramic tiled floor.Bedroom One - 3.52 x 2.92 (11'6" x 9'6") - (Front) 2 x UPVC double glazed windows, built in double wardrobe.Bedroom Two - 3.60 x 2.98 (11'9" x 9'9") - (Rear) UPVC double glazed window overlooking the rear garden.Bathroom - Modern suite in white comprising panelled bath with mixer tap/shower attachment, wall mounted wash hand basin having double cupboard beneath, low level w.c., extractor fan, ceramic tiled floor, chrome ladder style heated towel rail, UPVC double glazed window, part fully tiled walls.Outside - A most attractive enclosed west facing patio garden offering a good degree of seclusion and with new wrought iron gate leading to driveway to the side of the property. Staircase leading to the First Floor with useful storage cupboard beneath.Agents Notes - 50% Share of FreeholdPeppercorn ground rent50% share of outgoingsRemainder of 999 years on LeaseEPC Rating: CCouncil Tax Band: BThe information provided about this property does not constitute or form any part of an offer or contract, nor may it be regarded as representations. All interested parties must verify accuracy and your solicitor must verify tenure/lease information, fixtures and fittings and, where the property has been extended/converted, planning/building regulation consents. All dimensions are approximate and quoted for guidance only as are floor plans which are not to scale and their accuracy cannot be confirmed. References to appliances and/or services does not imply that they are necessarily in working order or fit for the purpose.BrochuresUnderdown Road, Southwick, Brighton