Underhill Lane, Clayton
About this home
Property Details: • Type: Semi-Detached • Tenure: FREEHOLD • Floor Area: N/A
Key Features: • Charming semi detached Victorian home • Peaceful countryside surroundings • 3 Bedrooms • 2 Bathrooms • Private gardens • Potential to purchase in conjunction with adjoining property
Location: • Nearest Station: Hassocks Station • Distance to Station: 1.058072567313524 miles
Agent Information: • Address: 133 High Street, Hurstpierpoint, BN6 9PU
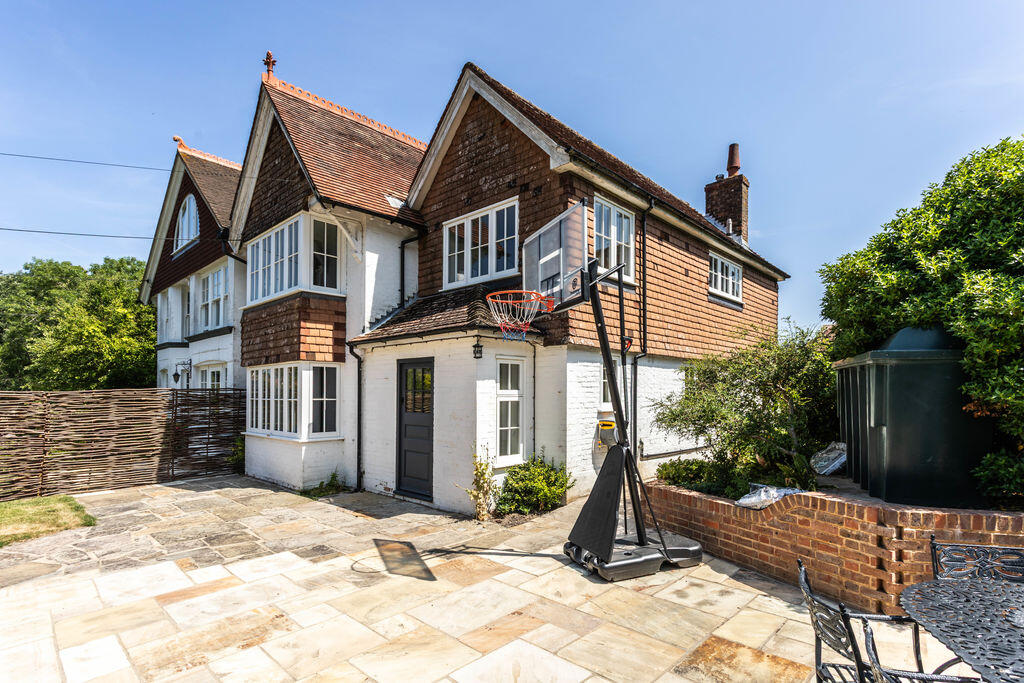
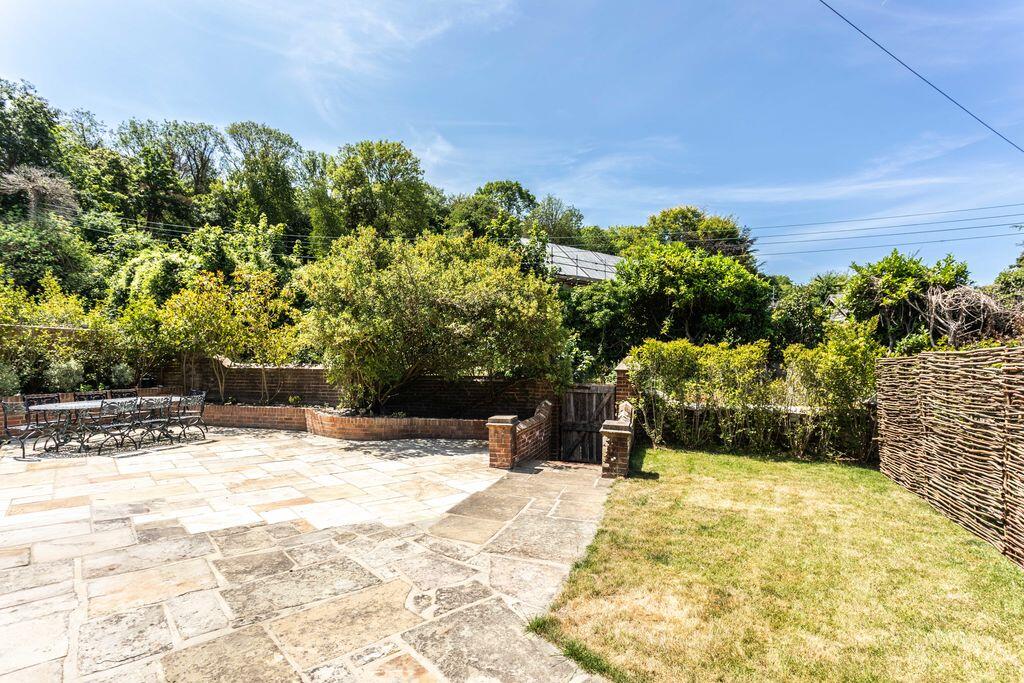
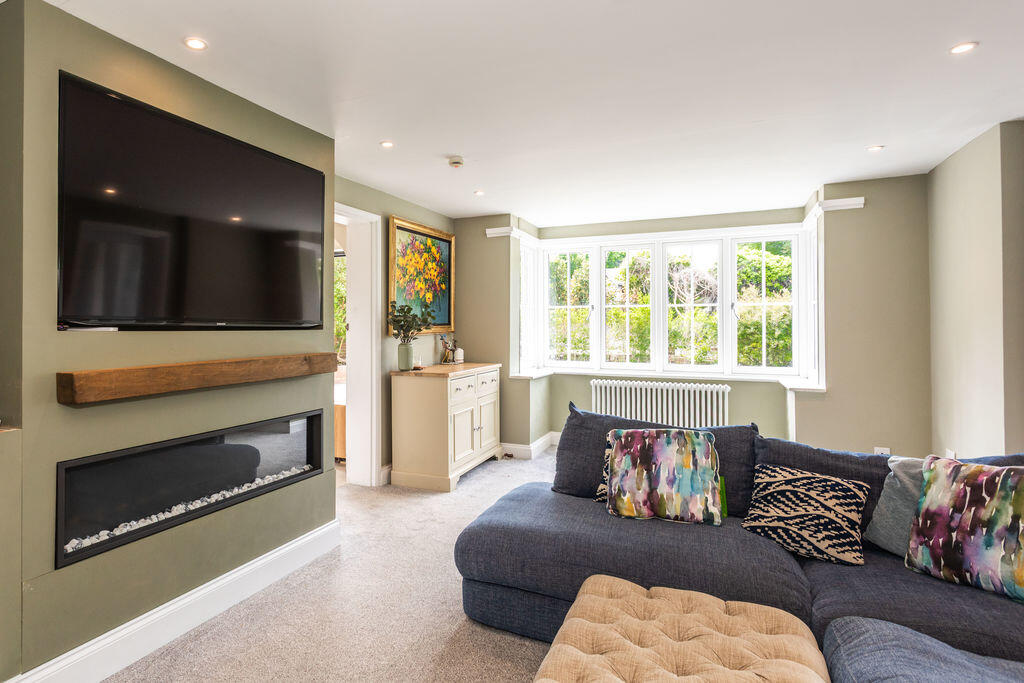
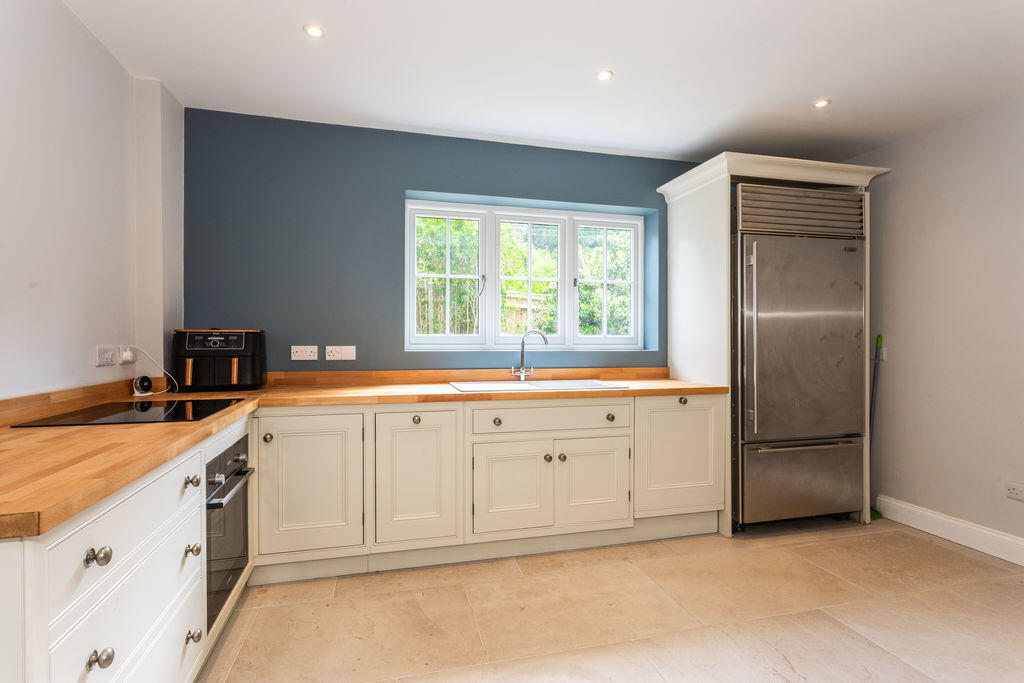
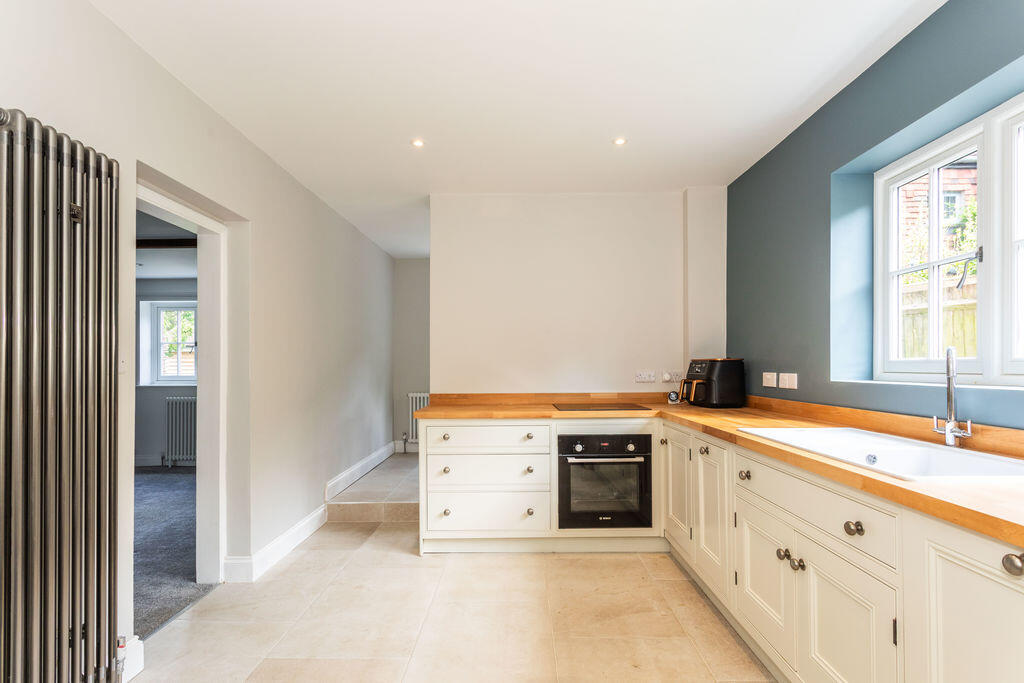
Full Description: A charming semi detached Victorian home combining refined interiors and private gardens within peaceful countryside surroundings <br /> <br />Set along a peaceful country lane within the charming Sussex hamlet of Clayton, the property enjoys a wonderful position at the foot of the South Downs National Park. Nearby Ditchling is renowned for its historic character, independent shops, cafés and award winning gastropub, The Bull, while Hassocks provides a wider range of amenities together with a mainline station offering regular services to London and Brighton. The area is also well regarded for its excellent schooling and outstanding countryside walks. <br /> <br />Set within an idyllic position in the heart of the South Downs, Fosters is an attractive and significantly enhanced family home offering beautifully balanced accommodation, abundant natural light and elegantly styled interiors throughout. Thoughtfully updated by the current owners, the ground floor has been designed with both modern family living and entertaining in mind, creating a wonderful sense of flow between the principal reception spaces while still retaining the option of more defined rooms where desired. The generously proportioned sitting room is particularly inviting with charming bay windows drawing in excellent natural light and complementing the refined heritage colour palette. A bespoke fitted media wall creates an attractive focal point, adding both style and practicality to the space. The kitchen/breakfast room has been beautifully appointed with an extensive range of shaker style cabinetry together with a selection of integrated appliances creating a space that is both functional and highly sociable. A separate utility room provides additional storage and laundry space, while a cloakroom completes the ground floor accommodation. The first floor offers three well presented bedrooms, each enjoying a pleasant outlook across the surrounding gardens and greenery. The principal bedroom benefits from a stylish en-suite shower room, while the remaining bedrooms are served by a well appointed family bathroom. Outside, the property enjoys wonderfully landscaped gardens designed to provide both privacy and ease of maintenance. To the front, the garden has been thoughtfully arranged with attractive paving, raised planted borders and the original boundary wall, creating a charming and secluded setting in which to relax and entertain. The rear garden is equally private, being predominantly laid to lawn and extending towards the shingle driveway which provides off road parking for several vehicles. <br /> <br />KITCHEN <br />Shaker style wall and base units <br />Oak block worksurfaces <br />Inset sink and drainer <br />Inset Siemens’ induction hob <br />Fitted ‘Bosch’ electric oven <br />Fitted ‘Bosch’ washing machine <br />Space for American style fridge freezer <br /> <br />BATHROOMS <br />Family Bathroom <br />Walk in shower with wall mounted shower and hand shower attachment <br />Free standing ‘Genesis’ bath with wall mounted taps <br />Wash hand basin with cupboards under <br />Heated ladder style towel radiator <br />Tiled floor with electric underfloor heating <br />En-Suite Shower Room <br />Walk in shower with wall mounted shower and hand shower attachment <br />Low level w.c. suite <br />Wash hand basin with a selection of cupboards under <br />Tiled floor with electric underfloor heating <br /> <br />SPECIFICATION <br />Oil fired boiler <br />Private landscaped gardens <br />Off street parking <br />Potential to purchase in conjunction with the neighbouring property (Cottage Garth) to create one truly substantial house or have attached annexe accommodation <br /> <br />EXTERNAL <br />The property is approached via a timber gate with steps rising to a generous paved terrace bordered by the original brick wall and beautifully stocked raised planting beds creating an attractive and welcoming first impression. A paved pathway extends to the side of the house and leads through to the rear garden which enjoys a high degree of privacy and is predominantly laid to lawn, centred around a specimen tree that provides a wonderful focal point. To the rear, a shingle driveway provides private off road parking.