Property Details:
• Type: Detached Bungalow
• Tenure: FREEHOLD
• Floor Area: N/A
Key Features:
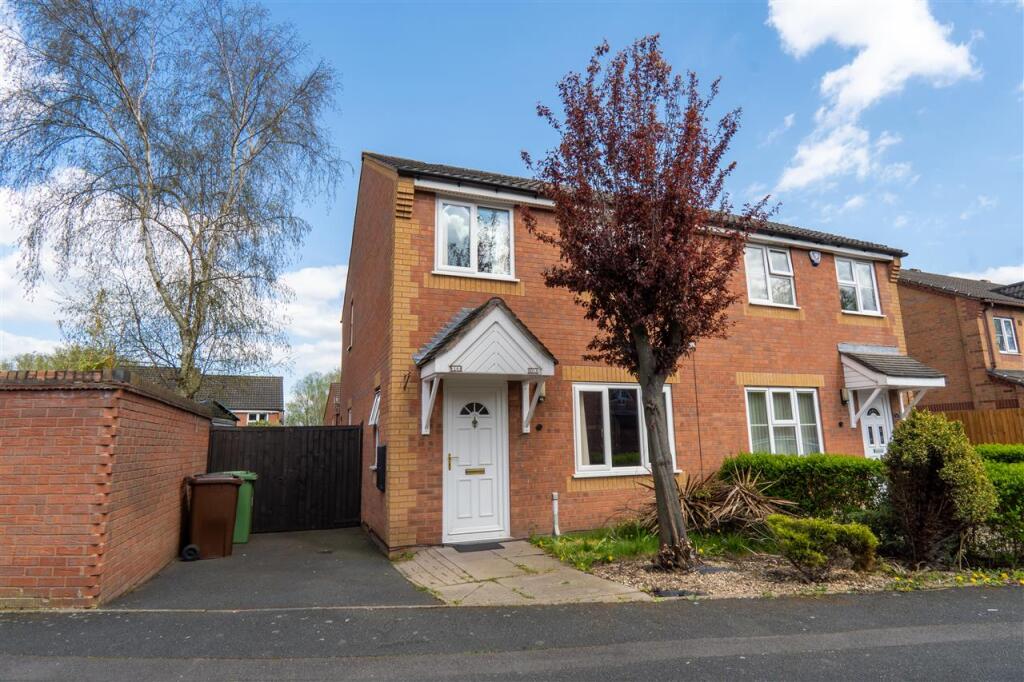
• Beautifully presented, detached bungalow tucked away down a long driveway in the popular village of Bridge
• Extended & renovated to a high specification throughout
• Stunning open plan kitchen/dining & living room with log burner, vaulted ceiling & large picture window overlooking the garden
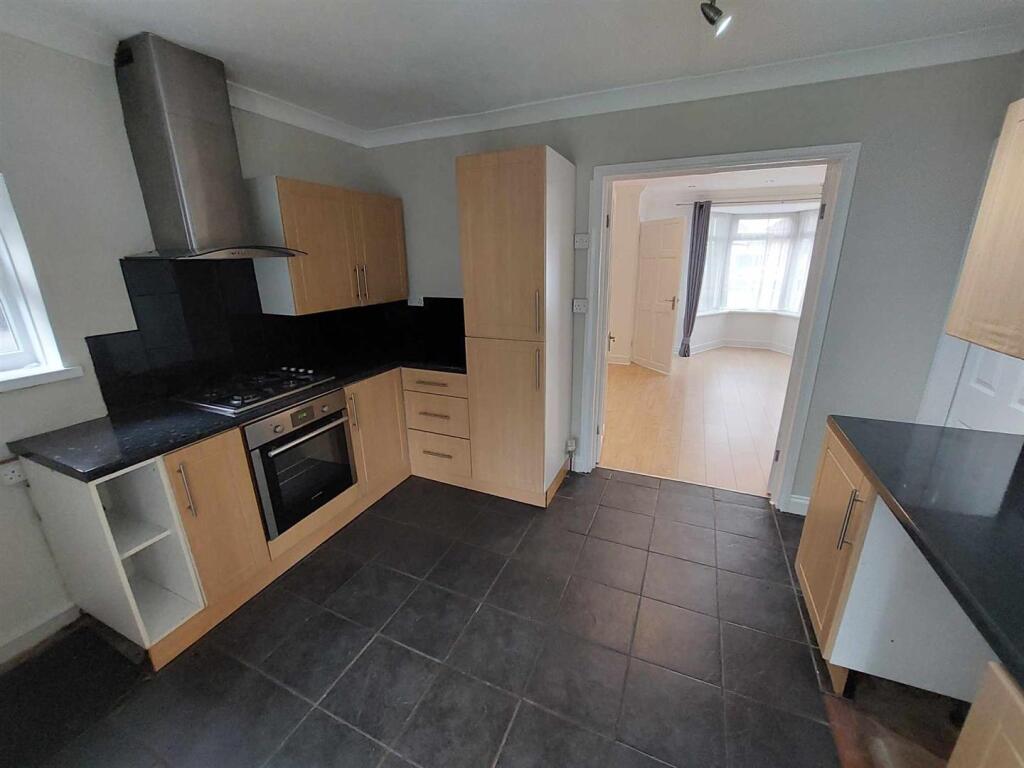
• Custom designed German kitchen with integrated appliances including a double oven & hob, microwave, warming drawer, FF & DW
• Versatile space which could be used as a study and a modern shower room
• 3 bedrooms, 2 doubles & 1 large single . Separate modern family bathroom with shower over the bath
• Large landscaped garden with terrace, well maintained lawn, established flower beds, vegetable plot & green house
• Driveway parking for up to 4 cars & single garage
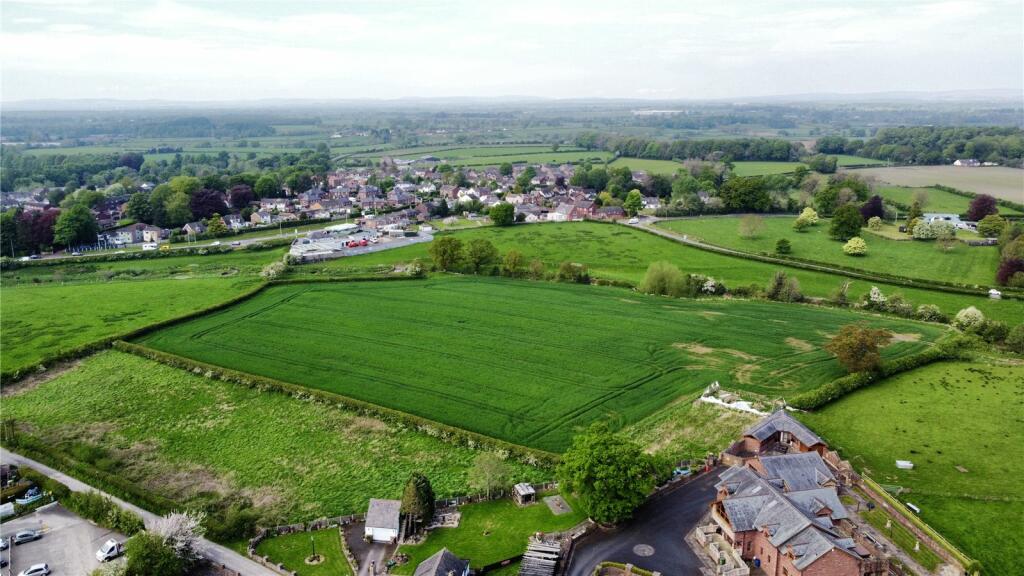
• Just 0.4 miles to Bridge & Patrixbourne C of E primary school with a good Ofsted rating & 0.2 miles from Bridge High Street with excellent local amenities
• Easy access onto the A2/M2 & 3 miles from Canterbury City Centre
Location:
• Nearest Station: Bekesbourne Station
• Distance to Station: 1.270907708288541 miles
Agent Information:
• Address: Head Office,
26a Castle Street,
Canterbury,
CT1 2PU
Full Description:
<div><strong>Property Description:</strong> Guide Price £550,000 - £575,000. Tucked away discreetly at the end of a long drive off Union Road in the sought after village of Bridge, this beautifully presented, detached bungalow provides an exceptional opportunity for buyers seeking a blend of modern luxury and tranquil village life. Recently extended and meticulously renovated to an incredibly high specification throughout, this property truly stands out, providing a contemporary living experience within a charming Kentish setting.</div><div><br /></div><div>The heart of this magnificent home is undoubtedly the stunning open plan kitchen, dining, and living room. This expansive space is designed for both everyday family life and entertaining, featuring a captivating vaulted ceiling that enhances the sense of light and space. A cosy log burner provides a focal point and warmth during cooler months, while a large picture window offers delightful views over the meticulously landscaped garden. Bi-fold doors leading out onto the terrace also seamlessly connect indoor and outdoor living, ideal for entertaining in the warmer summer months. The custom designed German kitchen is a chef's dream with an array of integrated appliances including a NEFF double oven with slide and hide doors, a microwave and warming drawer, a Bora hob with built in extractor, a full height fridge and freezer, and a hotpoint dishwasher, all complemented by sleek finishes and ample worktop and storage space. </div><div><br /></div><div>There are three bedrooms, two doubles and one large single, each providing a peaceful retreat. There is a versatile space which could be used as a study, and a modern shower room. A separate, modern family bathroom featuring a shower over the bath, catering to both convenience and comfort. The thoughtful layout and high-quality finishes extend to every corner of this home, ensuring a luxurious and comfortable lifestyle.</div><div><br /></div><div><strong>Outside:</strong> Externally, the property continues to impress with a large, beautifully landscaped garden that wraps around the side of the property. The garden features a delightful terrace perfect for al fresco dining and entertaining, a well-maintained lawn ideal for relaxation, and established flower beds that add a splash of colour and natural beauty. For those with a green thumb, a dedicated vegetable plot and greenhouse provide the perfect space to cultivate your own produce. Practicality is also well catered for with driveway parking for up to four cars and a single garage, providing ample space for vehicles and additional storage.</div><div><br /></div><div><strong>Location:</strong> The village of Bridge boasts excellent amenities, ensuring a convenient lifestyle for its residents. Bridge is approximately 4.5 miles from Canterbury City Centre. The village offers a comprehensive range of local amenities including a mini supermarket, a pharmacy, and a health centre. There is also a highly regarded primary school and a selection of village pubs, as well as the renowned 'Pig Hotel' famous for its garden kitchen and stunning rooms. The surrounding countryside offers lovely walks and cycling routes. For those in need of retail therapy Canterbury hosts an array of shops and boutiques, along with fine dining and restaurants serving dishes to suit a variety of tastes. For those commuting, Canterbury West train station provides access to London with its high speed service to St Pancras in under an hour, whilst Canterbury East provides a direct route to London Victoria.</div><div><br /></div><div><strong>Directions:</strong> SatNav = CT4 5LW / What3Words = foreheads.haven.snuck</div><div><br /></div><div><strong>Council Tax:</strong> Band D (correct at time of marketing). To check council tax for this property, please refer to the local authority website.</div><div><br /></div><div><strong>Local Authority:</strong> Canterbury City Council . Kent County Council .</div><div><br /></div><div><strong>Services:</strong> Gas central heating, mains water, drainage and electricity. For broadband and mobile coverage, we advise you check your providers website or refer to an online checker. </div><div><br /></div><div><strong>Tenure:</strong> This property is freehold and is sold with vacant possession upon completion. </div><div><br /></div><div><strong>Disclaimer:</strong> Sandersons and their clients state that these details are for general guidance only and accuracy cannot be guaranteed. They do not form any part of any contract. All measurements are approximate, and floor plans are for general indication only and are not measured accurate drawings. No guarantees are given with any mentioned planning permission or fitness for purpose. No appliances, equipment, fixture or fitting has been tested by us and items shown in photographs are not necessarily included. Buyers must satisfy themselves on all matters by inspection or through the conveyancing process.</div><div><br /></div><div><strong>Identity verification:</strong> Please note, Sandersons UK are obligated by law to undertake Anti Money Laundering (AML) Regulations checks on any purchaser who has an offer accepted on a property. We are required to use a specialist third party service to verify your identity. The cost of these checks is £60 inc.VAT per property and accepted offer. This is payable at the point an offer is accepted and our purchaser information form is completed, prior to issuing Memorandum of Sales to both parties respective conveyancing solicitors. This is a legal requirement and the charge is non-refundable.</div><div><br /></div><div><strong>Additional Property Notes: </strong>The property is of traditional construction and has had no adaptions for accessibility. There is driveway parking for 4 cars and a single garage in front of the property. Please note the driveway is owned by the neighbouring property and is subject to the payment of a contribution to the cost of maintenance.</div><div> </div><div><strong>Register for new listings before the portal launch sandersonsuk.com/register </strong></div><div><br /></div><div><br /></div>