For Rent
Price on request
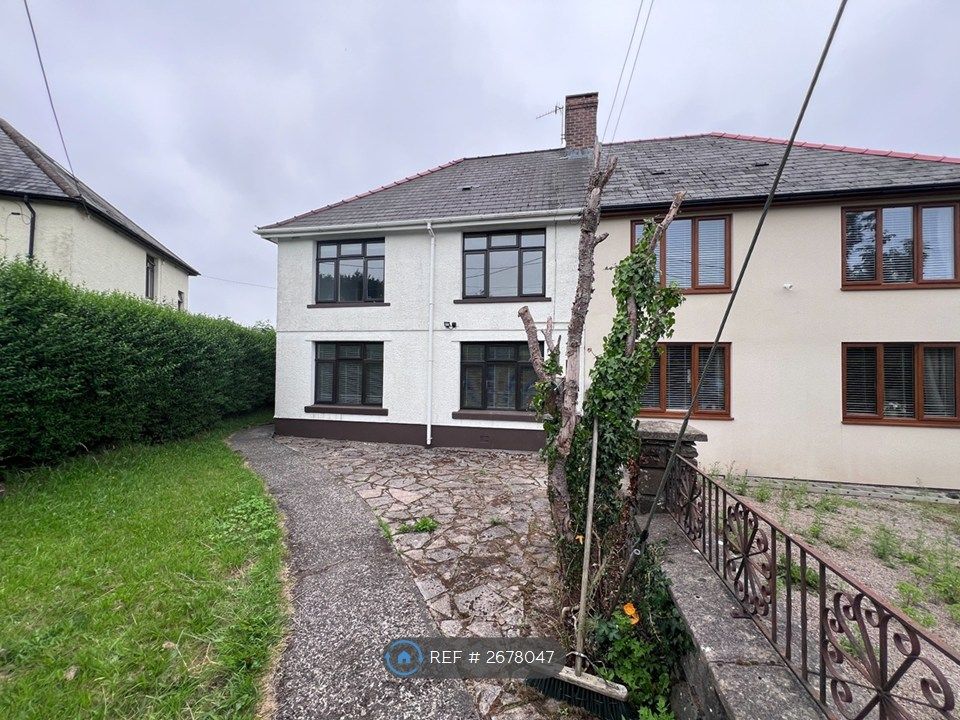
3 bed semi-detached house to rentHeolddu Drive, Bargoed CF81
Studio
Bargoed
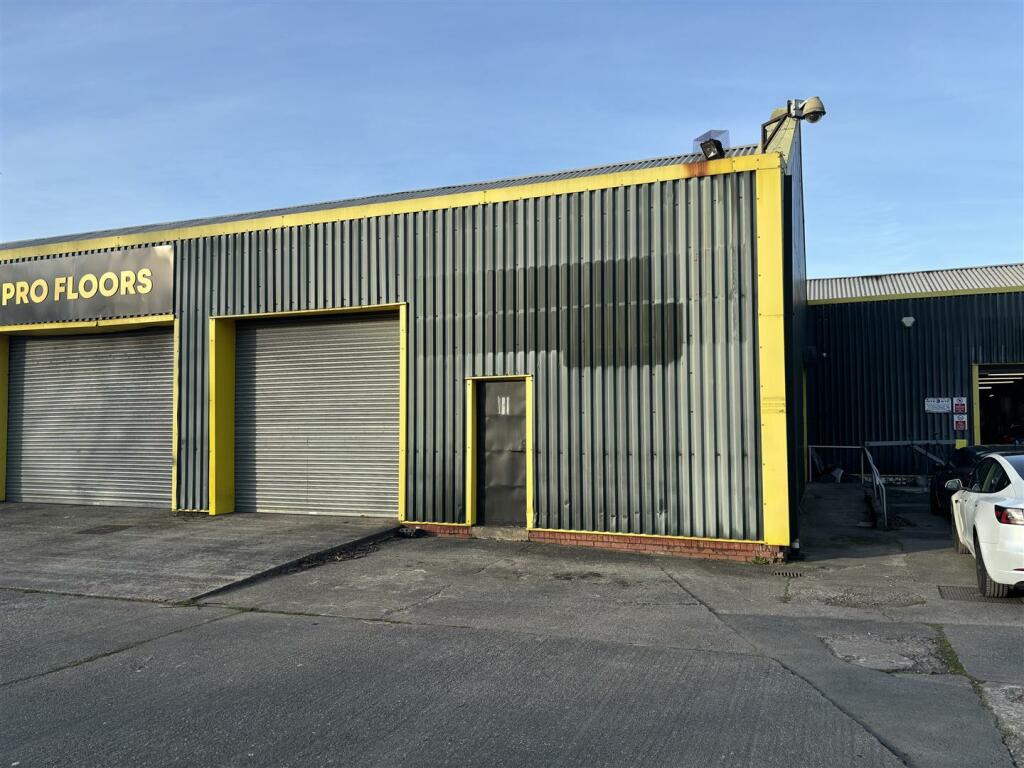


Property Details: • Type: 3,000 sq ft • Tenure: N/A • Floor Area: N/A
Key Features: • Industrial unit with offices, kitchen and WC facilities • Total Gross Internal Area (GIA) circa 3,000 sq ft (278.71 sq m) • Rent £12,000 per annum plus VAT • Ideal for trade counter / showroom type user • Popular and established trading location • EPC Rating: C (60)
Location: • Nearest Station: Gilfach Fargoed Station • Distance to Station: 0.4 miles
Agent Information: • Address: Caerphilly Road, Rhiwbina, Cardiff, CF14 4QF
Full Description: Opportunity to let a prominently located industrial unit with reception, offices, kitchen and WC facilities.Location - The property is located on St Margaret's Park Industrial Estate fronting Pengam Road (A4049) in Aberbargoed. Aberbargoed is located in the Rhymney Valley, approximately 8 miles north of Caerphilly town centre and is accessed via the A4049.The subject unit occupies a prominent corner position on the southern side of the estate accessed via both east and west entrance roads.Description - St Margaret’s Park consists of a redeveloped industrial building which provides for workshop / light industrial units and office accommodation. The building is of steel frame construction with blockwork infill. The elevations are clad with profile metal sheeting. The roof comprises steel trusses which incorporate north-lights and corrugated sheeting. The subject unit benefits from roadside visibility and can be accessed by both pedestrian and roller shutter doors. The reception area is accessed via a UPVC door from the adjacent walkway. Internally the warehouse benefits from a mix of concrete and carpet floor coverings, suspended ceiling with LED and fluorescent tube lighting and painted block walls. There are 3 No of small offices which are carpeted and a further kitchen and WC facilities.Accommodation - From measurements taken onsite, we have calculated the following Gross Internal Areas:- Warehouse (inclusive of offices, kitchen and WC facilities)3,000 sqft (278.70 sqm)Services - We have not tested any of the service installations and prospective occupiers must satisfy themselves as to the state and condition of such items prior to completion. Each unit is sub-metered and we understand that the Landlord invoices the tenant for electricity and water quarterly in arrears. There is no gas.Terms - The unit is available to let by way of a new lease on terms to be agreed.Rent - £12,000 annum plus VAT.Fixed Service Charge And Buildings Insurance - £2,250 per annum plus VAT.Rent Deposit - £3,600 plus VATEpc Rating - EPC Rating: C (60)Vat - All figures quoted are exclusive of Value Added Tax (VAT). Any interested party should satisfy themselves as to the incidence of VAT in respect of any transaction. However, in this instance we understand that VAT is payable on all costs.Business Rates - We have made online enquiries to the Valuation Office who confirm the following: Rateable Value: £10,250 Uniform Business Rate (UBR) 2024/25: 56.2Gross Rates Payable: £5,760.50 We advise all interested parties to make their own enquiries with the Valuation Office Agency and Local Authority in relation to Small Business Rates Relief.Plans, Areas & Schedules - Any plans within these particulars are published for illustration purposes only and are not to scale.Anti Money Laundering - As part of our obligation under the UK Money Laundering Regulations 2017, Harris & Birt will require any purchaser or tenant to provide proof of identity along with any other supporting documents requested.Arrange A Viewing - Strictly by appointment only with the sole agents Harris & Birt. Please contact our office or email to arrange a viewing appointment.Contact: Daniel Jones MSc BSc (Hons) MRICS or Kelly Lakin BSc (Hons) in the Land & Commercial team. / .All Enquiries - Harris & Birt Chartered Surveyors65 High StreetCowbridgeVale of GlamorganCF71 7AFBrochure created 19.11.2024 - Ref: ICW28