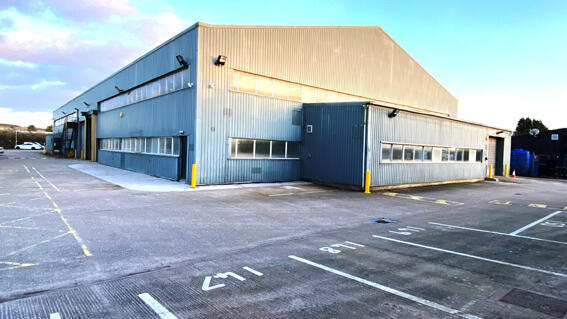
Unit 3, EIC Business Park, Precision Way Arden Forest Industrial Estate, Alcester, B49 6EP
Property facts
Property details have not been supplied. Check the original listing or ask the listing contact for measurements and costs.
About this home
Property Details: • Type: N/A • Tenure: N/A • Floor Area: N/A
Key Features:
Location: • Nearest Station: N/A • Distance to Station: N/A
Agent Information: • Address: 511 Uppingham Road, Evington, Leicester, LE5 6QB
Full Description: Unit 3, EIC Business Park, Precision Way, Arden Forest Industrial Estate, Alcester, B49 6EP.
18,057 sq.ft. 1,677 sq.m. Only £5.70 sq.ft. £102,925.00 per annum.
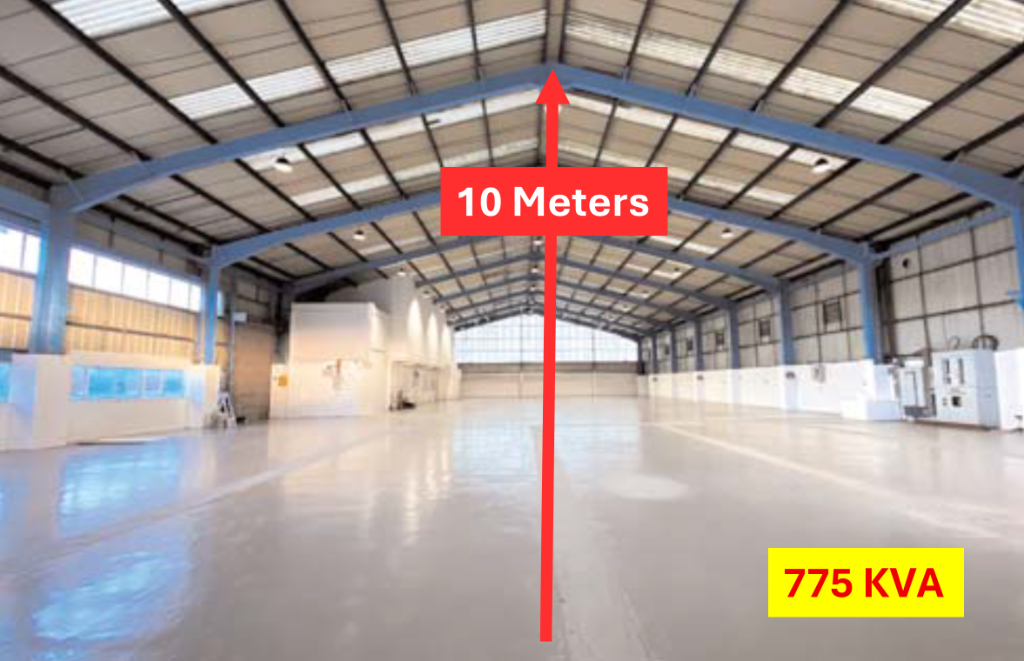
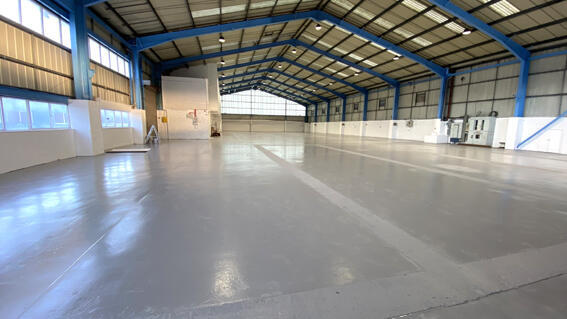
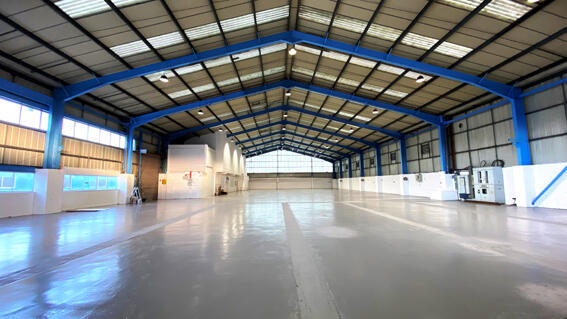
Modern unit, suitable for a variety of occupiers. Recreation, gym, industrial, warehouse, garage. 10M Apex height. Large power supply 775 KVA. On the popular & established Arden Forest industrial estate.
* Modern Industrial premises with offices * Clear span Industrial premises * Apex 10.25M. Eaves 6.85M * Redditch 9 miles, Stratford 10 miles approx. * Yard next to unit for 43 cars / storage / HGV loading * Large power supply 775 KVA * Popular & established industrial location
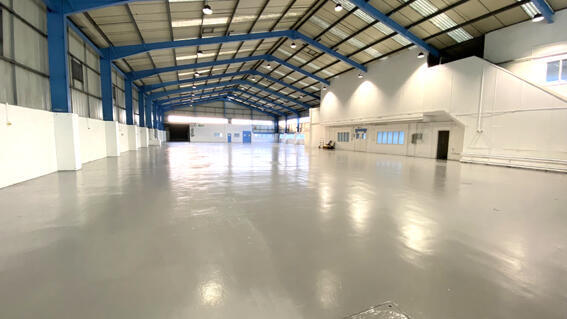
The unit benefits Suitable for a variety of occupiers Established sought after industrial location Good height, ideal for mezzanine floor Apex 10.25M, eaves 6.85M Clear, workable, open rectangular space New steel security doors No working hours restrictions Unit access 365 days, 24/7 Single span, without pillars, clear space Large 3 phase power supply 775KVA New high bay LED warehouse lighting Intruder alarm and fire alarm Front & side drive-in electric loading shutters Level concrete floor throughout Skylights providing good natural light Large, modern, detached unit Insulated walls and roof Steel clad pitched roof
The offices benefit Two story offices to building front First floor office windows looking over unit Large open plan office with kitchenette 25M x 4.4M Large open plan office 13M x 4.2M Good natural light & central heating Carpeted, painted & Led Lighting Male & Femail toilets blocks & Shower Ground & 1st floor office access to unit
Externally the unit benefits Yard next to unit for 43 cars / storage / HGV loading Secure CCTV site with gated perimeter fence External stairs direct to 1st floor offices The unit is on a large secure site Large site with in-out 40ft vehicle access gates
Location
Map coordinates have not been supplied for this listing.
Search the supplied address in mapsListing information
- Original source
- www.rightmove.co.uk
- Added to Mirror
- Record updated
Added and updated dates describe the Mirror record. Source publication and verification dates are shown separately when known; none establishes time on market. Confirm current price and availability with the listing contact.
View original listing