*** PRICE ON APPLICATION ***
Property Details:
• Type: Light Industrial
• Tenure: N/A
• Floor Area: 97290 sqft
Key Features:
• 97,290 sq. ft. / 9,038 sq. m.
• Excellent location close to junction 5 of the M65 motorway
• Available for occupation Q3 2026
• Rent - On Application
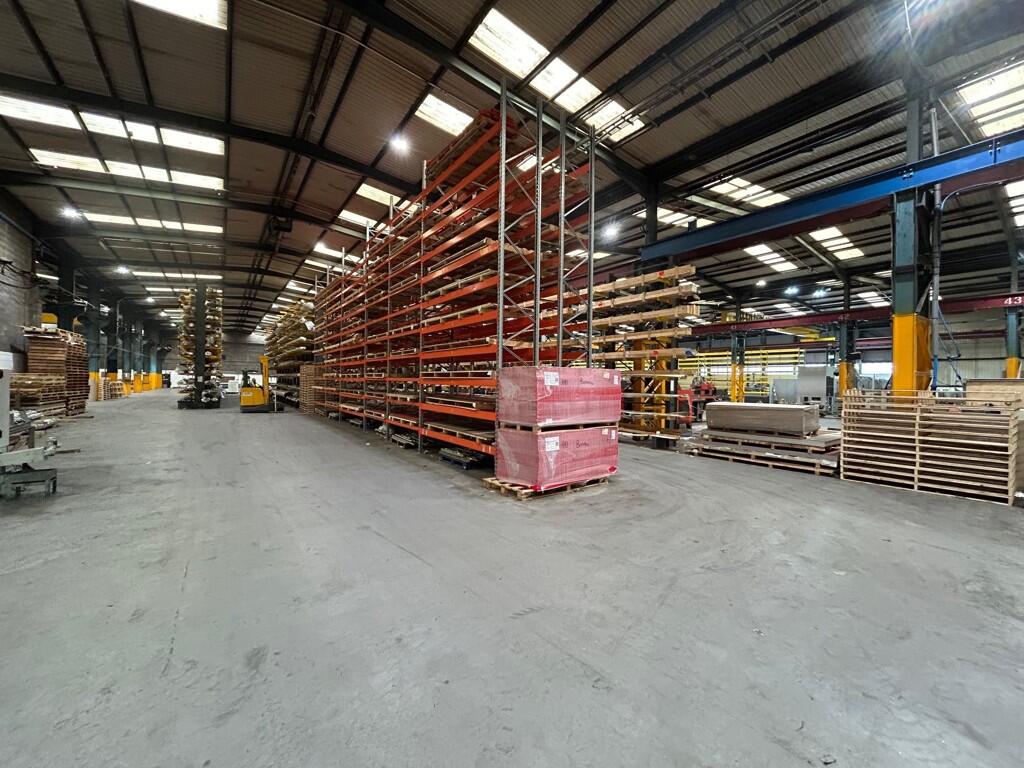
• 20 Tonne Crane
• 7.8m eaves height
Location:
• Nearest Station: Darwen Station
• Distance to Station: 1.820838730525937 miles
Agent Information:
• Address: Unit 17,
Trident Park,
Trident Way,
BB1 3NU
Full Description:
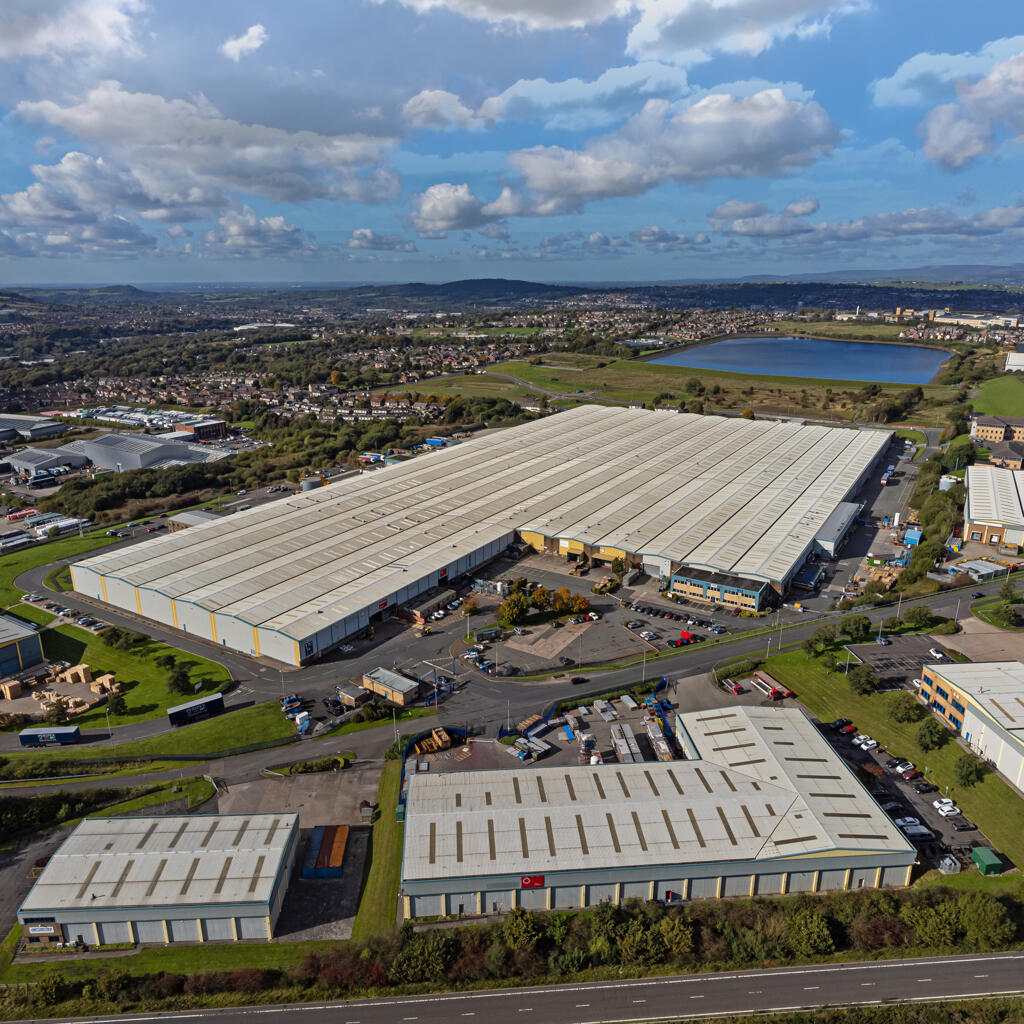
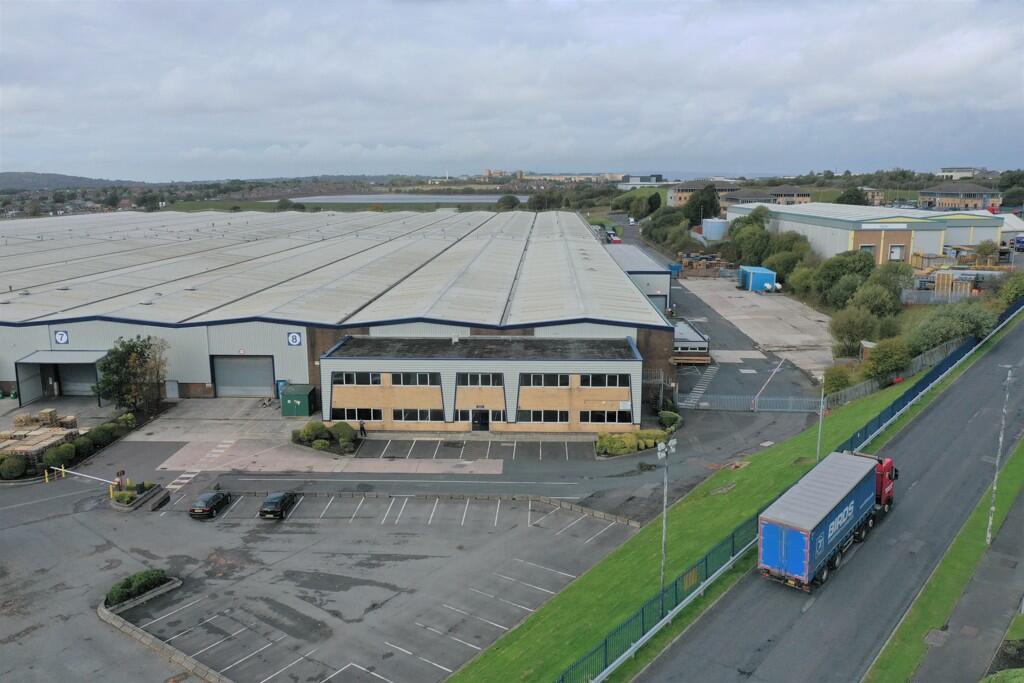
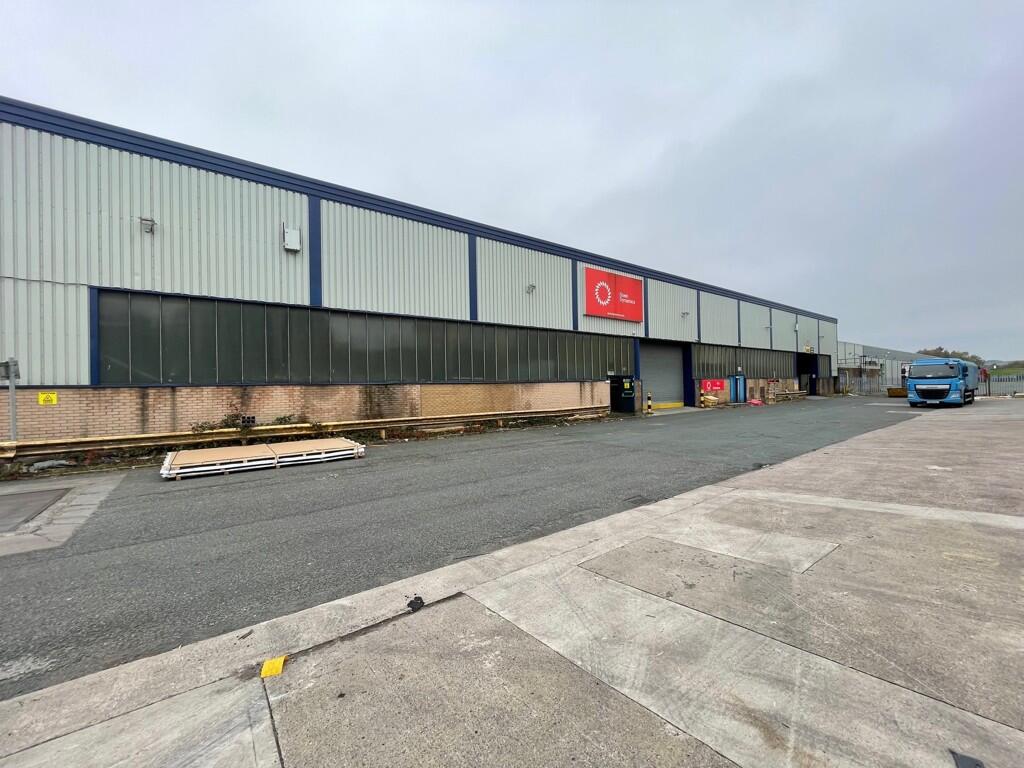
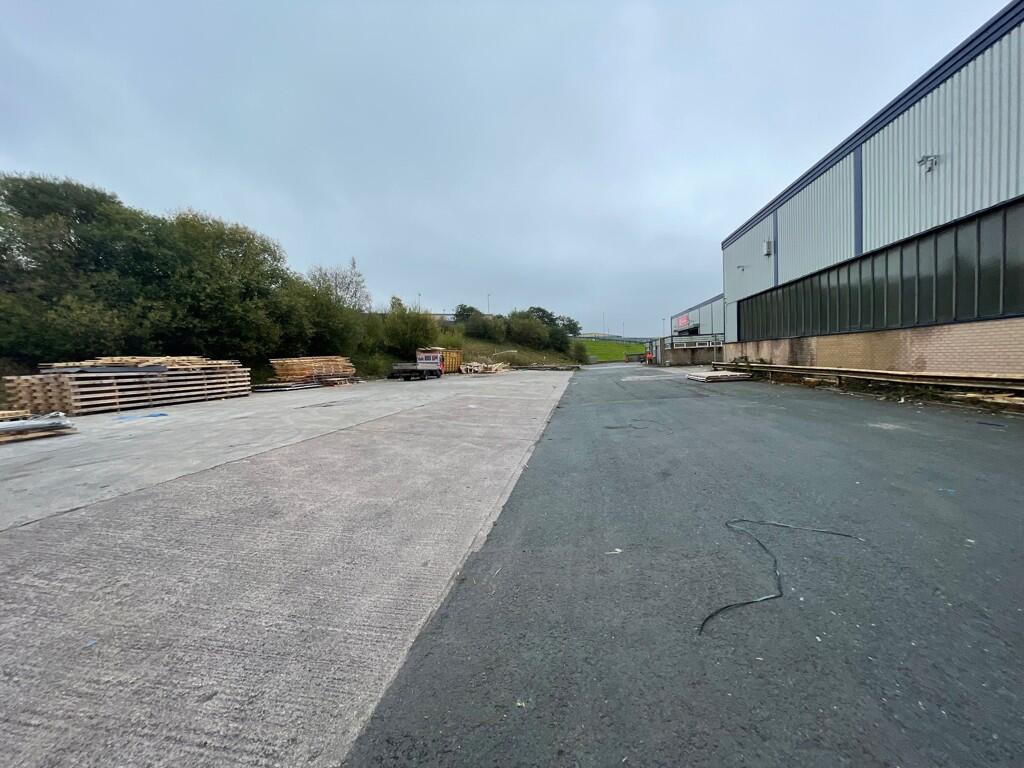
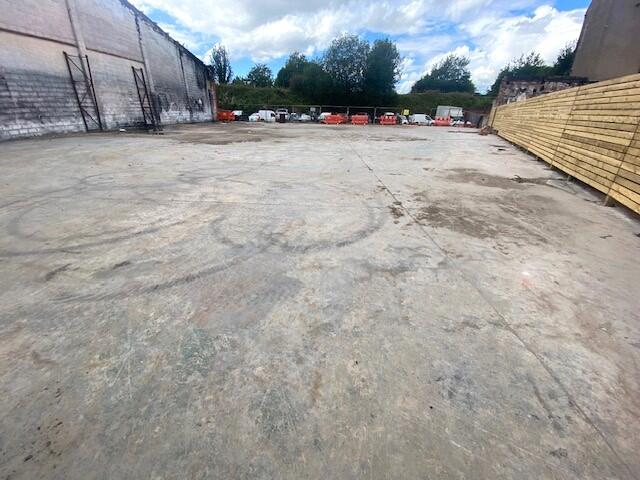
<b>Location</b><br /><br />Walker Park Industrial Estate is a well-established distribution hub in the North West, strategically positioned to benefit from excellent transport connectivity.<br /><br />Located on Walker Road, the estate enjoys prominent frontage to the B6231 (Blackamoor Road) and provides immediate access to Junction 5 of the M65 motorway. The M65 offers direct links westward to the M6 and M61, as well as Preston, and eastward towards Burnley.<br /><br />The A666 is accessible via the M65 approximately 2 miles away, providing convenient routes to Bolton and Manchester. Blackburn town centre is situated just 3 miles to the north-west.<br /><br /><b>Description</b><br /><br />The property comprises a substantial manufacturing and warehouse facility with integrated office accommodation, extending to approximately 97,290 sq ft.<br /><br />Constructed as a five-bay steel portal frame, the building features profiled steel-clad elevations and roof, incorporating translucent panels to provide natural light.<br /><br />The front offices are arranged over two storeys, offering predominantly open-plan accommodation with supporting staff amenities. They benefit from gas-fired central heating, LED lighting, and carpet tile flooring.<br /><br />To the rear, the manufacturing/warehouse space provides an eaves height of 7.85 metres, a concrete floor, extensive craneage (full details available on request), and multiple level access loading doors.<br /><br />Externally, the property benefits from a large secure yard to the side and dedicated car parking to the front.<br /><br /><b>Accommodation Text</b><br /><br />The property has been measured on a Gross Internal Area (GIA) basis and provides the following accommodation:<br /><br />Warehouse: 88,473 sq ft<br />Offices: 8,817 sq ft<br /><br />Total: 97,290 sq ft<br /><br /><b>Services</b><br /><br />All mains services are connected to the property. The property has the benefit of a large incoming electricity supply of approximately 1,000 kVA.<br /><br /><b>EPC</b><br /><br />An EPC is available on request.<br /><br /><b>Lease Terms</b><br /><br />The property is available by way of a new FRI lease for a term of years to be agreed.<br /><br /><b>Legal Costs</b><br /><br />Each party is to be responsible for their own legal costs.<br /><br /><b>Viewing Detail</b><br /><br />Strictly via agent Taylor Weaver<br />James Taylor<br /> <br />Tel: