Property Details:
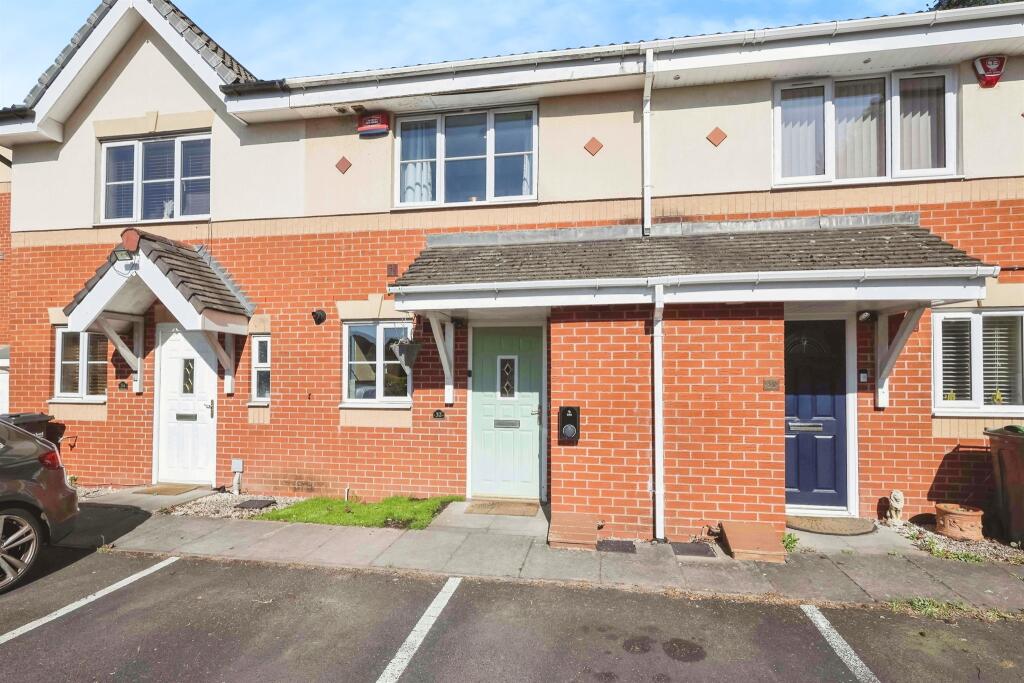
• Type: Terraced
• Tenure: Freehold
• Floor Area: N/A
Key Features:
• Two Good Sized Bedrooms
• Two En-suites
• Allocated Parking
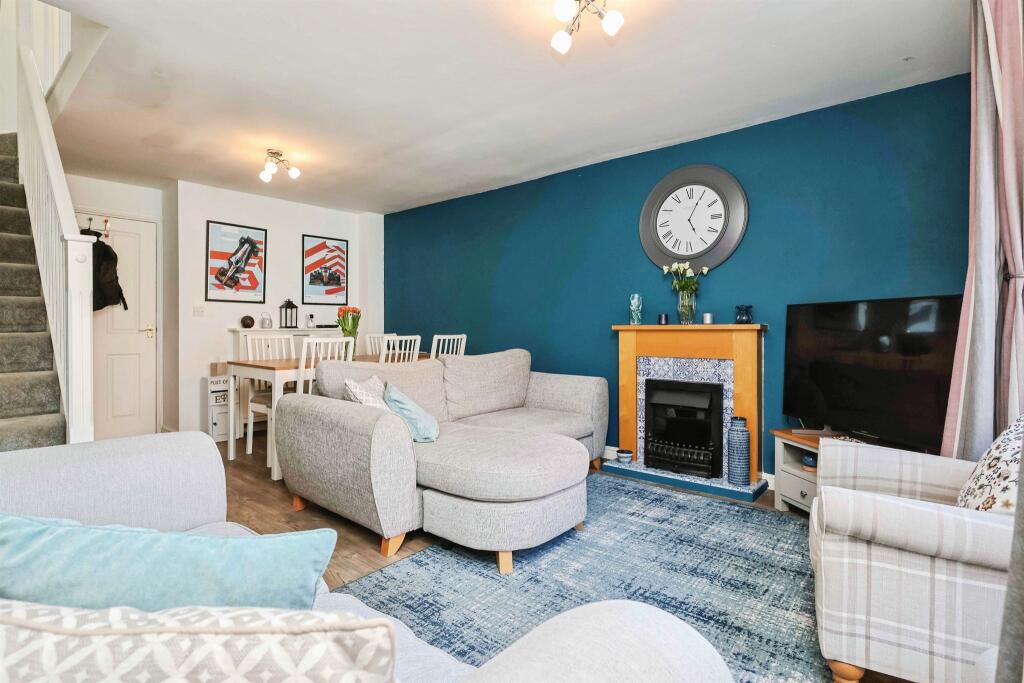
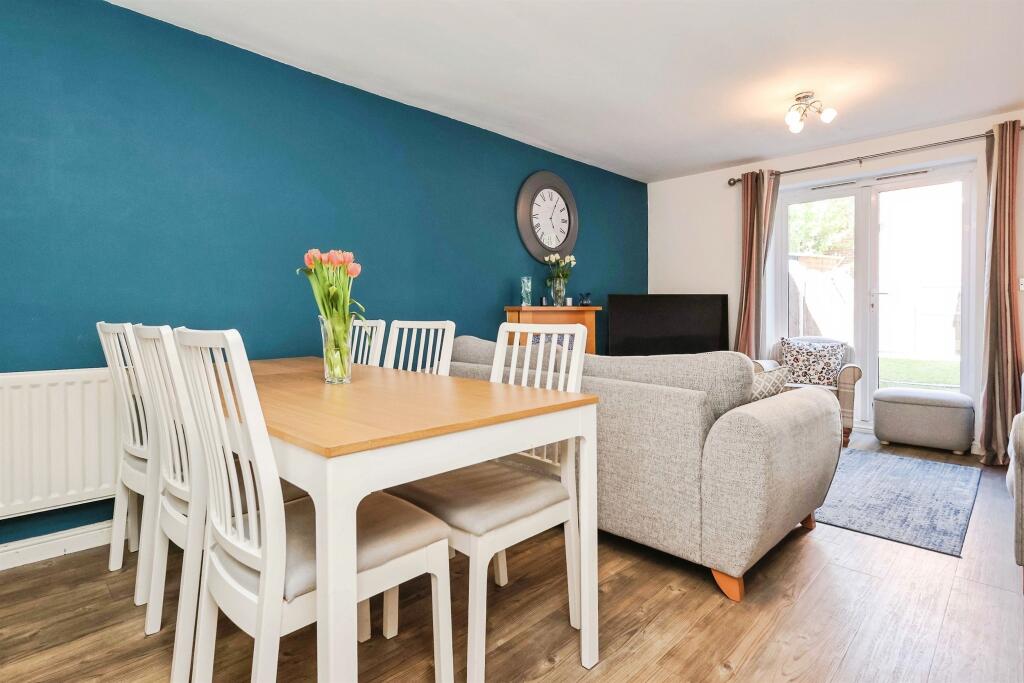
• Lounge/Dining Room
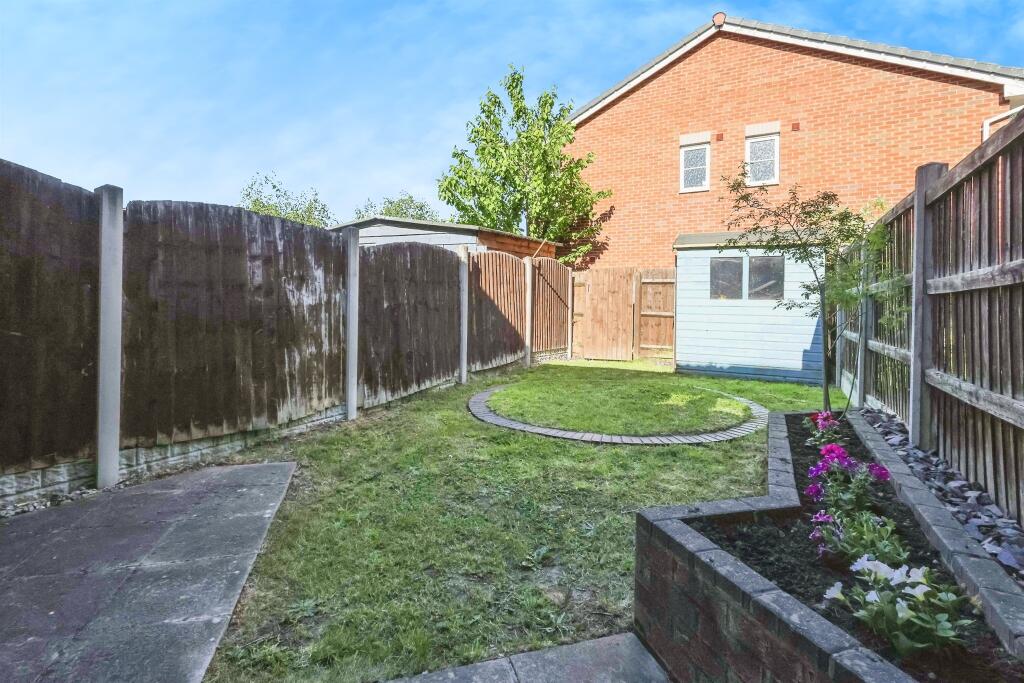
• Rear Garden
• well-presented throughout
• Perfect for First Time Buyers
• NO UPWARD CHAIN
Location:
• Nearest Station: N/A
• Distance to Station: N/A
Agent Information:
• Address: 10 Hagley Road,
Halesowen,
B63 4RG
Full Description:
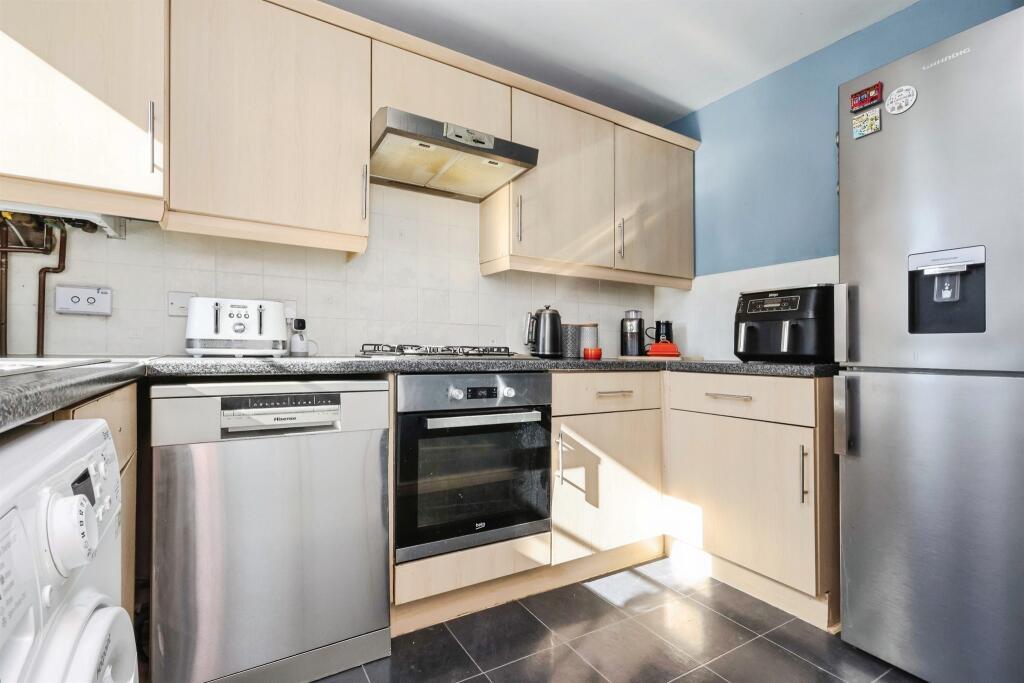
SUMMARYA beautifully presented home perfect for first time buyers! Offered for sale with NO UPWARD CHAIN. Early viewing is essential avoid disappointment, contact us on to arrange a viewing today!DESCRIPTIONA fantastic home for first time buyers, this well-presented two bedroom property is conveniently located for shops and transport links. Briefly comprising: hallway, guest w.c, fitted kitchen, lounge/dining room, two bedrooms both with en-suite, Decent sized loft which is mostly boarded, pleasant rear garden with rear access and allocated parking. Offered for sale with NO UPWARD CHAIN, viewing is highly recommendedApproach The property is approached via allocated parking with pathway to the front and door opens to hallway, EV charger installed to the front of the propertyHallway Storage cupboard, archway to kitchen, wood effect flooring and doors leading to:Guest Wc Comprising wash hand basin, low level w.c, central heating radiatorFitted Kitchen 10' x 6' 1" ( 3.05m x 1.85m )Fitted with a range of wall and base units with work surfaces over, sink and drainer, part tiling to walls, integrated oven with gas hob and cooker hood over, plumbing for washing machine, space for fridge freezer, central heating boiler and double glazed window to front elevationLounge/Dining Room Double glazed French doors to rear garden, feature electric fireplace, two central heating radiators, stairs to first floor accommodation and space for dining table and chairsFirst Floor Landing Access to loft space, central heating radiator and doors leading to:Bedroom One 12' 7" x 8' 5" ( 3.84m x 2.57m )Double glazed window to front elevation, central heating radiator and door to en-suiteRe-Fitted En-Suite Comprising: bath with mixer taps and shower over, vanity wash hand basin, low level w.c, extractor fan, part tiling to walls, central heating radiator.Bedroom Two 12' 5" max x 10' 3" to wardrobes ( 3.78m max x 3.12m to wardrobes )Double glazed window to rear elevation, central heating radiator, built in wardrobes, storage cupboard housing water tank and door to en-suiteEn-Suite Comprising: shower cubicle, wash hand basin, low level w.c, part tiling to walls and extractor fanRear Garden A pleasant rear garden perfect for entertaining with paved patio area, lawns beyond with fencing to borders and gate to the rear leading to the shared rear access.1. MONEY LAUNDERING REGULATIONS - Intending purchasers will be asked to produce identification documentation at a later stage and we would ask for your co-operation in order that there will be no delay in agreeing the sale.
2: These particulars do not constitute part or all of an offer or contract.
3: The measurements indicated are supplied for guidance only and as such must be considered incorrect.
4: Potential buyers are advised to recheck the measurements before committing to any expense.
5: Connells has not tested any apparatus, equipment, fixtures, fittings or services and it is the buyers interests to check the working condition of any appliances.
6: Connells has not sought to verify the legal title of the property and the buyers must obtain verification from their solicitor.BrochuresPDF Property ParticularsFull Details