Property Details:
• Type: House
• Tenure: FREEHOLD
• Floor Area: N/A
Key Features:
• Four Bedroom Detached house
• uPVC Double Glazed
• Recently fitted Gas Boiler
• Conservatory
• Light and Airy
• Well presented
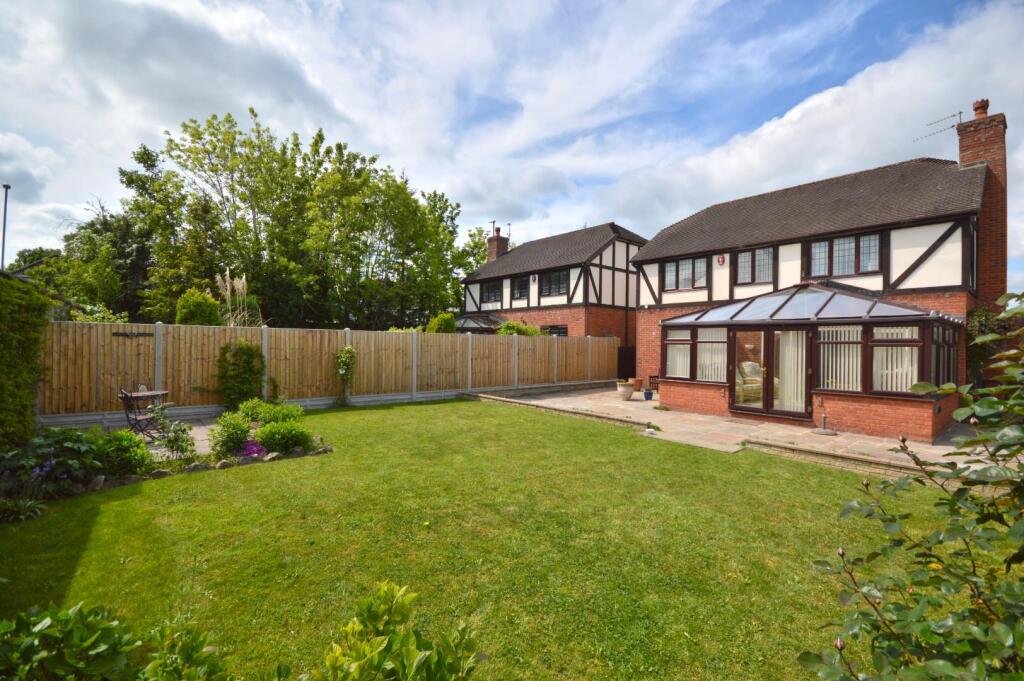
• Pretty enclosed rear garden
• Double garage
• Close to all amenities
Location:
• Nearest Station: Keynsham Station
• Distance to Station: 0.5086505759883218 miles
Agent Information:
• Address: 45 Courtenay Road,
Keynsham,
Bristol,
BS31 1JU
Full Description:
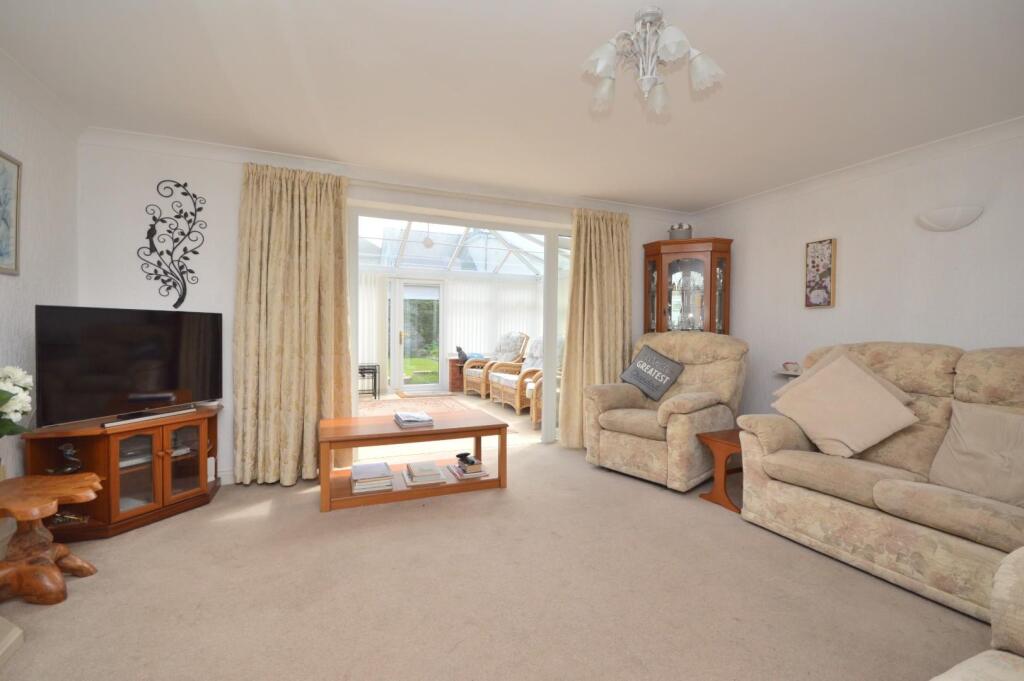
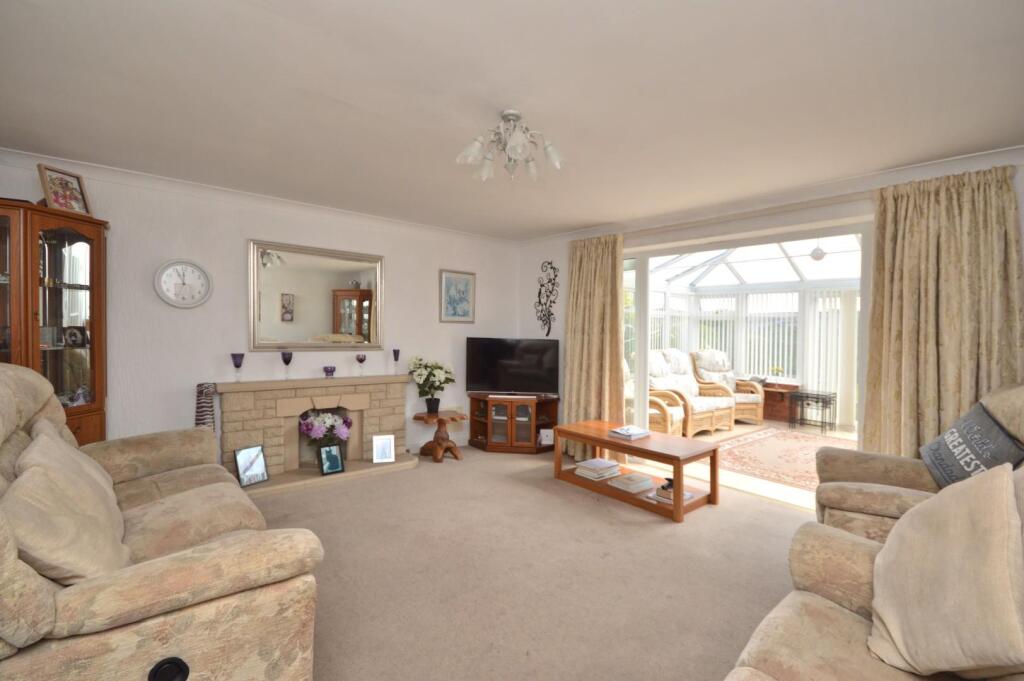
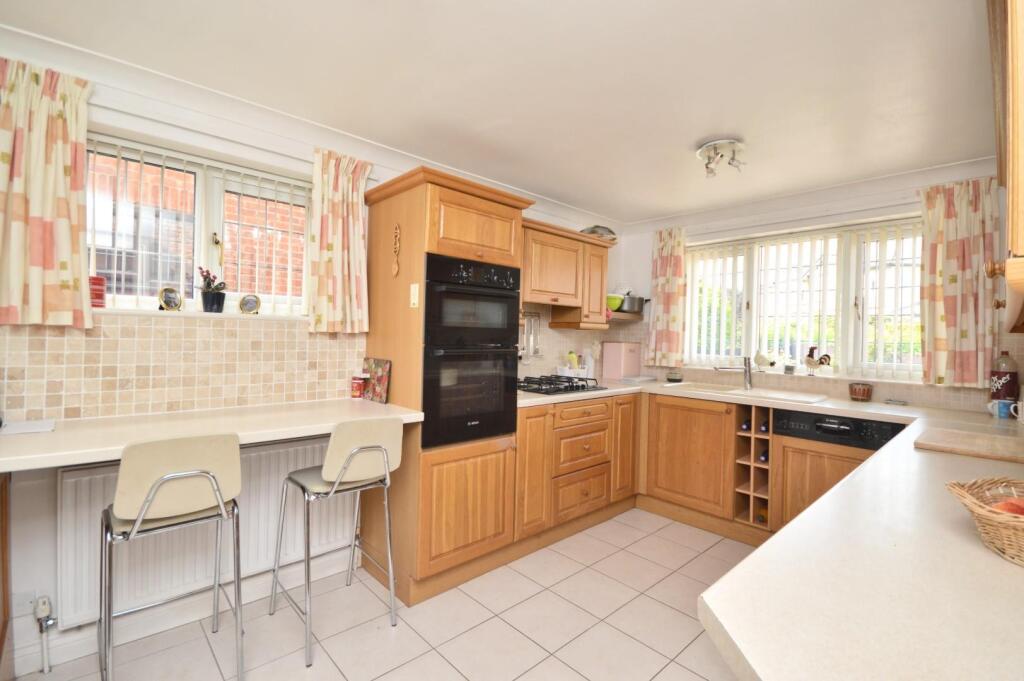
Nestled on Unity Road in the charming town of Keynsham, Bristol, this delightful four bedroom detached house offers a perfect blend of comfort and style. With four spacious bedrooms, this property is ideal for families or those seeking extra space. The two well-appointed reception rooms provide ample room for relaxation and entertaining, ensuring that you can host gatherings with ease.<br /><br />The house boasts two modern bathrooms, making morning routines a breeze for everyone in the household. The extended conservatory adds a touch of elegance and serves as a lovely space to enjoy the garden views throughout the year. The pretty enclosed garden is perfect for outdoor activities, gardening, or simply unwinding in a tranquil setting.<br /><br />For those with vehicles, the property offers parking for up to three cars, providing convenience and peace of mind. This home is not just a place to live; it is a sanctuary where you can create lasting memories. With its desirable location in Keynsham, you will find yourself within easy reach of local amenities, schools, and transport links, making it an excellent choice for modern living.<br /><br />This property is a wonderful opportunity for anyone looking to settle in a vibrant community while enjoying the comforts of a spacious family home. Do not miss the chance to make this house your new home.<br /><br />Entrance via uPVC leaded obscure glazed door with side panel into<br /><br /><b>Porch</b> - Tiled flooring, multi glazed obscure uPVC door leading into hallway<br /><br /><b>Entrance Hall</b> - Single radiator, coving, door leading into garage, doors to<br /><br /><b>Sitting Room</b> - 4.26 x 4.85 (13'11" x 15'10") - Coving, wall lights, double radiator, opening for a fire, stone hearth and mantle over, leading to conservatory,<br /><br /><b>Kitchen</b> - 4.08 x 2.67 (13'4" x 8'9") - uPVC double glazed leaded window to front aspect and side aspect, coving, range of wall and base units, rolled edge work surface over, single sink drainer, with mixer taps over, tiled splash backs, four ring Bosch gas hob, extractor fan and light over, Bosch integrated electric oven and grill, under unit lighting, integrated Bosch dishwasher, integrated fridge, breakfast bar, space for bar stools, single radiator, tiled flooring, door leading to<br /><br /><b>Utility Room</b> - uPVC double glazed obscure pedestrian door to side aspect, range of wall and base units, worktops over, single sink with drainer, taps over, splash backs, under cupboard lighting, space and plumbing for washing machine, space for freezer, single radiator,<br /><br /><b>Dining Room</b> - 3.61 x 3.44 (11'10" x 11'3") - uPVC double leaded window to rear aspect, single radiator, coving, wall lights<br /><br /><b>Conservatory</b> - 4.76 x 6.03 (15'7" x 19'9") - uPVC double glazed French doors, uPVC double glazed side panels, uPVC double glazed windows to side aspect, glazed pitched roof, wall lights, tiled flooring, uPVC double glazed French doors leading to rear garden,<br /><br /><b>Wc</b> - uPVC double glazed obscure window to side aspect, tiles flooring, fully tiled walls, coving, single radiator, low level WC, wash hand basin with mixer tap over, door leading to airing cupboard housing Worcester combination boiler, hanging space, wooden shelving<br /><br /><b>First Floor Landing</b> - Coving, access to loft space, high level uPVC double glazed leaded window to front aspect, single radiator, access to storage area, doors to<br /><br /><b>Master Bedroom</b> - 4.58 x 4.20 (15'0" x 13'9") - uPVC double glazed leaded window to front aspect, single radiator, mirror fitted wardrobes, fitted drawers, fitted dressing table, coving, door leading to<br /><br /><b>En-Suite/Shower Room</b> - uPVC double glazed obscure leaded window to side aspect, single radiator, tiled flooring, fully tiled walls, low level WC, wash hand basin with mixer taps over, storage beneath, shower cubicle, fully tiled, mains Mira shower, coving.<br /><br /><b>Bedroom Two</b> - 3.64 x 3.12 (11'11" x 10'2") - uPVC double glazed leaded window to rear aspect single radiator, fitted wardrobes, fitted drawers, coving.<br /><br /><b>Bedroom Three</b> - 2.30 x 3.29 (7'6" x 10'9") - uPVC double glazed leaded window to rear aspect, single radiator, fitted wardrobes, coving.<br /><br /><b>Study/Bedroom Four</b> - 2.70 x 2.12 (8'10" x 6'11") - uPVC double glazed leaded widow to rear aspect, single radiator, coving.<br /><br /><b>Bathroom</b> - 1.94 x 2.50 (6'4" x 8'2") - uPVC double glazed obscure leaded window to side aspect, High level WC, wash hand basin, mixer tap over, storage beneath, panel bath with shower screen, shower attachment over, tiled flooring, fully tiled walls, coving, light, extractor, single radiator.<br /><br /><b>Storage</b> - 5.16 x 4.05 (16'11" x 13'3") - Storage area (Over Double Garage).<br /><br /><b>Double Garage</b> - 5.16m x 4.98m (16'11" x 16'4") - Internal door, step down into garage, power and light, pedestrian side, electric up and over garage door<br /><br /><b>Outside</b> - The front is laid mainly to block paving providing off street parking for several cars, access to rear garden both sides, mature shrubs, enclosed mainly by feather edge fencing, The rear garden has an Indian sand stone patio to the rear and side, raised borders, step up to lawn area, patio area, graveled area with wooden seat with archway over, wooden side gate to front, door to garage, enclosed partly by wooden feather edge fencing and stone wall. A garden shed is included in the sale.<br /><br /><b>Directions</b> - Sat Nav BS31 1ND<br /><br /><br /><br />