For Rent
Price on request
4 bed flat for saleGlynne Tower, Bridgeman Road, Penarth CF64
Penarth CF64


Only details supplied with this listing are shown. Ask the listing contact to confirm measurements, taxes and costs.
Property Details: - Type: Detached house - Bedrooms: 4 - Bathrooms: 1
Agent: Jeffrey Ross Estate Agents - Penarth Phone: 029 2262 6329
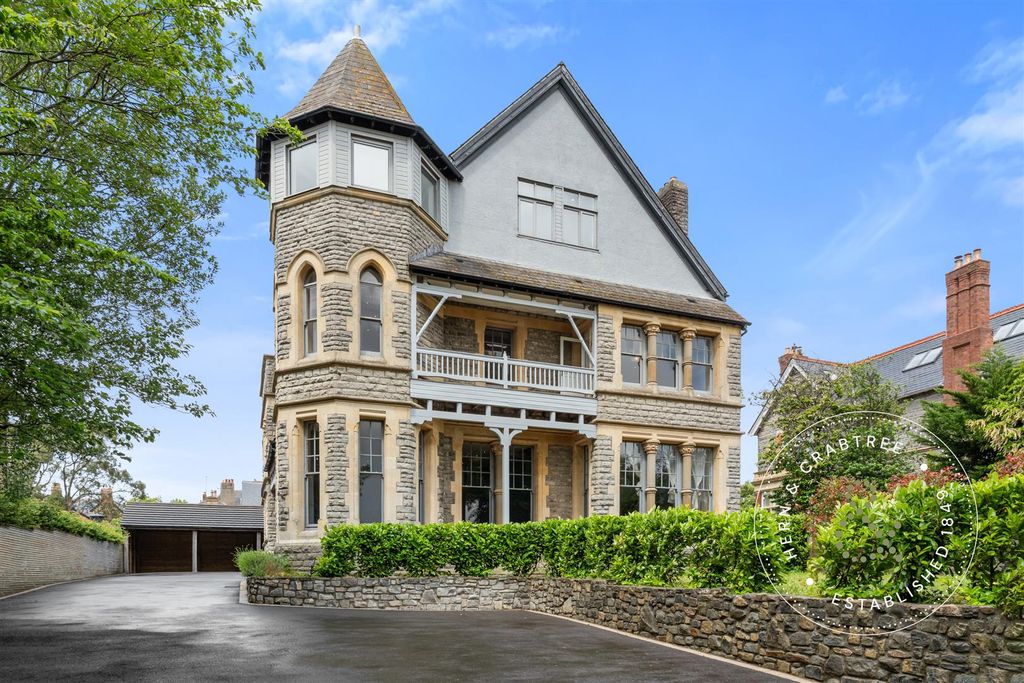
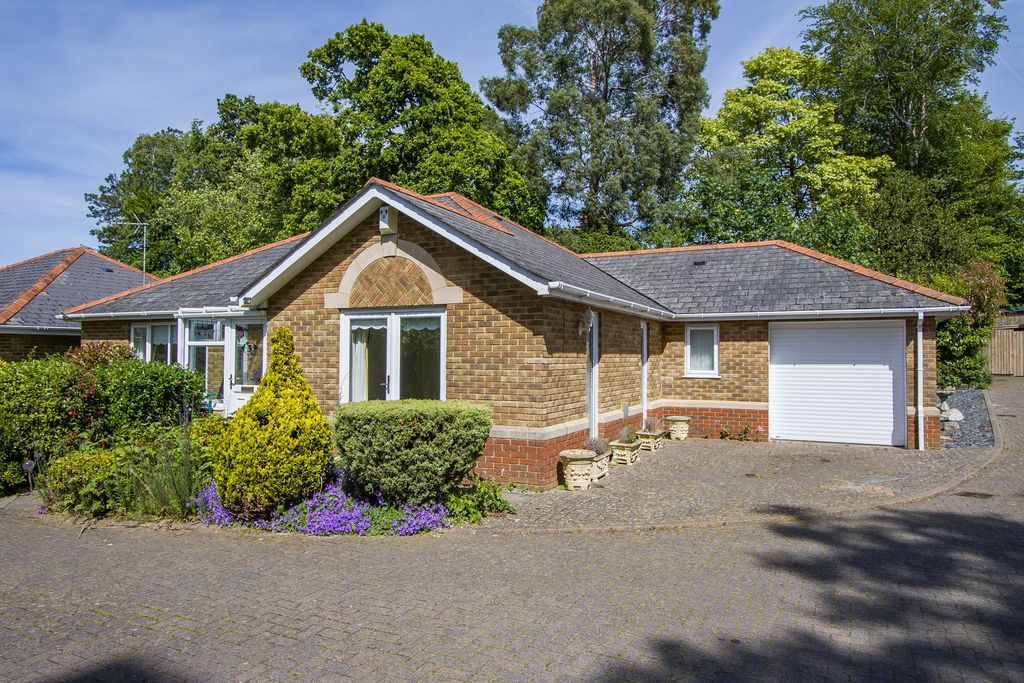
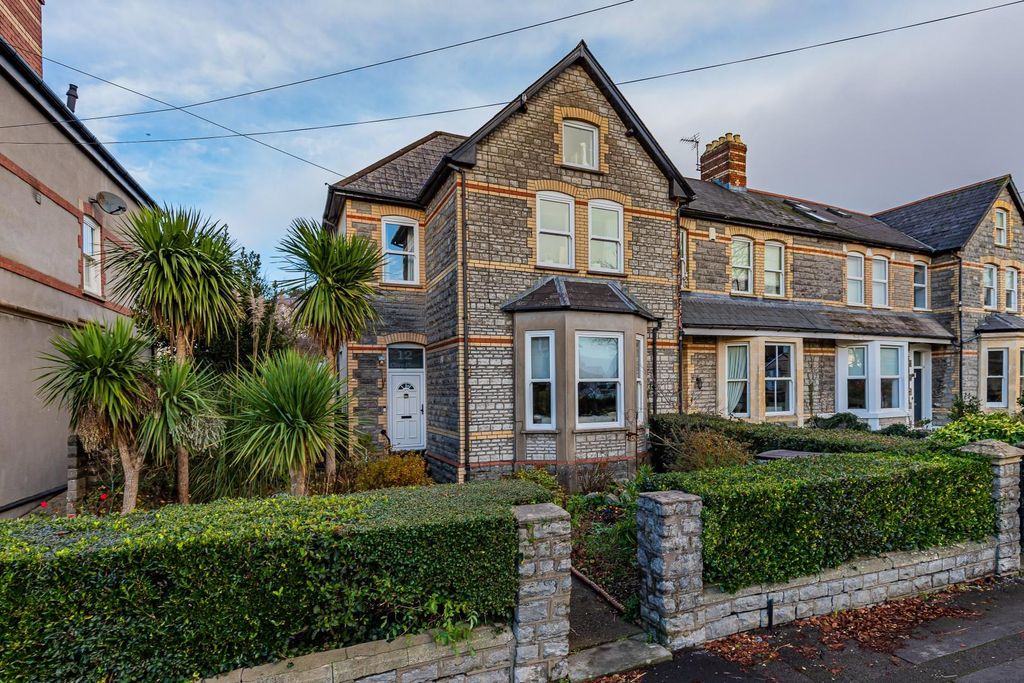
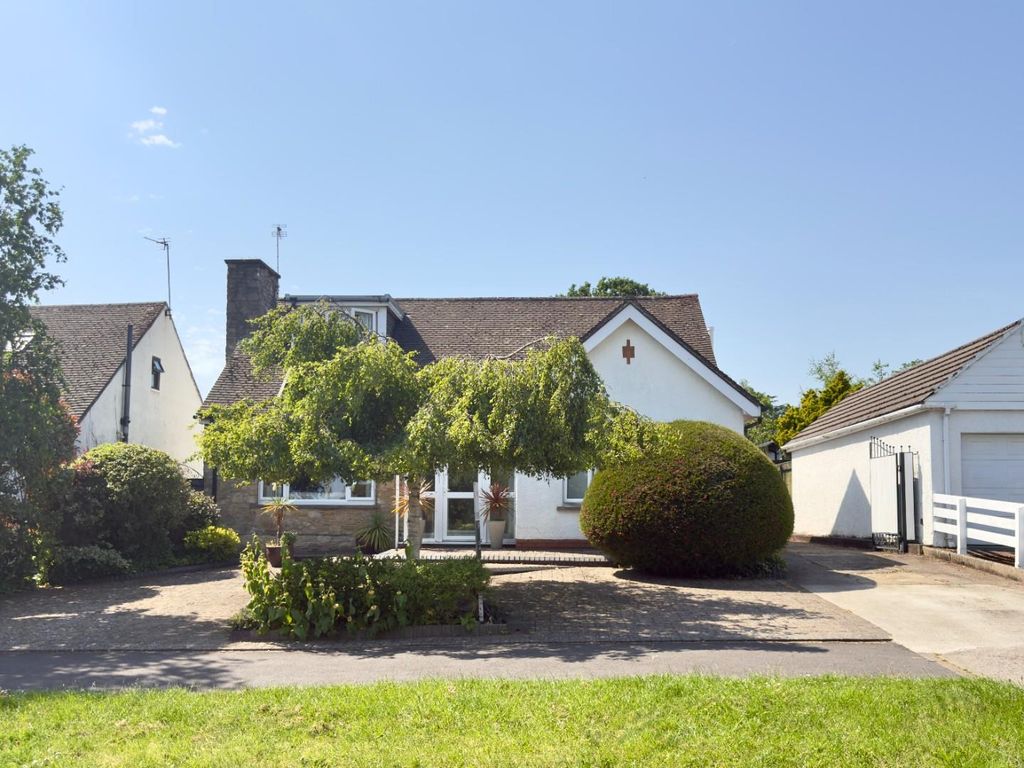
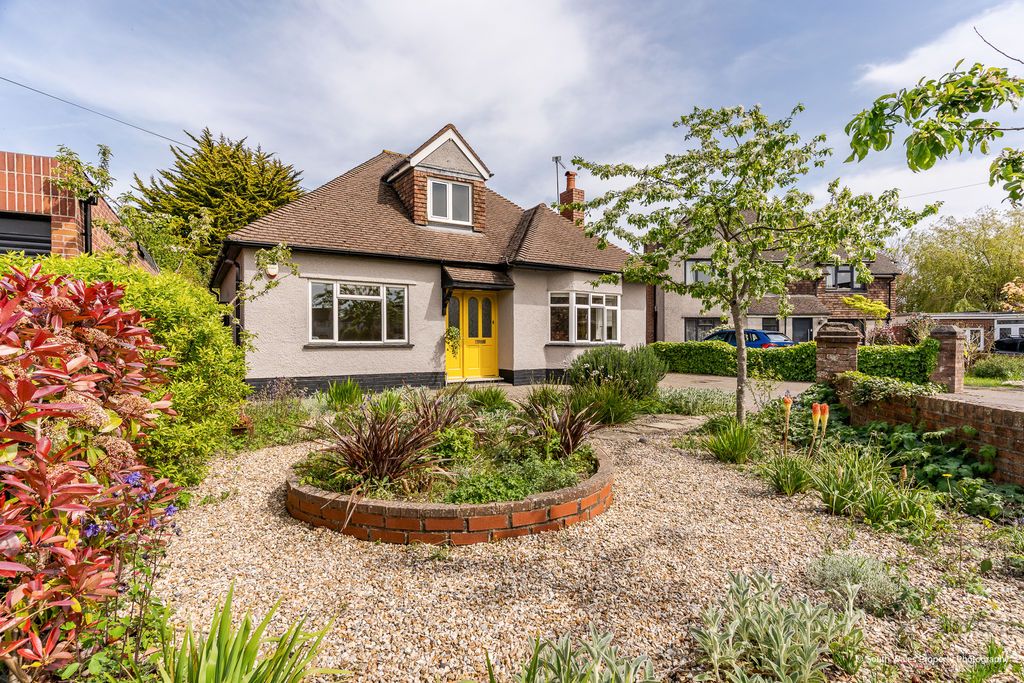
Jeffrey Ross are pleased to present for sale this stunning detached property in select cul de sac within the popular coastal village of Sully. Nestled in-between the 2 towns of Penarth & Barry.<br/>Catchment for the popular Sully Primary & Stanwell Secondary Schools with free transport to & from Stanwell.<br/>Extensively re-configured interior and beautifully presented.<br/>Briefly comprising a spacious entrance hall, ground floor cloakroom, generous lounge open to a stunningly refitted kitchen and dining room - fully integrated and to include a large island unit, located off a large conservatory overlooking the garden, finally a large sitting room with spacious utility room is to the side of the house.<br/>To the first floor there are 4 generous bedrooms with wardrobes to 2 plus a stylishly appointed family bathroom with shower completes the accommodation.<br/>Complimented with upvc double glazing and gas central heating.<br/>Generous open frontage - parking for up to 3 cars and a large south facing rear garden - contemporarily landscaped.<br/>Viewing highly recommended.<br/><br/>Sully is a delightful coastal village positioned in the middle of the 2 nearby towns of Penarth & Barry. The property is a short walk to the beach with its excellent walks along the Heritage Coastline. In the village a 'One Stop' store, Post Office plus Doctors Surgery.<br/><br/><b>Entrance Hall</b> - Enter via a stylish composite door into a welcoming entrance, window to side, stairs to the first floor.<br/><br/><b>Cloakroom</b> - Modern white suite comprising vanity wash basin and close coupled wc - concealed cistern, fully tiled & floor, window to side, chrome towel rail.<br/><br/><b>Lounge</b> - 4.78m x 4.17m (15'8" x 13'8") - Spacious main living room, window to front, TV point, open to the kitchen dining with an inset glass encased living flame gas fire to the 2 rooms.<br/><br/><b>Kitchen Dining</b> - 6.48m x 3.61m (21'3" x 11'10") - Stunningly refitted with an extensive range of contemporary wall and base units with laminate worktop and inset one & half bowl sink & drainer with mixer tap, features include a large central island with breakfast bar and inset 5 ring gas hob & cooker hood, integrated appliances include fridge, freezer, dishwasher plus built in double oven, window to rear plus from the dining area - French doors with side glazing leading into the conservatory.<br/><br/><b>Conservatory</b> - 5.41m x 3.73m (17'9" x 12'3") - Large conservatory overlooking the garden, brick based with upvc construction and clear glass roof, French doors to the garden with 10 windows with solid marble sills, (solid marble floor currently covered with laminate).<br/><br/><b>Sitting Room</b> - 6.63m x 2.79m (21'9" x 9'2") - Equally large living room, doors to the front drive and into the garden plus window to the front, access into the kitchen.<br/><br/><b>Utility Room</b> - 3.30m x 2.82m (10'10" x 9'3") - Extensively fitted wall and base units - laminate worktop with inset stainless steel sink & drainer, plumbed for washing machine with space for other white goods, door into the garden.<br/><br/><b>First Floor Landing</b> - Access to all rooms plus access to the loft, window to side, linen cupboard.<br/><br/><b>Bedroom 1</b> - 5.23m max x 3.51m max (17'2" max x 11'6" max) - Master double, window to front, 4 fitted double wardrobes.<br/><br/><b>Bedroom 2</b> - 3.20m x 2.92m to robes (10'6" x 9'7" to robes) - Double bedroom, window to rear, built in double wardrobe with study area.<br/><br/><b>Bedroom 3</b> - 3.20m max x 2.87m max (10'6" max x 9'5" max) - Double bedroom, window to rear.<br/><br/><b>Bedroom 4</b> - 2.87m x 2.03m max (9'5" x 6'8" max) - Window to front, built in cabin bed over the stairs.<br/><br/><b>Bathroom</b> - Stylishly appointed modern white suite comprising a panel P shape bath with shower over & glass screen, floating wash hand basin and close coupled wc - concealed cistern, fully tiled and floor, window to side, heated chrome towel rail.<br/><br/><b>Garden</b> - Generous open frontage - neatly lawned, side drive allowing off road parking for 2-3 cars. Large enclosed Southerly facing beautifully landscaped, boundary wall with contemporary slatted fencing, central artificial lawn, large porcelain patio with composite decking plus second porcelain tiled patio and raised corner composite deck with LED lighting, large 12' x 9' shed - light *+& power, exterior lighting throughout the garden, outside tap.<br/><br/><b>Information</b> - We believe the property is Freehold.<br/>Council Banding - Band F £3,180.[use Contact Agent Button])<br/><br/>
If the interactive map is unavailable, open the supplied location in maps.
Open location in mapsThe pin uses coordinates supplied with this listing. Confirm the exact location with the listing contact.
Added and updated dates describe the Mirror record. Source publication and verification dates are shown separately when known; none establishes time on market. Confirm current price and availability with the listing contact.
View original listing