For Sale
GBP210,000
Bruton, Somerset
3 bd
1 ba
Terraced
Bruton
Listed by Roderick Thomas, Castle Cary
Property Details: • Type: Semi-Detached • Tenure: Freehold • Floor Area: N/A
Key Features: • Extended semi detached home • Stylishly appointed throughout • Three bedrooms • Family bathroom • Snug • Glorious ground floor open plan living • Entrance porch • Outbuilding • Gas central heating • Double glazing
Location: • Nearest Station: N/A • Distance to Station: N/A
Agent Information: • Address: 9 High Street, Bruton, BA10 0AB
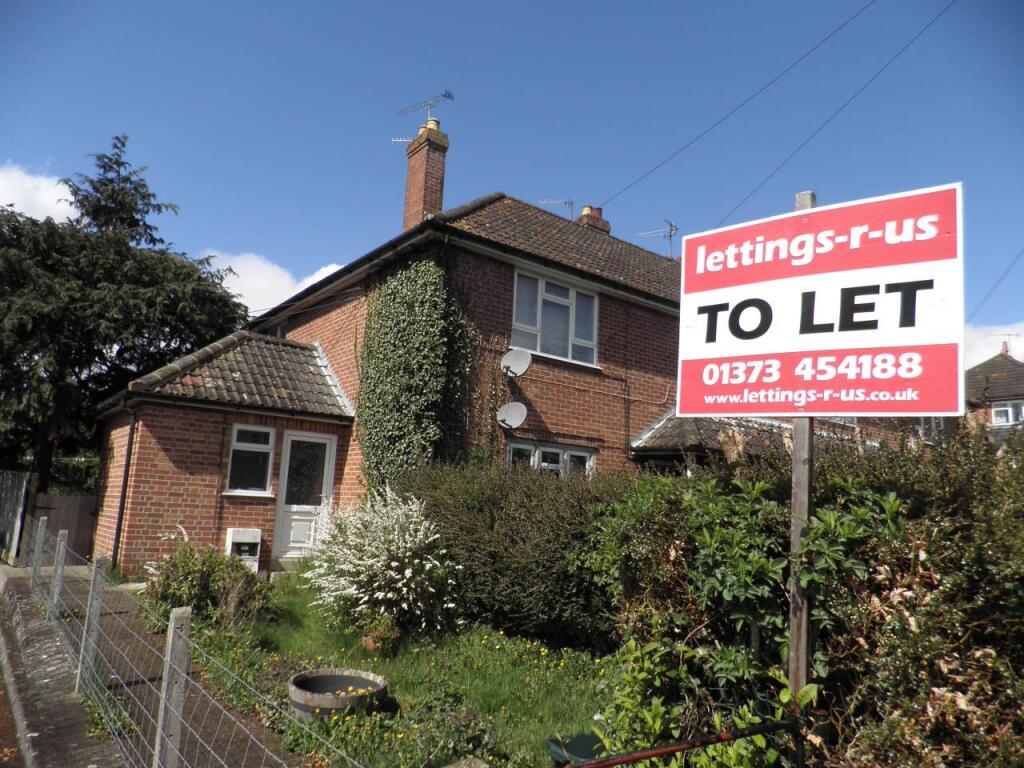
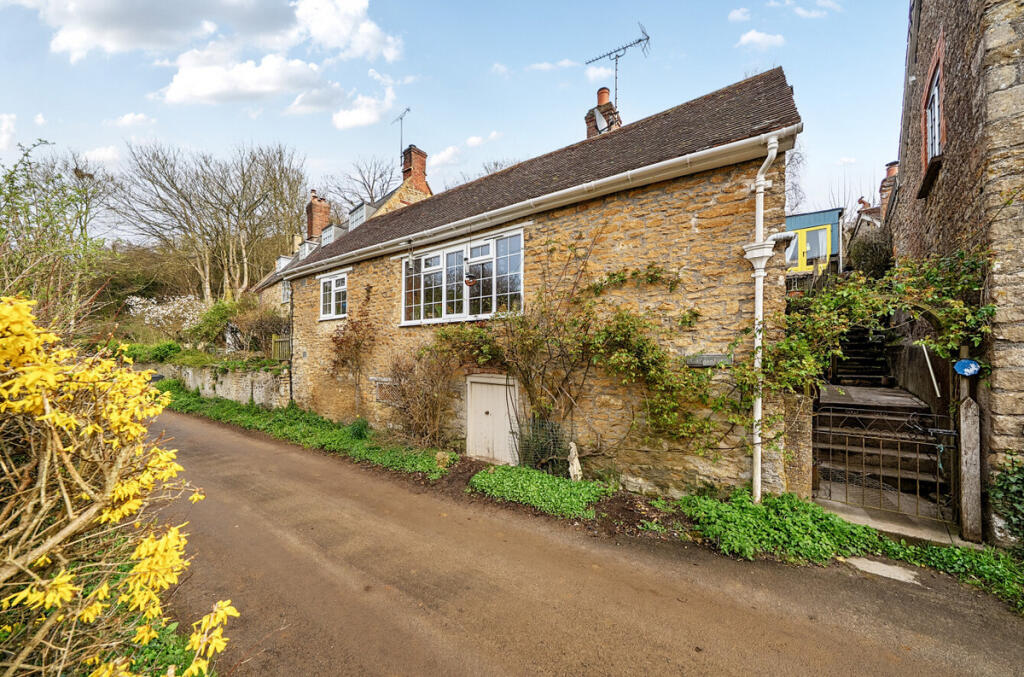

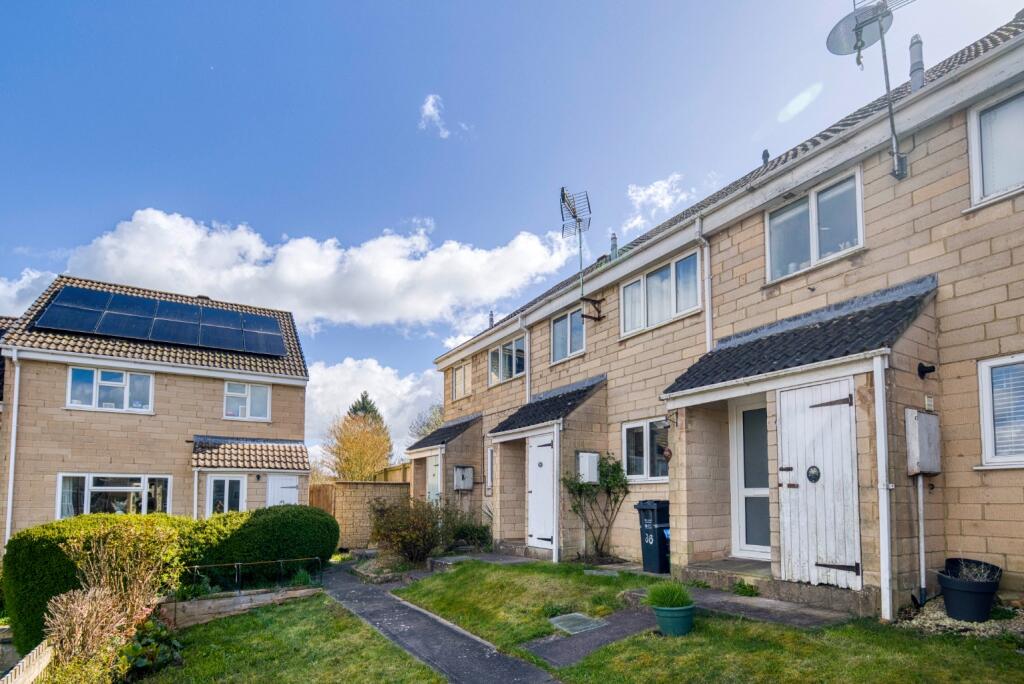
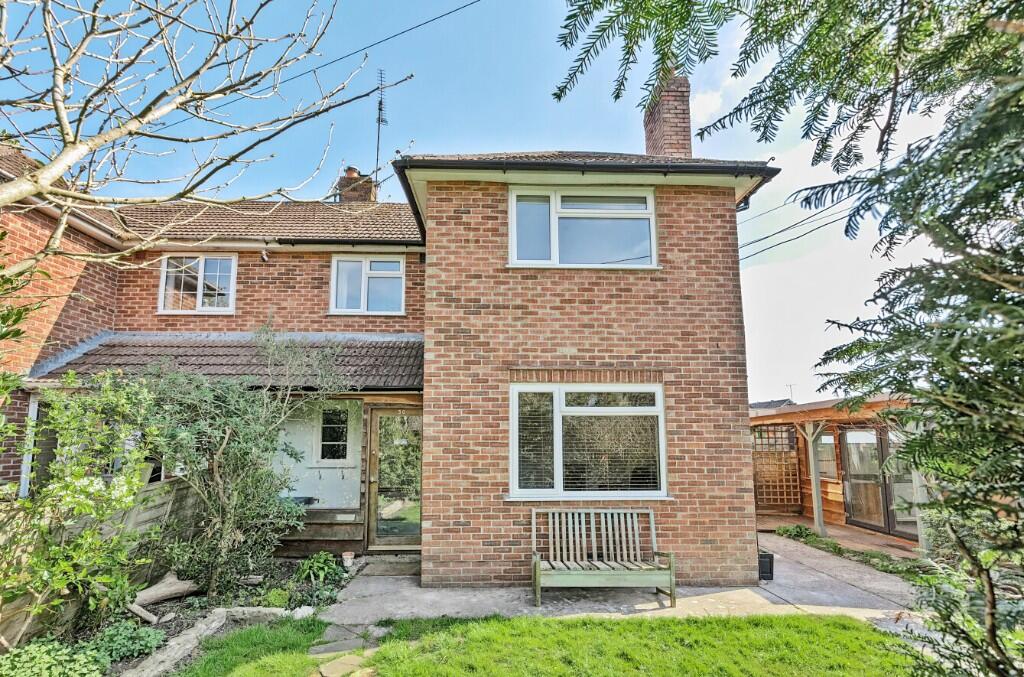
Full Description: * DRAFT * Perfectly located in central Bruton is this extended semi detached family home which has been most stylishly upgraded.
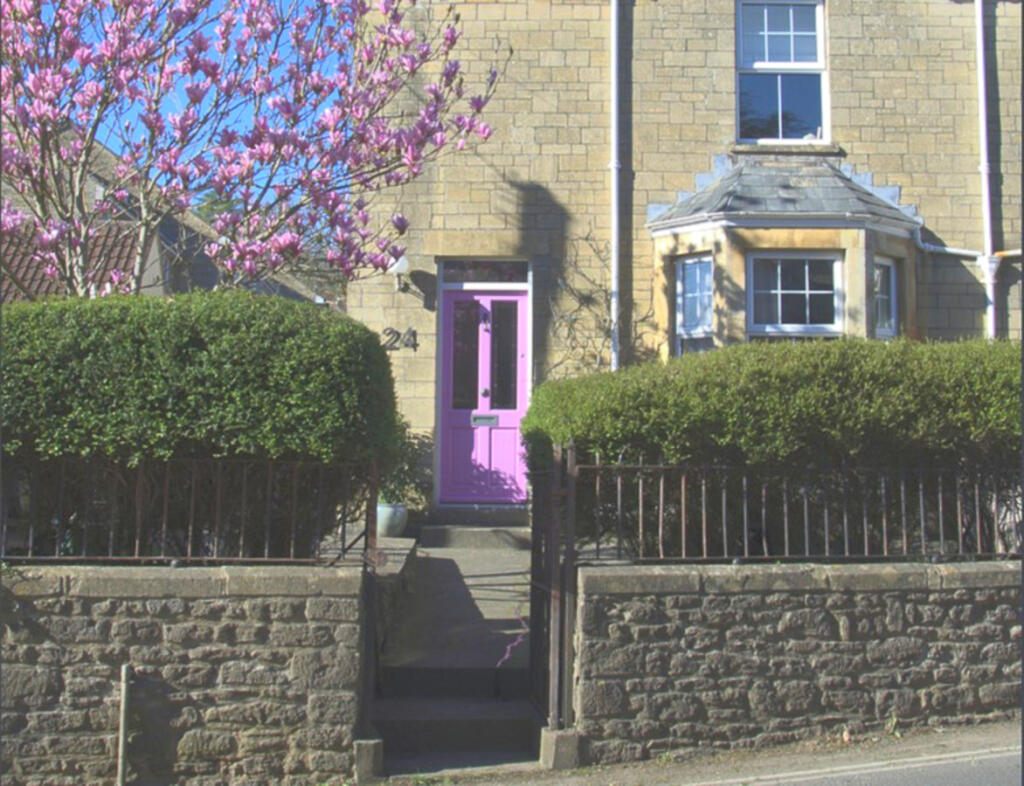
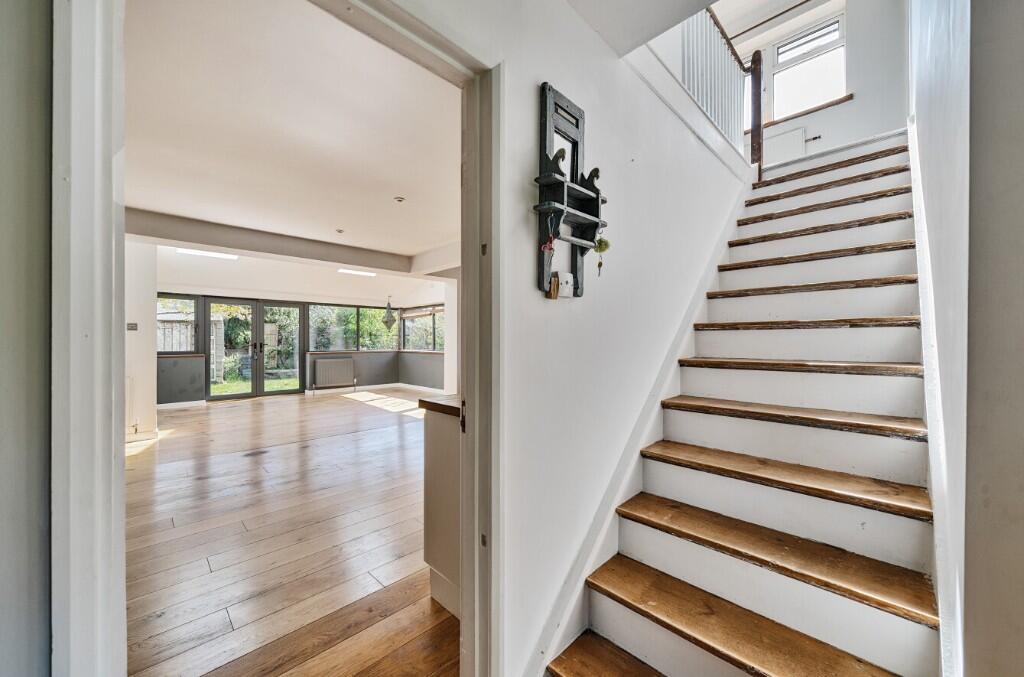
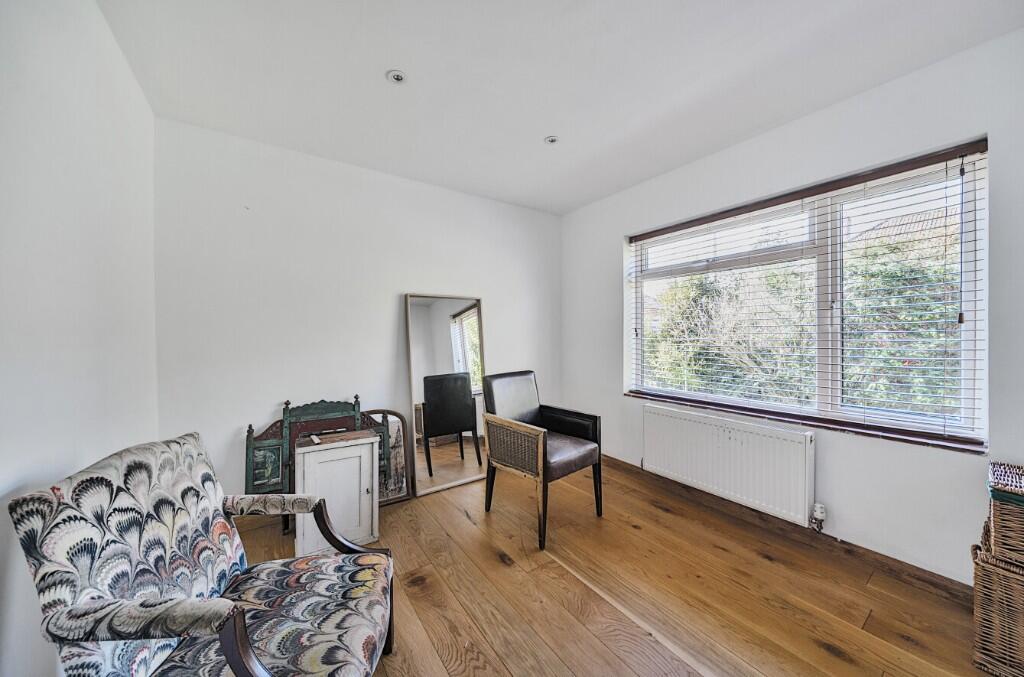
An entrance porch leads into a hallway where there is ample storage space. To the front you will find the snug which could obviously double up as a fourth bedroom/occasional bedroom. There is a double-glazed window which overlooks the front.
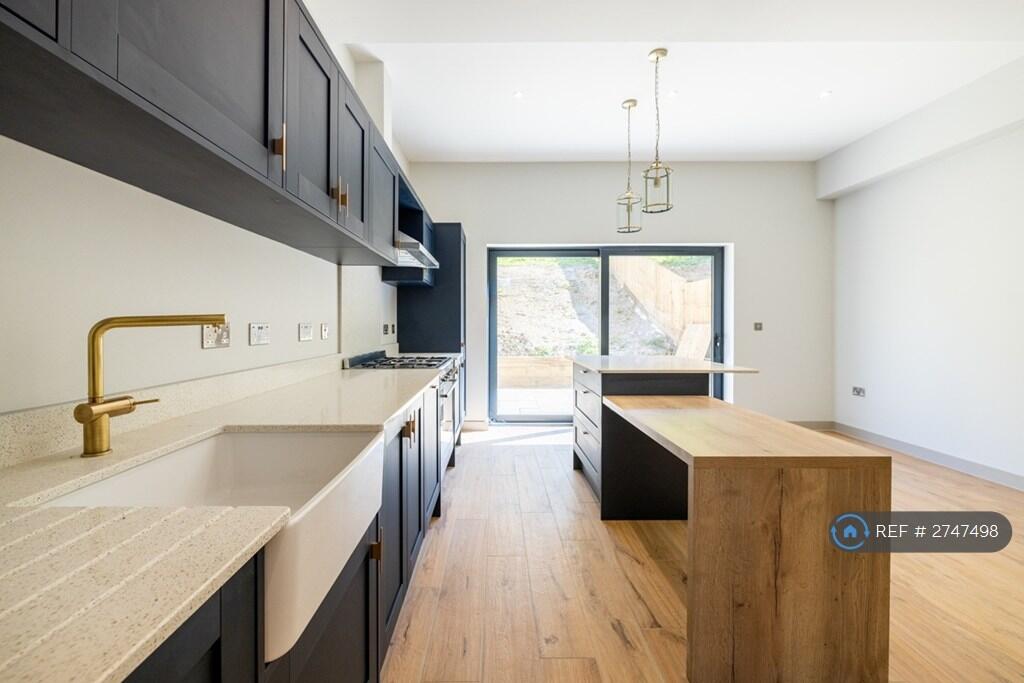
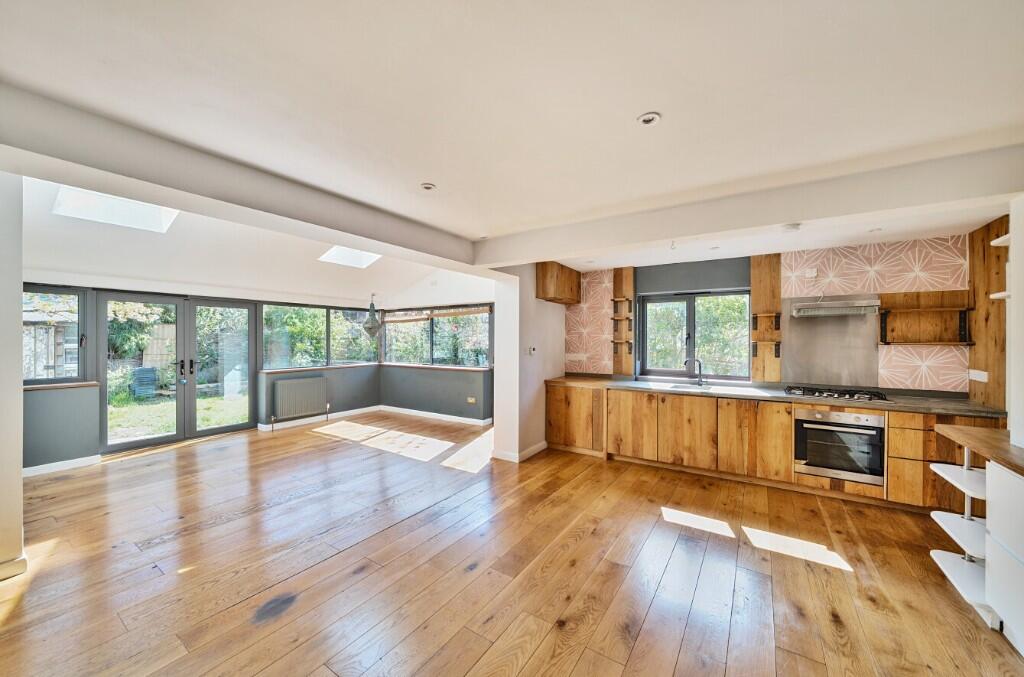
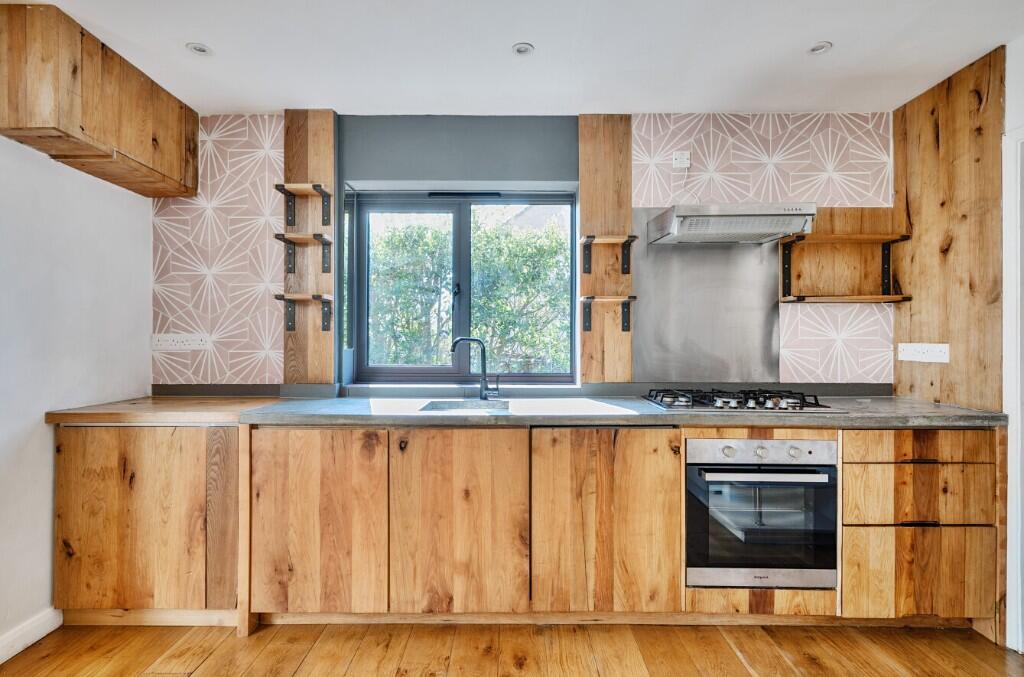
To the rear is a most impressive living kitchen and dining space with separate utility. There is a range of modern wall and base units with work surfaces and built in appliances. Double glazed window and doors to the side and rear. Wood burner inset into fireplace. Oak flooring throughout and Velux windows in the extension providing plenty of natural light.
Upstairs there are three bedrooms and family bathroom. All with double glazed windows and radiators providing central heating.
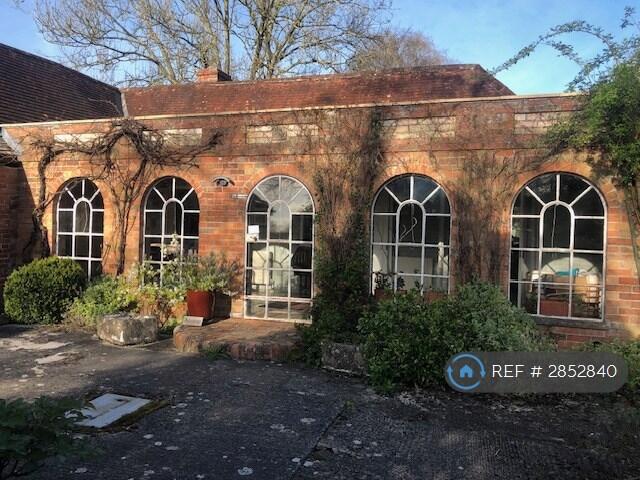
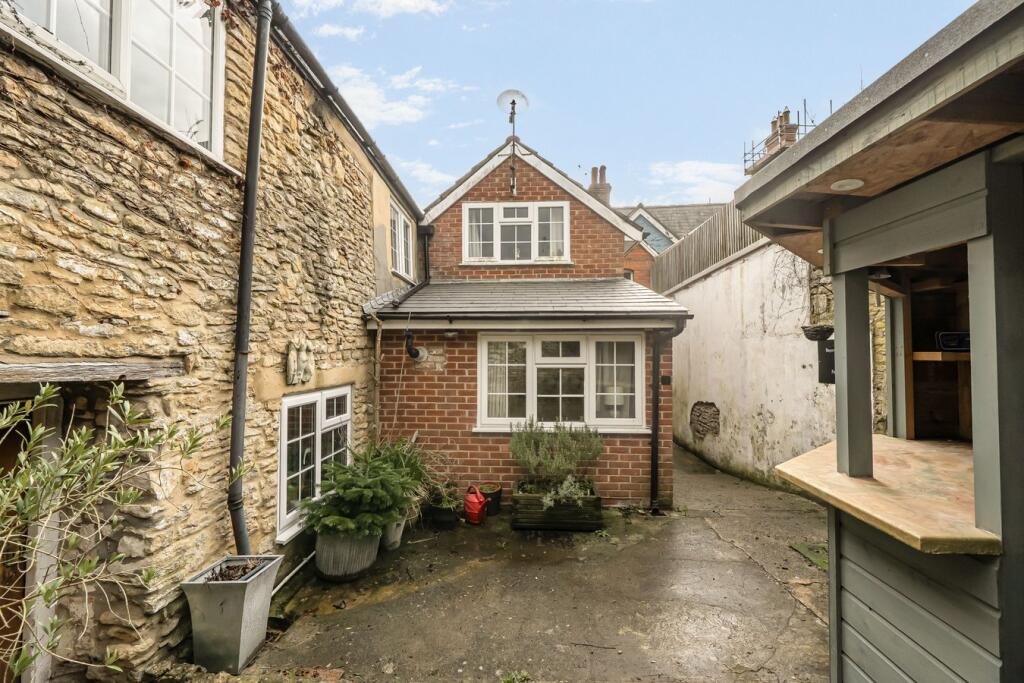
Outside there are private wraparound gardens with lawns, flower and shrubs and fruit trees. There is also a studio in situ.
* Tenure: Freehold * Council Tax Band: B * Local Council: Somerset Council * EPC: C * Utilities and Similar: Mains electricity, mains gas, mains water, and mains drainage