
For Sale
£950,000
The Street, Worthing
4 bd
5 ba
Detached house
Worthing
Listed by Sims Williams - Arundel
Property Details: • Type: Bungalow • Tenure: N/A • Floor Area: N/A
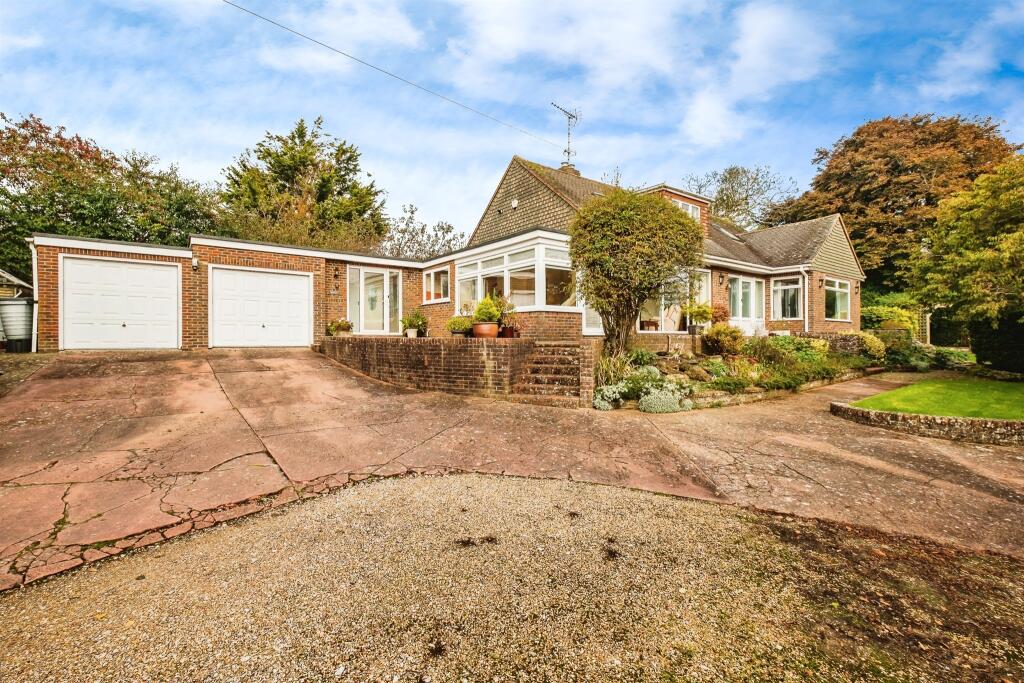
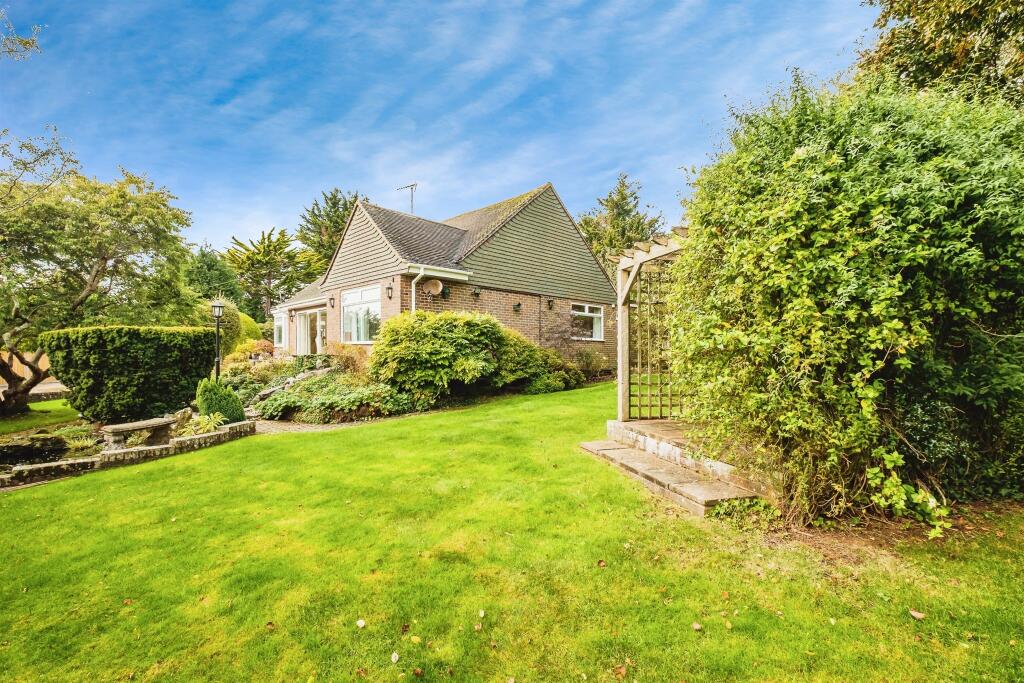
Key Features: • Four Receptions • Four Bedrooms • Two Garages • Manicured Gardens with Pond and Laid Lawn/Patio Areas • En-Suite Main Bedroom • Sun Room • Utility Room • High Salvington Location
Location: • Nearest Station: N/A • Distance to Station: N/A
Agent Information: • Address: 21c Goring Road, West Worthing, West Sussex, BN12 4AP
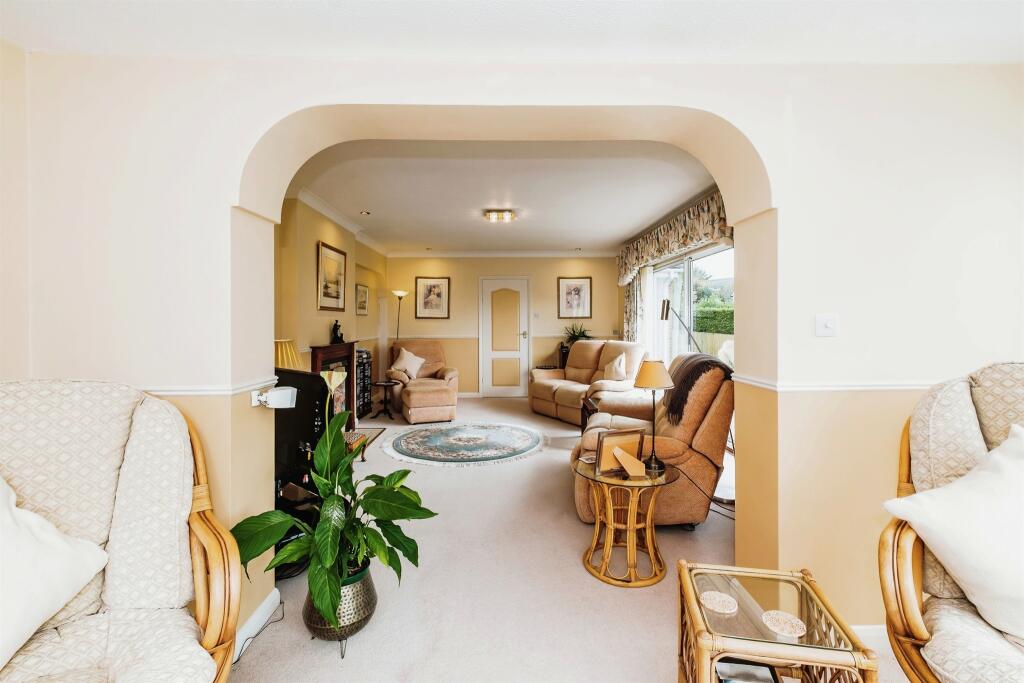
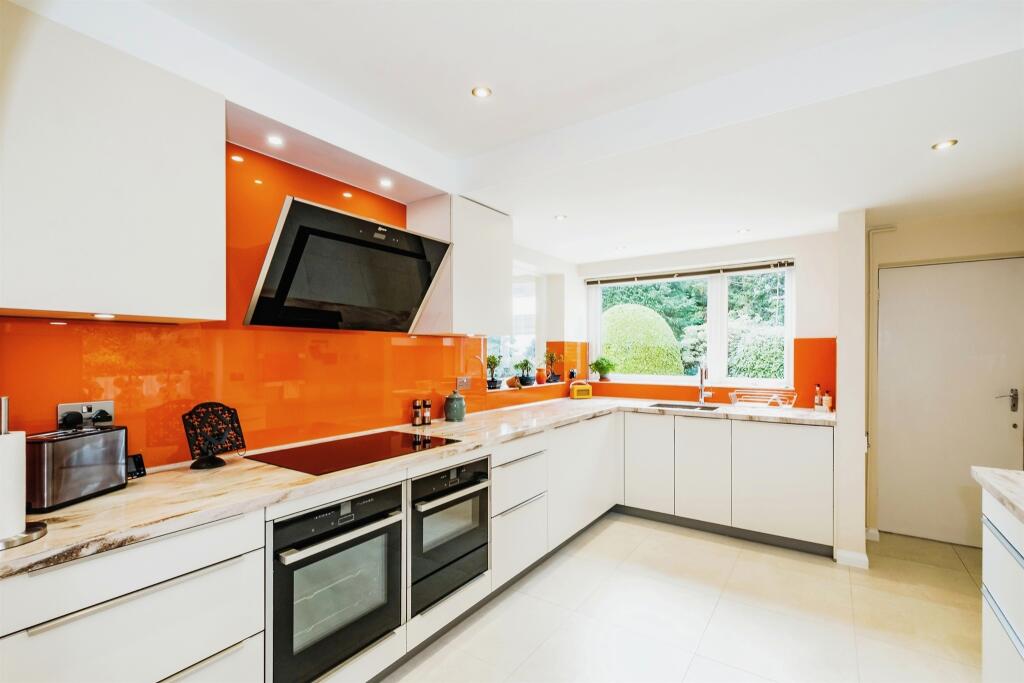
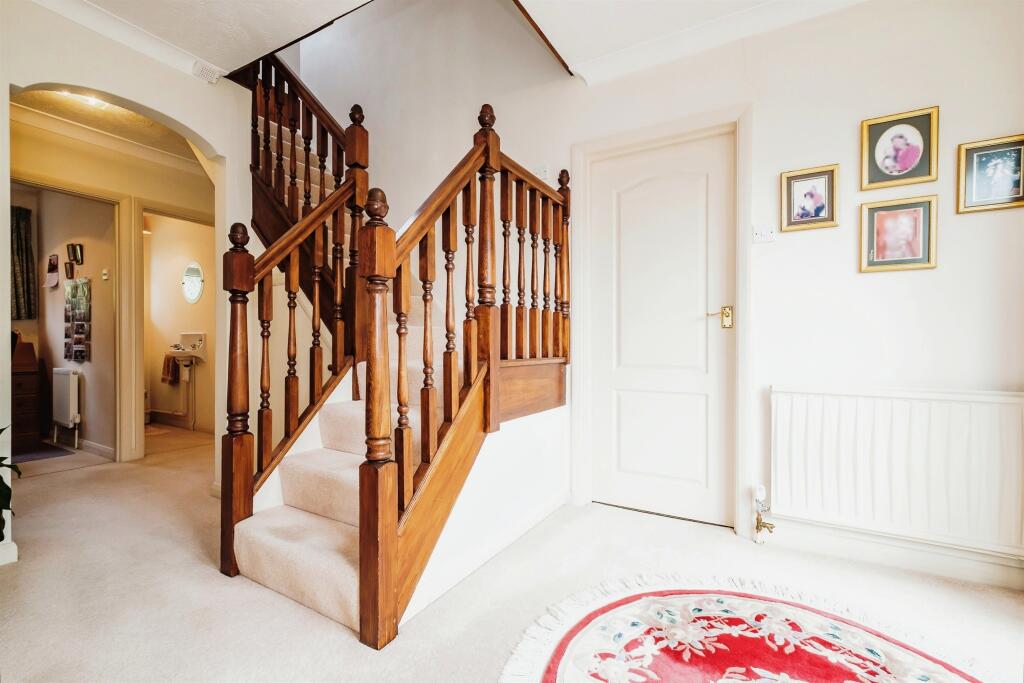
Full Description: SUMMARYAn Incredible Family Home within a Gated Compound with Wrap-Around Gardens and Four Bedrooms with potential of a fifth and Four Reception Rooms. ***FOUR BEDROOMS*FOUR RECEPTION ROOMS*WRAP AROUND GARDENS*GATED ACCESS*TWO GARAGES***DESCRIPTIONThis impressive, gated property is totally secluded and spans an expansive 222.9 m² (2,400 sq. ft.), offering ample space and luxury for a discerning buyer. Whether you're a family in need of extra rooms or simply seeking a more spacious and elegant lifestyle, this house has something for everyone. This home combines space, functionality, and elegance. With multiple living areas, a sunroom, formal dining, three bedrooms, and ample parking in a double garage, this house is perfect for families or individuals seeking to entertain or enjoy a more luxurious lifestyle. Externally, wrap-around gardens with mature shrubs and plants as well as a pond and seating areas make for a fantastic private space year-round. The electronically gated area with entry phone and new CCTV, can also hold approx. 6 cars - perfect for hosting a multitude of visitors. Positioned in a desirable location, this home offers everything you need for comfort and space.Entrance Hall Living Room 18' 8" x 13' 1" ( 5.69m x 3.99m )Lounge (5.70m x 4.00m): A spacious, light-filled area perfect for relaxation or entertaining. With large dimensions, it creates a perfect hub for family gatherings.Sun Room 13' 1" x 7' 3" ( 3.99m x 2.21m )Sun Room: A bright and tranquil space, ideal for enjoying natural light and the surrounding views, perfect for relaxation or as a versatile extension to your living area.Dining Room 16' 1" x 12' 10" ( 4.90m x 3.91m )Dining Room (4.90m x 3.90m): A separate formal dining room, perfect for hosting dinner parties or enjoying family meals. Alternatively, this room could be turned into an additional bedroom.Bedroom One 12' 10" x 12' 10" ( 3.91m x 3.91m )The Main Bedroom (3.90m x 3.90m) on the ground floor features an en-suite, providing a private and luxurious retreat.Bedroom One En Suite 10' 6" x 5' 11" ( 3.20m x 1.80m )W/C Study/Bedroom Four 6' 3" x 6' 3" ( 1.91m x 1.91m )Study: A dedicated home office space, perfect for remote work, studying, or managing household matters. Alternatively, this could be used as a small single bedroom or young child's nursery.Breakfast Room 11' 10" x 10' 2" ( 3.61m x 3.10m )Breakfast Room: In addition to the dining room, there's also a breakfast room adjacent to the kitchen, ideal for casual dining or enjoying your morning coffee.Kitchen 13' 9" x 10' 6" ( 4.19m x 3.20m )Kitchen (4.20m x 3.20m): A spacious and newly fitted Colliers kitchen with plenty of workspace and cabinetry, ideal for those who love to cook and entertain.W/C Utility Room 10' 6" x 7' 10" ( 3.20m x 2.39m )Utility Room and Double Garage: With practical storage and utility space fitted to match the decor of the kitchen, the property offers a fully functional garage for multiple vehicles and additional storage.Bedroom Two 15' 1" x 13' 1" ( 4.60m x 3.99m )There are two large bedrooms and a single bedroom three/study on the first floor, with the ground floor master suite adding a fourth, offering space for family members, guests, or even additional home office spaces.Bedroom Three 25' 7" x 9' 6" ( 7.80m x 2.90m )With additional Storage access.Bathroom Two Bathrooms: The property includes two modern bathrooms, conveniently located for family use, providing plenty of space to avoid morning rushes.Garage One 19' x 9' 10" ( 5.79m x 3.00m )One garage is sized wider than the other making space for additional freezer and additional fridge with a work bench at the end. Both garages benefit from automated doors.Garage Two 18' 1" x 9' 2" ( 5.51m x 2.79m )1. MONEY LAUNDERING REGULATIONS: Intending purchasers will be asked to produce identification documentation at a later stage and we would ask for your co-operation in order that there will be no delay in agreeing the sale. 2. General: While we endeavour to make our sales particulars fair, accurate and reliable, they are only a general guide to the property and, accordingly, if there is any point which is of particular importance to you, please contact the office and we will be pleased to check the position for you, especially if you are contemplating travelling some distance to view the property. 3. The measurements indicated are supplied for guidance only and as such must be considered incorrect. 4. Services: Please note we have not tested the services or any of the equipment or appliances in this property, accordingly we strongly advise prospective buyers to commission their own survey or service reports before finalising their offer to purchase. 5. THESE PARTICULARS ARE ISSUED IN GOOD FAITH BUT DO NOT CONSTITUTE REPRESENTATIONS OF FACT OR FORM PART OF ANY OFFER OR CONTRACT. THE MATTERS REFERRED TO IN THESE PARTICULARS SHOULD BE INDEPENDENTLY VERIFIED BY PROSPECTIVE BUYERS OR TENANTS. NEITHER SEQUENCE (UK) LIMITED NOR ANY OF ITS EMPLOYEES OR AGENTS HAS ANY AUTHORITY TO MAKE OR GIVE ANY REPRESENTATION OR WARRANTY WHATEVER IN RELATION TO THIS PROPERTY.BrochuresPDF Property ParticularsFull Details


