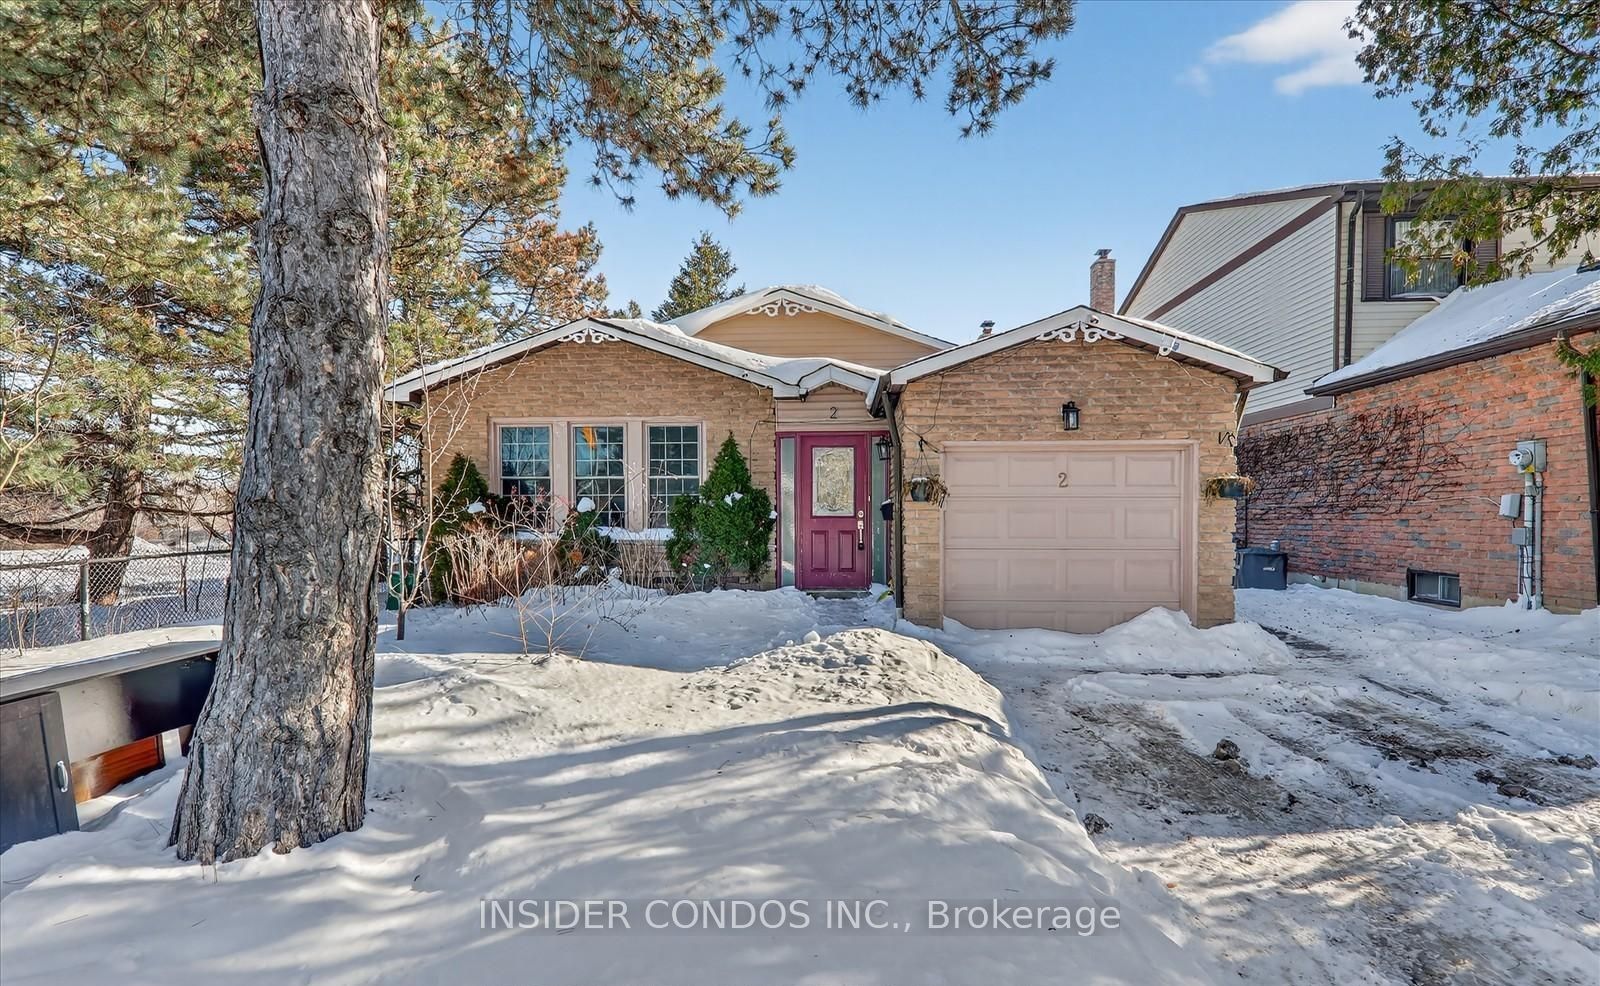
Upper-2 John Stoner Drive, Toronto, ON, M1B 3E7
Property facts
- Property type
- Detached
- Bedrooms
- 3
- Bathrooms
- 2
- Lot size
- No Data
Only details supplied with this listing are shown. Ask the listing contact to confirm measurements, taxes and costs.
About this home
Property Details: - Type: Detached - Bedrooms: 3 - Bathrooms: 2 - MLS#: E13026304 Listed By: INSIDER CONDOS INC.
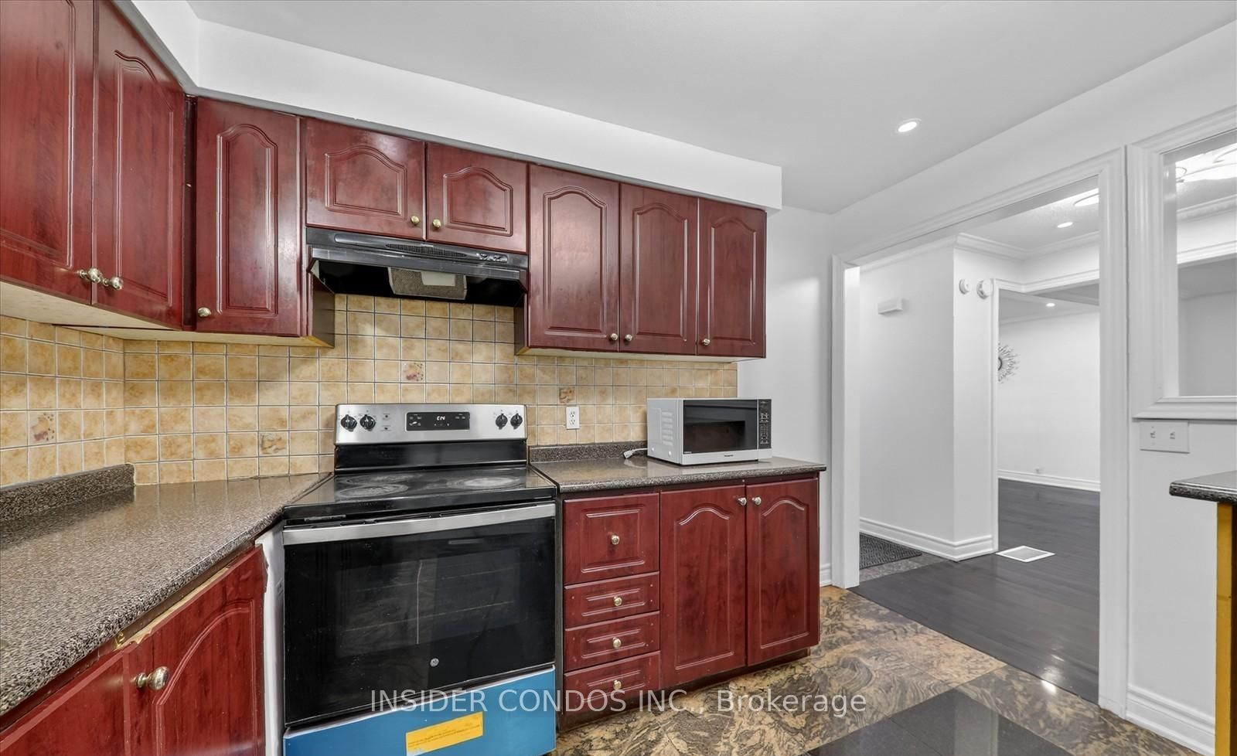
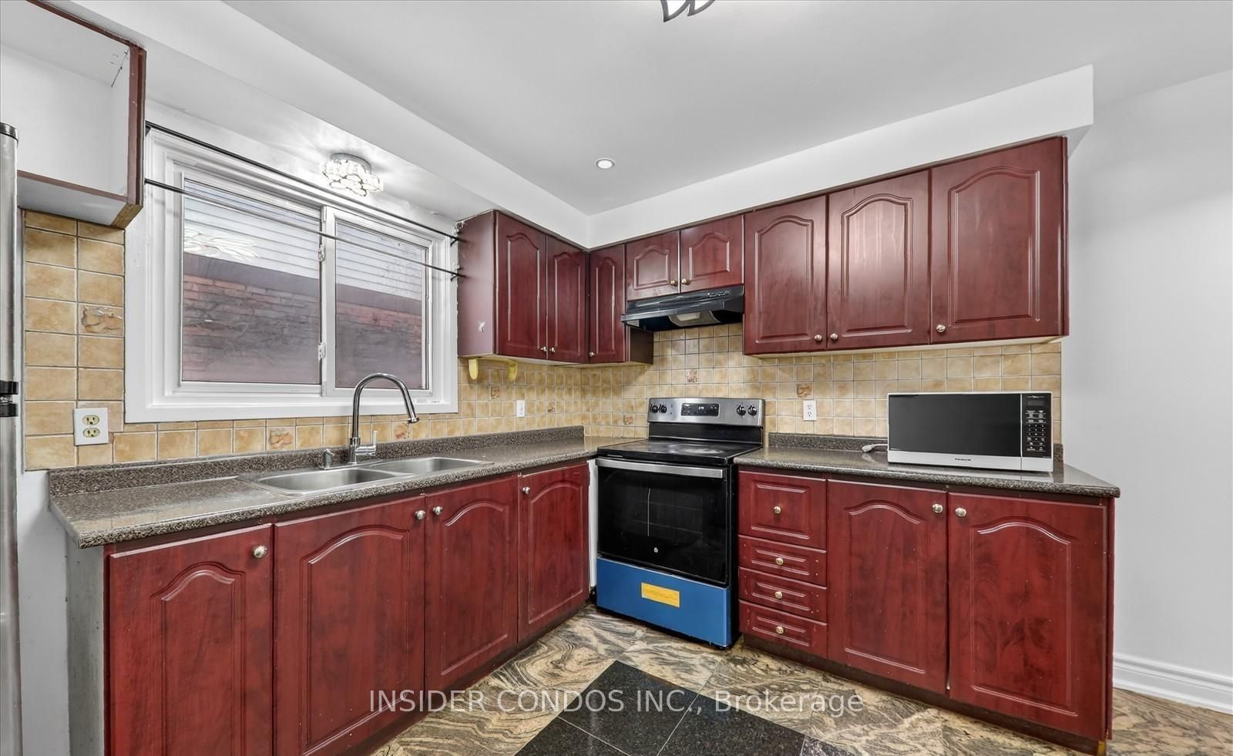
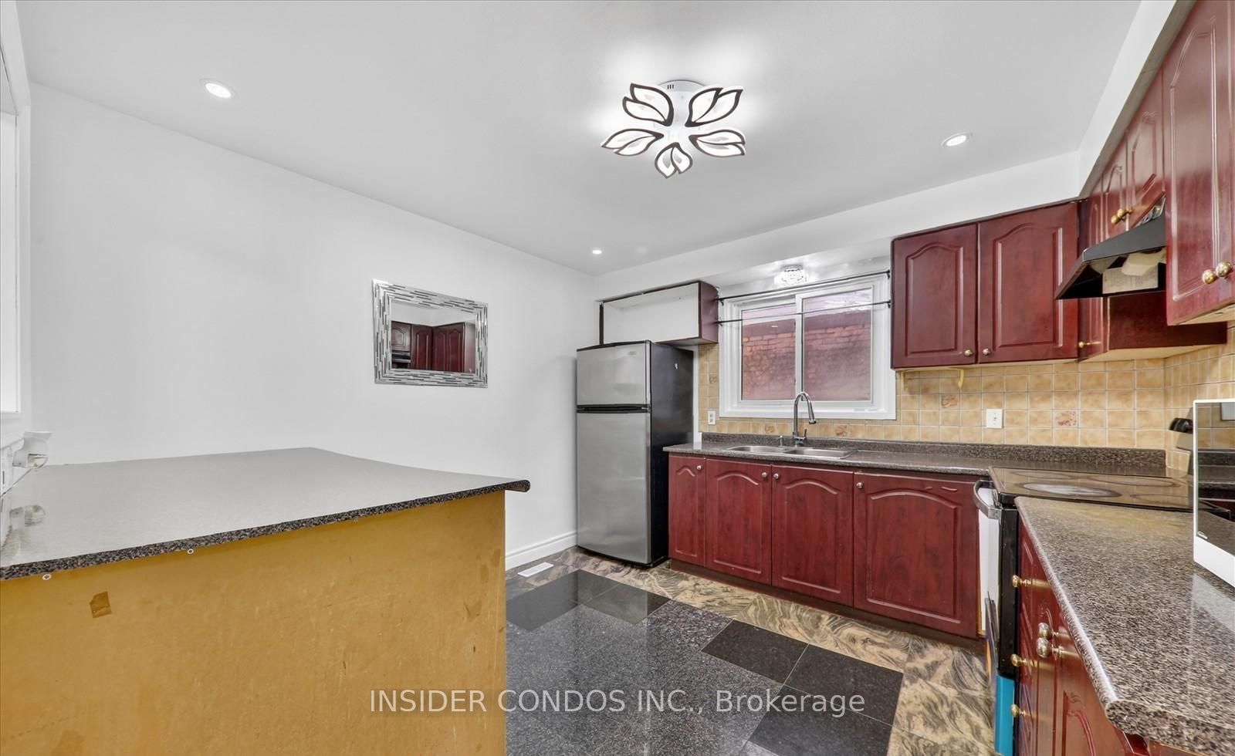
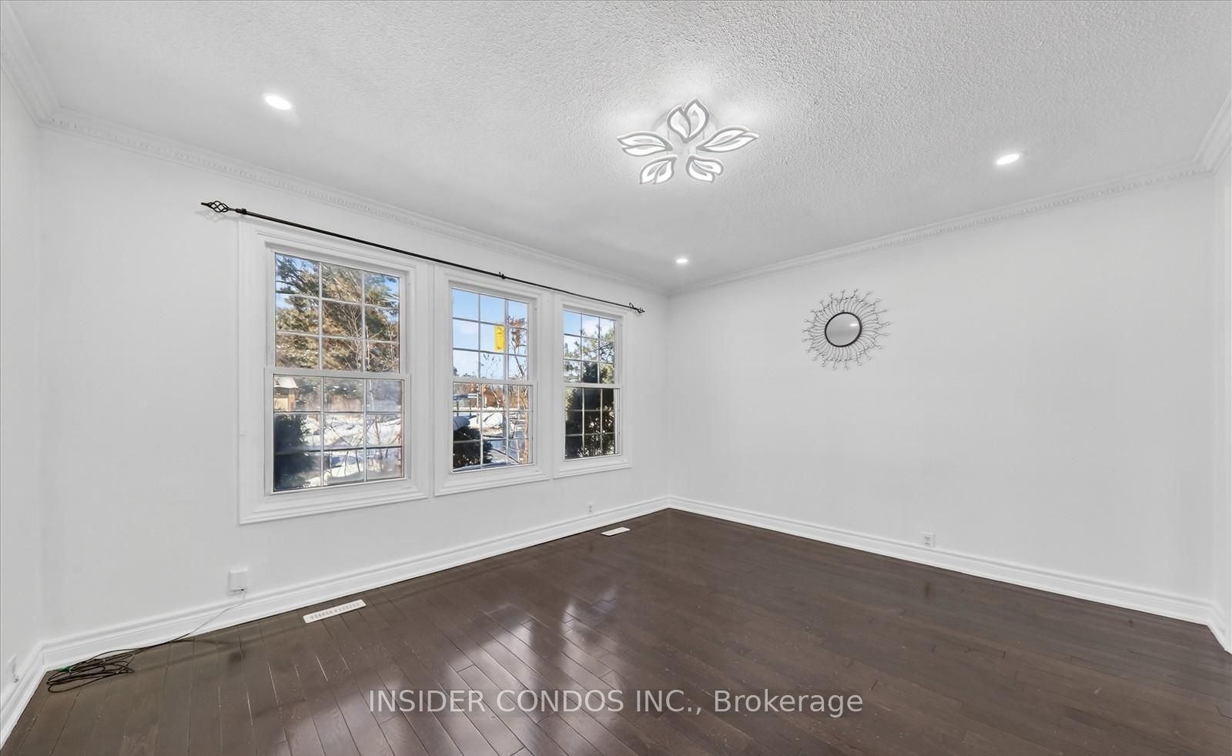
Gorgeous Detached Home Nestled In A Quiet, Family-Friendly Neighbourhood. The Upper Level IsAvailable For Lease And Features Three Spacious Bedrooms And Two Bathrooms-Perfect For FamiliesAnd Professionals Seeking Comfort And Convenience. Enjoy A Bright, Open-Concept Living AndDining Area With Hardwood Flooring, Large Windows, And Pot Lights Creating A Warm, InvitingAtmosphere. The Functional Kitchen Offers Granite Tile Flooring, Ample Cabinetry, And A PantryFor Added Storage. All Three Bedrooms Are Generously Sized With Hardwood Flooring And Plenty OfNatural Light. Steps To 24-Hour TTC, Shopping, Schools Including Alexander Stirling PS,Restaurants, Highway 401, Hospitals, And Parks. Everything You Need Is Within Reach. This detached home located at 2 John Stoner Drive, Toronto is currently for rent and has been available on Zolo.ca for 1 day. It has 3 beds, 2 bathrooms, and is 1100-1500 square feet. 2 John Stoner Drive, Toronto is in the Malvern neighborhood Toronto. Agincourt South Malvern West, Rouge E11 and Woburn are nearby neighborhoods.
Location
If the interactive map is unavailable, open the supplied location in maps.
Open location in mapsThe pin uses coordinates supplied with this listing. Confirm the exact location with the listing contact.
Listing information
- Original source
- www.zolo.ca
- Listing / MLS reference
- E13026304
- Added to Mirror
Added and updated dates describe the Mirror record. Source publication and verification dates are shown separately when known; none establishes time on market. Confirm current price and availability with the listing contact.
View original listingSimilar homes nearby