MLS Number: W12280942
Property Details:
• Type: Single Family
• Ownership Type: Freehold
• Bedrooms: 4
• Bathrooms: 3
• Building Type: House
• Building Size: N/A sqft
• Building Storeys: N/A
• Building Amenities: N/A
• Floor Area: N/A
• Land Size: N/A
• Land Frontage: N/A
• Parking Type: Garage
• Parking Spaces: N/A
Description:
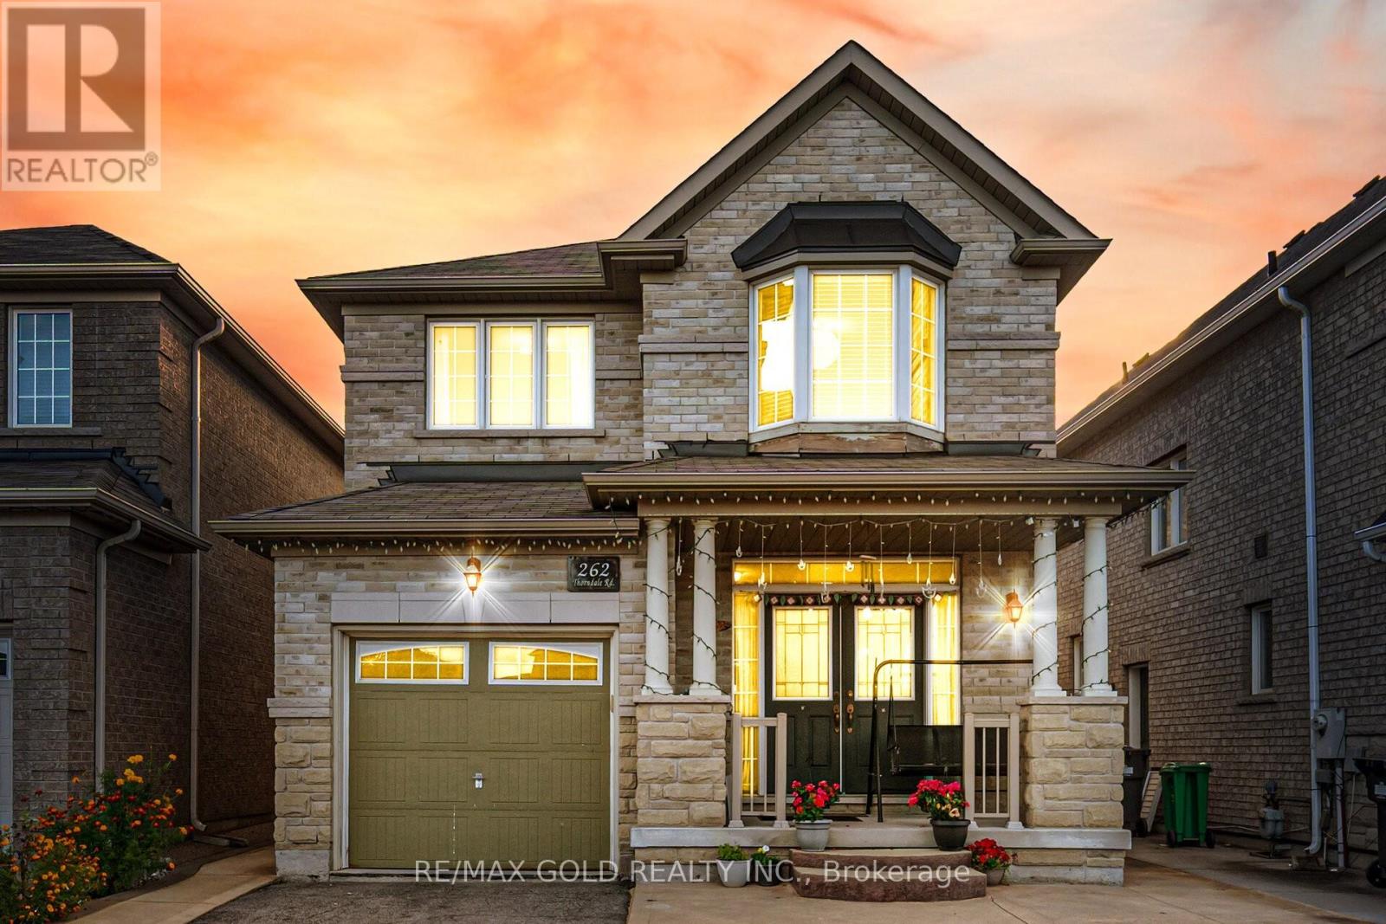
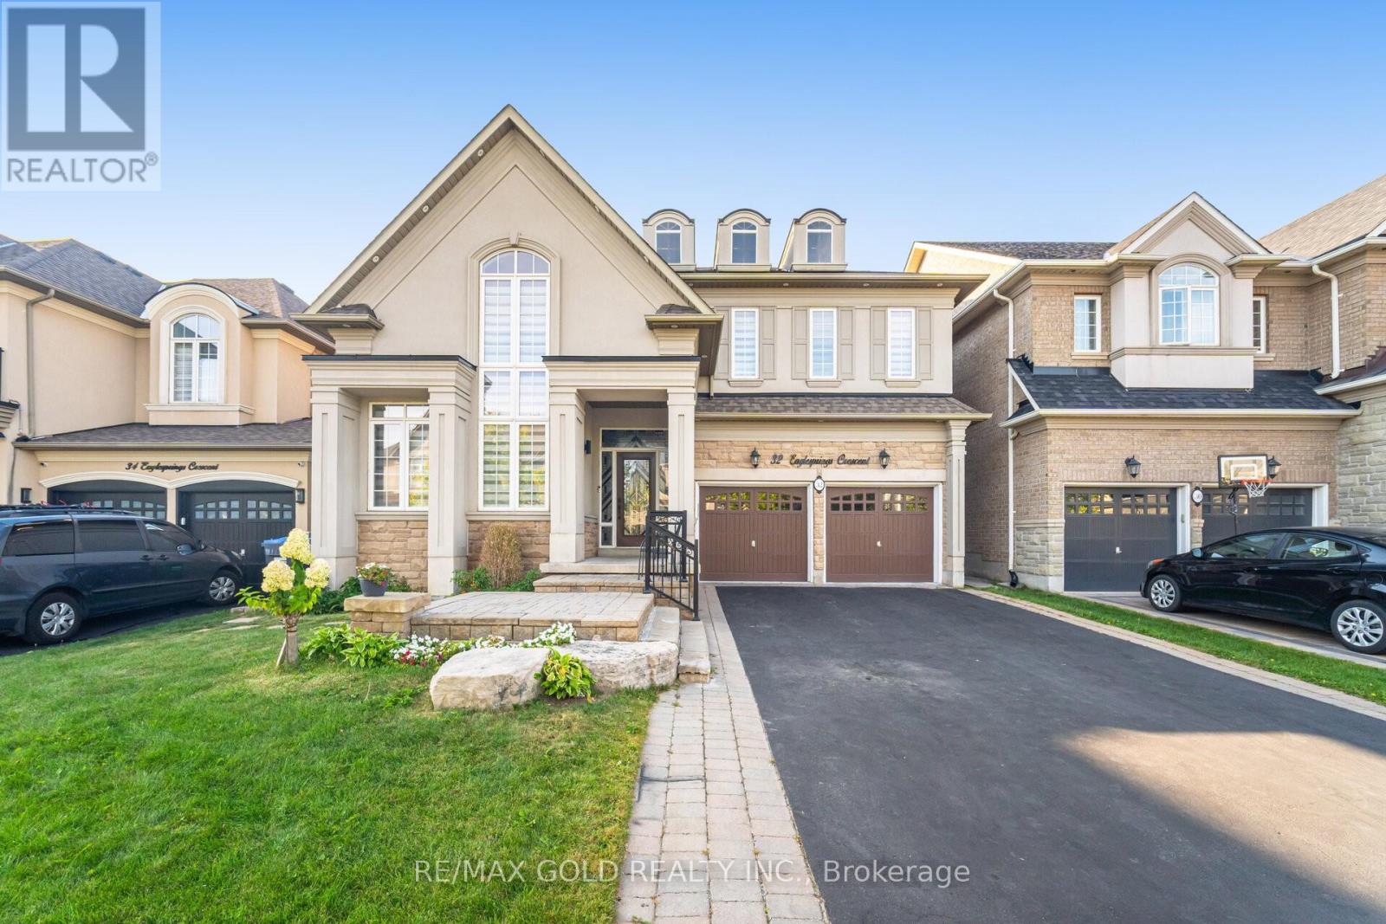
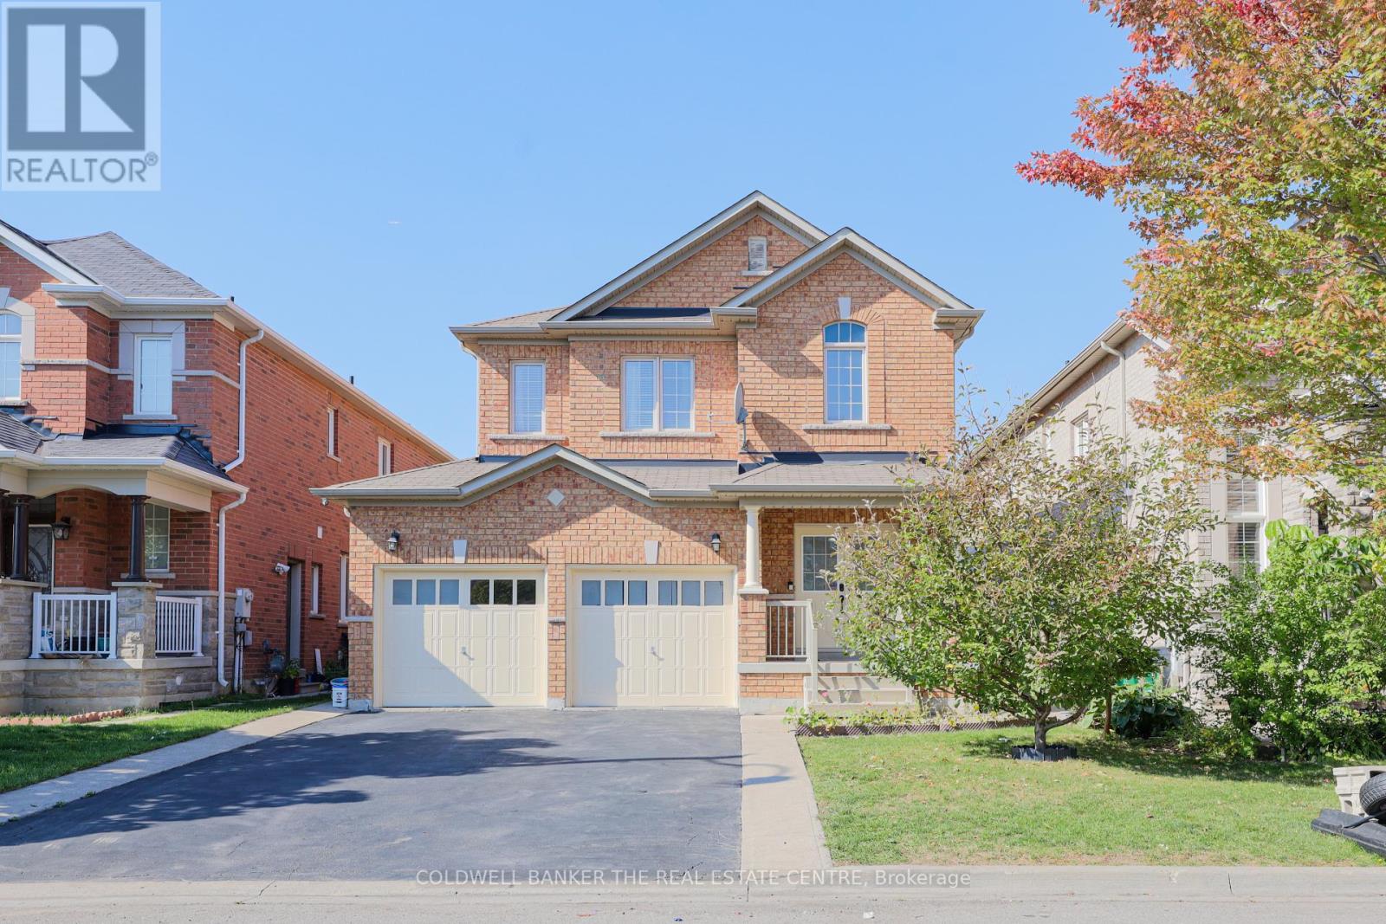
Spectacular fully brick detached home nestled in a prestigious, family-oriented neighbourhood in Brampton (Bram East). This beautifully maintained property features a covered front porch, an inviting foyer, gleaming hardwood floors on the main level, 9 ft ceilings, and an elegant oak staircase. Enjoy a spacious formal living and dining area with pot lights, a cozy family room with a fireplace, and a functional mudroom with laundry, built-in cupboards, sink, and direct garage access. The upgraded eat-in kitchen boasts stainless steel appliances, granite countertops, backsplash, a centre island, pot lights, and a bright breakfast area with a walkout to the backyard. The second floor offers parquet floors throughout, a generous primary bedroom with a 5-piece ensuite featuring double sinks and his & her walk-in closets, plus three additional spacious bedrooms with large closets and built-in cupboards, and a 4-piece bathroom. No sidewalk for extra parking, and ideally located just steps to schools, parks, shops, and all amenities. Pride of ownership. This home shows 10+++! ***Photos are from last year before the current tenant moved in.*** (40878304)
Agent Information:
• Agents: BALDEEP SEKHON; HARDEEP SEKHON
• Contact: 416-738-6407; 647-966-6407
• Brokerage: RE/MAX EXPERTS; RE/MAX EXPERTS
• Website: https://www.remaxexperts.ca/; https://www.remaxexperts.ca/
Time on Realtor: N/A