For Rent
Price on request
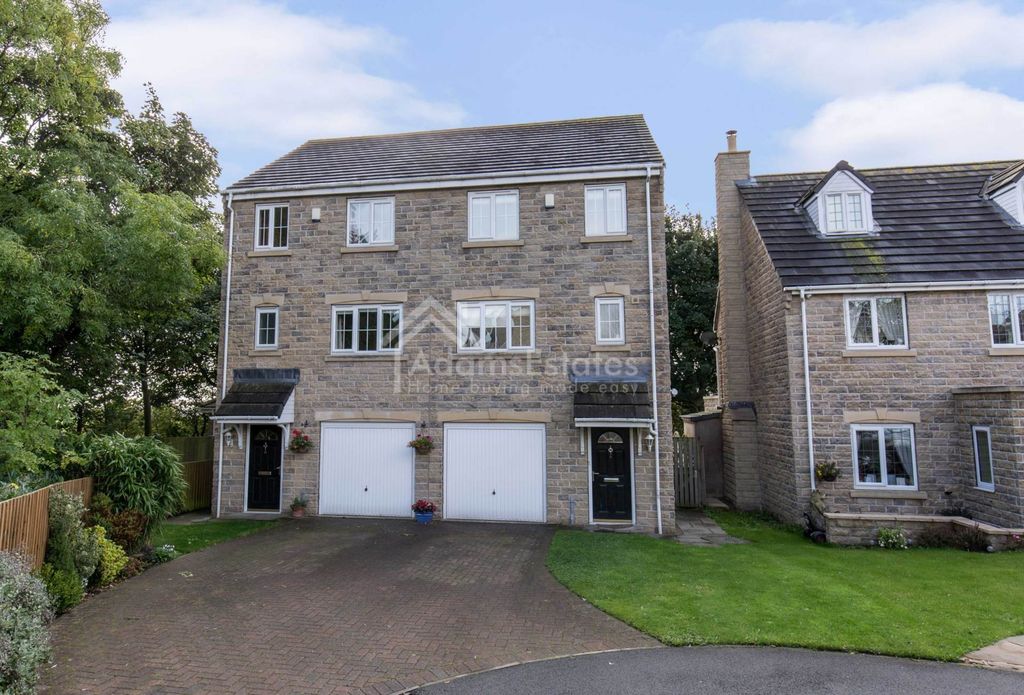
3 bed semi-detached house for saleThorncliffe Road, Batley WF17
Batley WF17


Only details supplied with this listing are shown. Ask the listing contact to confirm measurements, taxes and costs.
Property Details: - Type: Detached house - Bedrooms: 4 - Bathrooms: 2
Agent: Monroe Estate Agents - Land & New Homes Phone: 0113 427 4213
A rare opportunity to acquire a fully consented building plot with plans for an exceptional contemporary four-bedroom family home, combining striking design, sustainable features and modern open-plan living.<br/><br/><b>Land</b> - 609.60m (2000) - PRIME SELF-BUILD OR DEVELOPMENT OPPORTUNITY WITH FULL PLANNING CONSENT<br/><br/>An exciting opportunity to acquire a building plot with planning consent granted under reference 2021/60/92413/E, for the construction of an impressive contemporary detached family residence designed for modern living. Thoughtfully designed for a tiered landscaping, therefore making the most of the views with this development opportunity. <br/><br/>The approved plans provide for a thoughtfully designed four-bedroom home extending to approximately 2,000 sq ft (subject to final construction), centered around a stunning open-plan kitchen, dining and living space with expansive glazed doors opening onto the rear garden. The layout has been carefully considered to balance sociable family living with practical day-to-day functionality.<br/><br/>The ground floor incorporates a welcoming entrance hall, separate snug/lounge, utility room, cloakroom/WC and extensive storage, whilst the first floor offers four well-proportioned bedrooms including a principal bedroom with en-suite facilities, together with a stylish family bathroom.<br/><br/>Externally, the scheme benefits from a detached garage, dedicated cycle storage, EV charging provision and generous outdoor space, reflecting the increasing demand for sustainable and future-proofed homes.<br/><br/>The approved design combines contemporary architecture with flexible accommodation ideally suited to modern family lifestyles, creating an exceptional opportunity for self-builders, developers or purchasers seeking to create a bespoke home in a desirable setting.<br/><br/>Planning consent is in place, allowing purchasers to focus on delivering a high-quality new-build residence with strong end-user appeal.<br/><br/>Planning Reference: 2021/60/92413/E<br/><br/>Further planning documentation is available upon request.<br/><br/>
If the interactive map is unavailable, open the supplied location in maps.
Open location in mapsThe pin uses coordinates supplied with this listing. Confirm the exact location with the listing contact.
Added and updated dates describe the Mirror record. Source publication and verification dates are shown separately when known; none establishes time on market. Confirm current price and availability with the listing contact.
View original listing