
Upper Carlisle Road, Eastbourne
Property facts
- Property type
- Detached
- Bedrooms
- 5
- Bathrooms
- 3
Only details supplied with this listing are shown. Ask the listing contact to confirm measurements, taxes and costs.
About this home
Property Details: • Type: Detached • Tenure: FREEHOLD • Floor Area: N/A
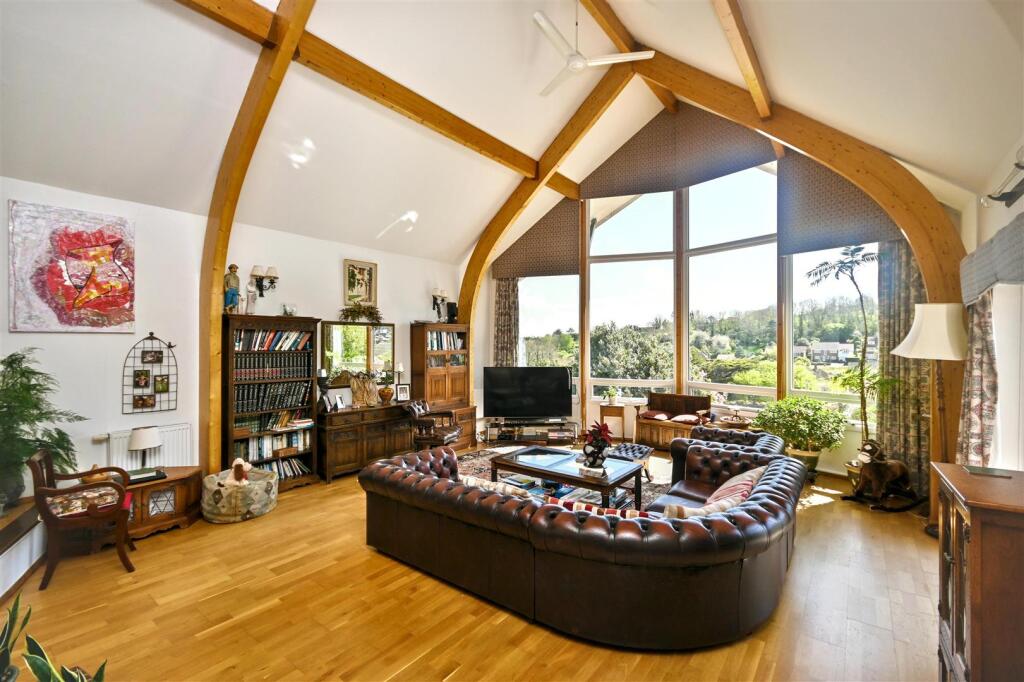
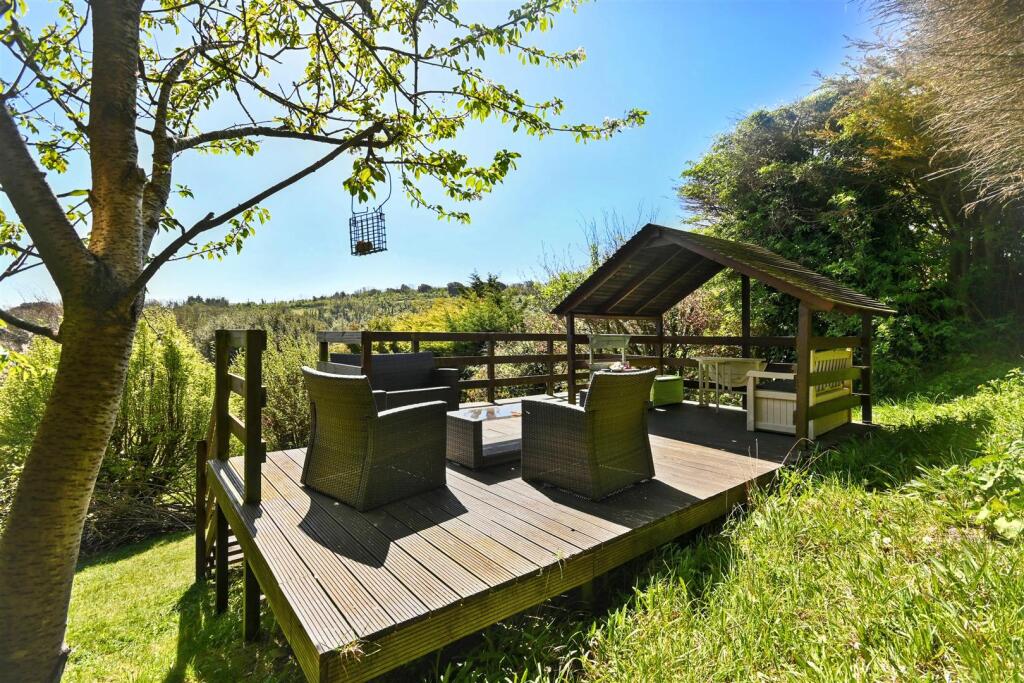
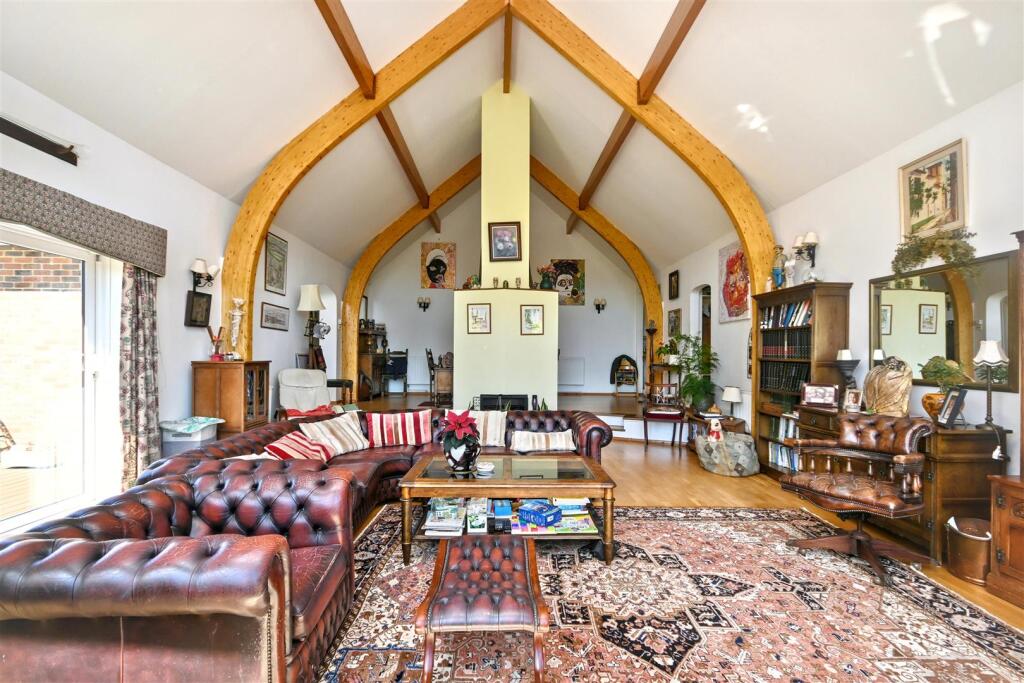
Key Features: • Architecturally Distinctive Detached Residence • Five Luxurious Bedrooms & Three Bath/Shower Rooms • Beautifully Secluded Plot Of Approximately 0.4 Acres • Directly Backing Onto The South Downs National Park With Private Access • Spectacular Sea & Downland Panoramic Views • Secure Electric Gated Entrance With Extensive Private Parking • Detached Double Garage With Electric Roller Doors • Impressive Vaulted Living Space With Floor-To-Ceiling Glazing • Versatile Accommodation With Annexe Potential • Offered To The Market Chain Free
Location: • Nearest Station: Eastbourne Station • Distance to Station: 1.2902529605715016 miles
Agent Information: • Address: 15 Cornfield Road Eastbourne BN21 4QD
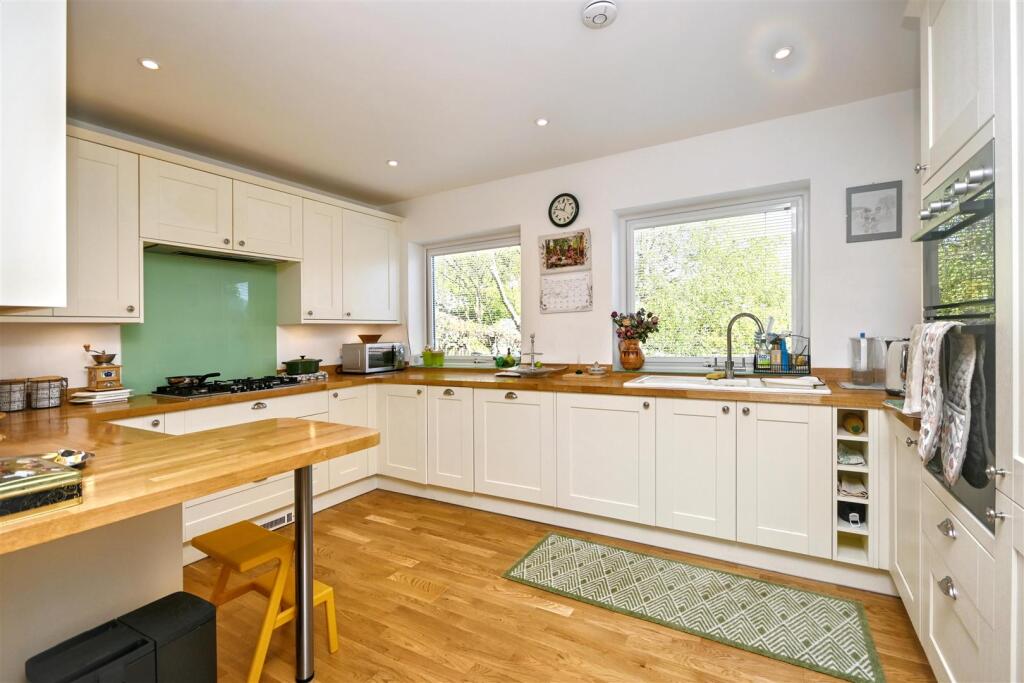
Full Description: An exceptional and architecturally distinctive five bedroom, three bathroom detached residence, set within beautifully secluded grounds of approximately 0.4 acres, commanding spectacular panoramic views across the South Downs and towards the English Channel. Approached via secure electric gates and set well back from the road, this remarkable home offers an outstanding sense of privacy, exclusivity and grandeur, with direct gated access onto the South Downs National Park. Designed to maximise light, space and its breathtaking surroundings, the accommodation extends across three floors and is centred around a magnificent vaulted living space with dramatic floor to ceiling glazing, framing the far reaching coastal and downland vistas. The home provides versatile and elegantly arranged accommodation, including the potential for a self contained annexe, ideal for guests or multi generational living. Further enhancing its appeal are a detached double garage with electric doors, extensive secure parking and the significant advantage of being offered CHAIN FREE.<br /><br /><b>Entrance</b> - <br /><br /><b>Hallway</b> - <br /><br /><b>Lounge/Dining Room</b> - 7.62m x 6.10m (25'0 x 20'0 ) - <br /><br /><b>Fitted Kitchen</b> - 4.42m x 3.07m (14'6 x 10'1) - <br /><br /><b>Bedroom 2</b> - 4.27m x 3.51m (14'0 x 11'6) - <br /><br /><b>Master Bedroom</b> - 5.31m x 3.86m (17'5 x 12'8 ) - <br /><br /><b>En-Suite Shower Room/Wc</b> - <br /><br /><b>Study/Occasional Bedroom</b> - 3.71m x 3.51m (12'2 x 11'6) - <br /><br /><b>Bathroom/Wc</b> - <br /><br /><b>Spiral Staircase To First Floor:</b> - <br /><br /><b>Bedroom 3/Studio</b> - 6.35m x 2.92m (20'10 x 9'7) - <br /><br /><b>Garden Floor - Self Contained Annexe</b> - <br /><br /><b>Bedroom 4</b> - 4.88m x 3.66m (16'0 x 12'0) - <br /><br /><b>Bedroom 5</b> - 3.81m x 2.59m (12'6 x 8'6) - <br /><br /><b>Shower Room</b> - <br /><br /><b>Separate Cloakroom</b> - <br /><br /><b>Garden</b> - <br /><br /><b>Garage</b> - 5.97m x 5.41m (19'7 x 17'9) - <br /><br /><b>Epc = C</b> - <br /><br /><b>Council Tax Band = G</b> - <br /><br /><br /><br /><b>Location:</b> - Positioned within one of Meads’ most prestigious and desirable tree-lined avenues, this distinguished home enjoys a truly prime setting within an exclusive coastal enclave. Meads Village, with its charming selection of independent shops, cafés and amenities, lies just a short stroll away, while the unspoilt seafront at Holywell offers an idyllic coastal retreat moments from your doorstep. The vibrant centre of Eastbourne is approximately one mile distant, offering an excellent range of retail, dining and cultural facilities, including the Beacon Shopping Centre, theatres and a mainline railway station with direct connections to London Victoria and Gatwick Airport. The area is also renowned for its exceptional educational provision, with a number of highly regarded independent and state schools nearby, including Bede’s, St Andrew’s and Eastbourne College. Perfectly positioned between coastline and countryside, the property offers an enviable lifestyle at the foot of the South Downs National Park.<br /><br />
Features & amenities
Location
If the interactive map is unavailable, open the supplied location in maps.
Open location in mapsThe pin uses coordinates supplied with this listing. Confirm the exact location with the listing contact.
Listing information
- Original source
- www.rightmove.co.uk
- Added to Mirror
Added and updated dates describe the Mirror record. Source publication and verification dates are shown separately when known; none establishes time on market. Confirm current price and availability with the listing contact.
View original listing