Upper Dicker, Hailsham
About this home
Property Details: • Type: Not Specified • Tenure: FREEHOLD • Floor Area: 3207 sqft
Key Features: • Planning consent for detached House • Open plan kitchen/dining/family area • Separate Sitting room • 4/5 bedrooms • 4 Bathrooms • Utility room • Village Location
Location: • Nearest Station: Berwick Station • Distance to Station: 2.6115595733552084 miles
Agent Information: • Address: 68 High Street Battle TN33 0AG
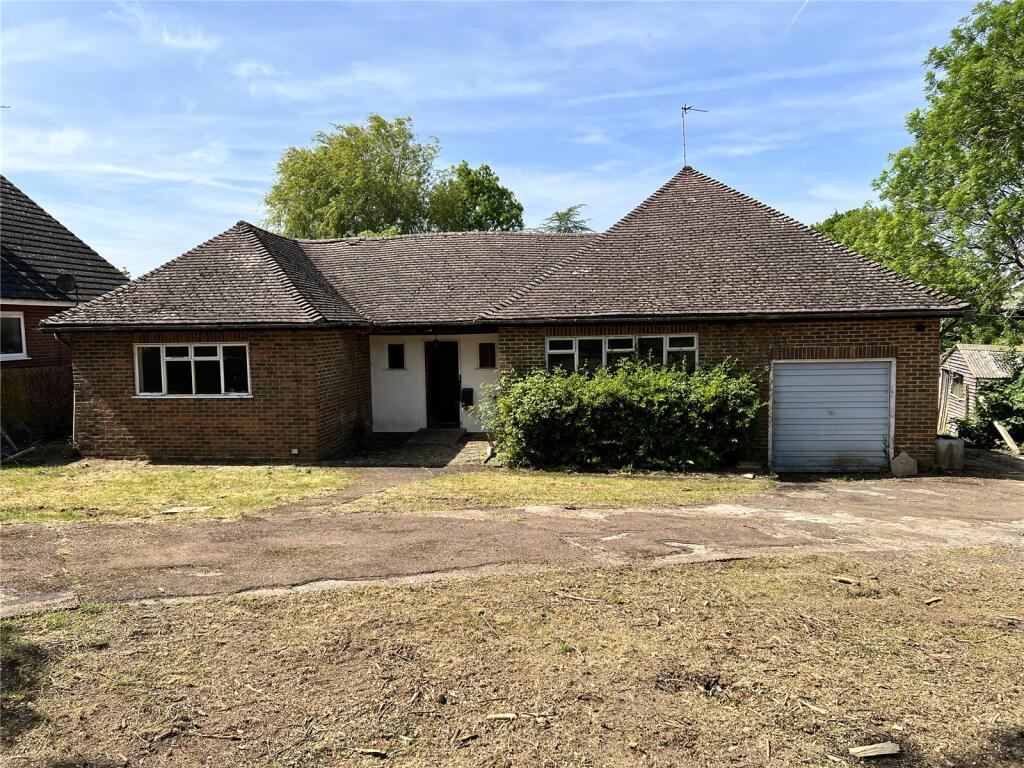
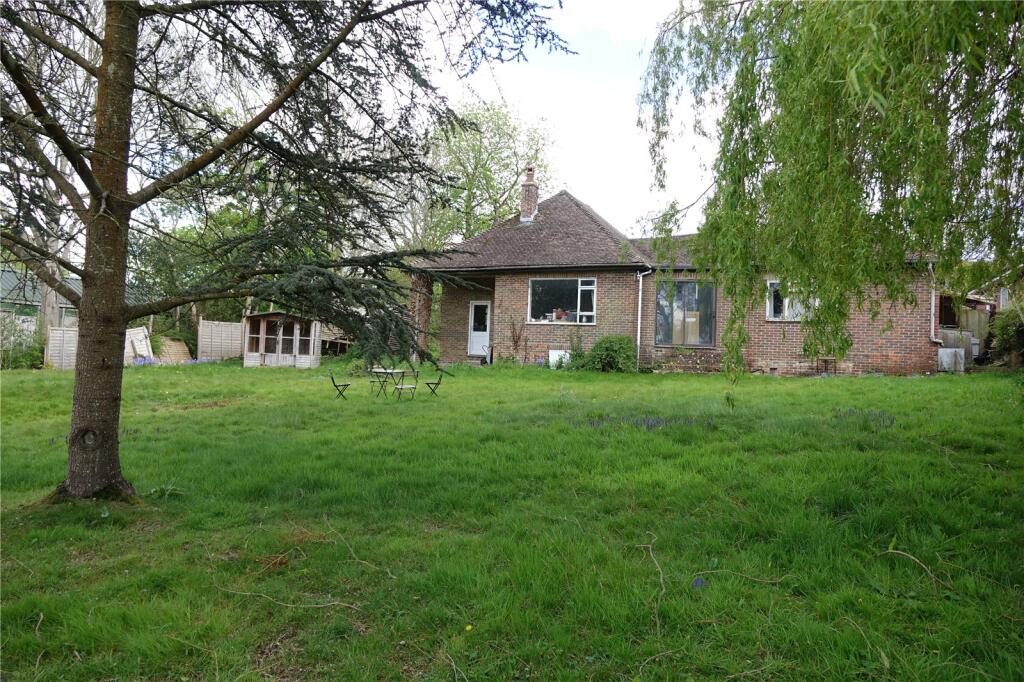
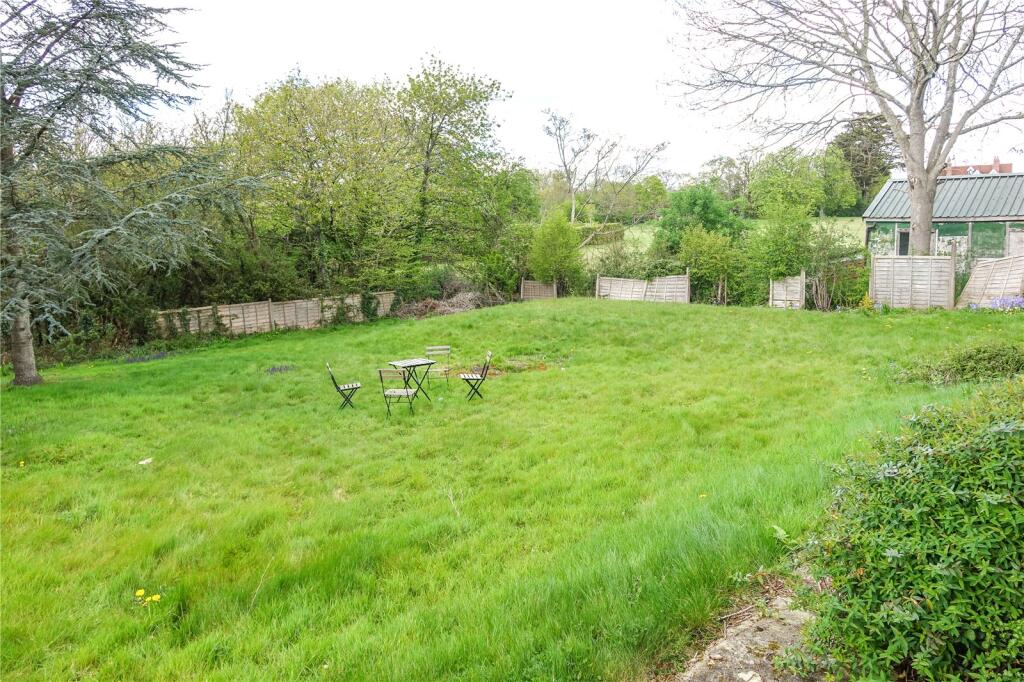
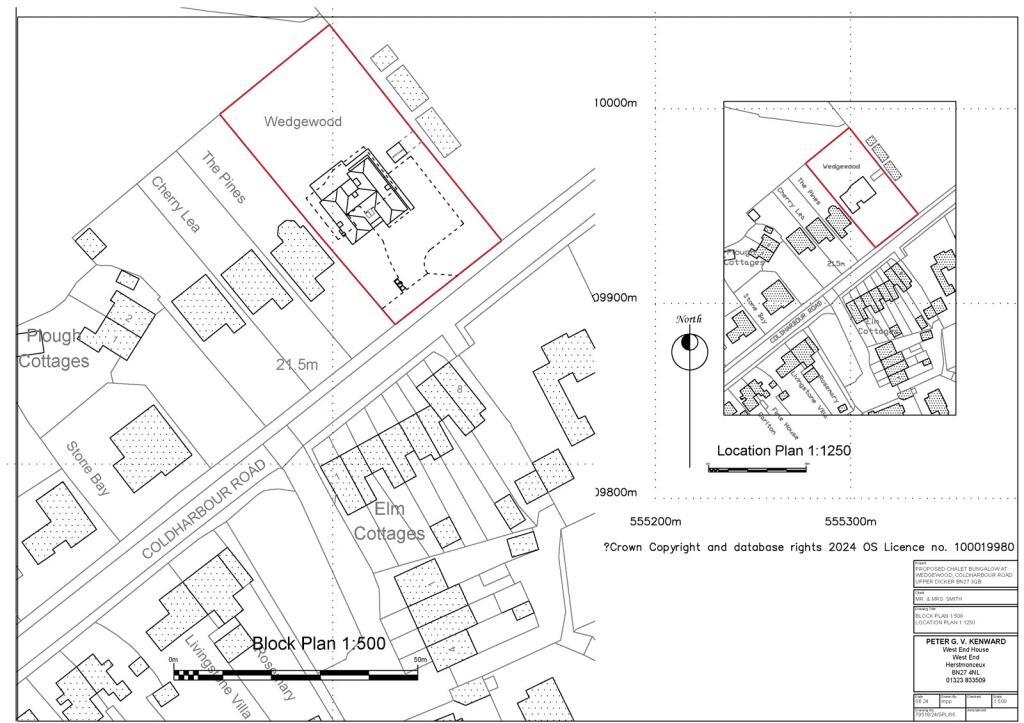
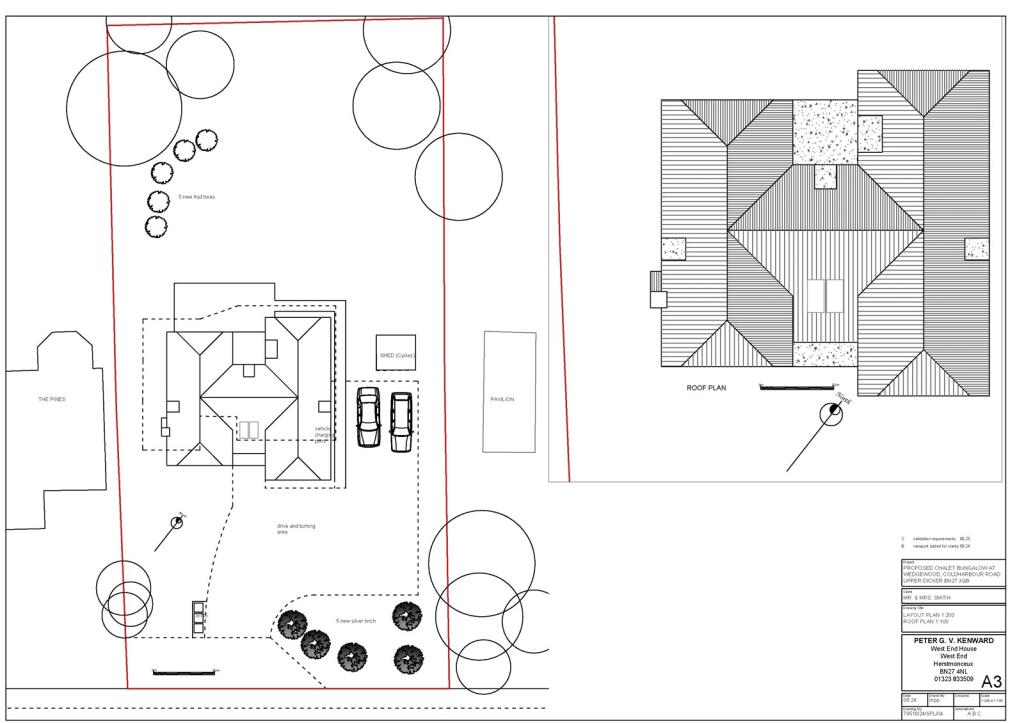
Full Description: <br /><br />** Guide Price £400,000 to £425,000 **<br />A residential development site in Upper Dicker. Wedgewood has planning permission to demolish the existing building and the construction of a proposed 4/5 bedroom bespoke chalet bungalow set in its own grounds of circa 0.4 of an acre (to be verified).<br /><br />Description<br /><br />Wedgewood has planning permission to demolish the existing building and the construction of a self build 4 -5 bedroom detached chalet style bungalow set within the pretty village of Upper Dicker alongside the cricket pitch and playing field. The consented planning under WD/2025/1308 comprises approx. 3,207sqft (297sqm) with the proposed accommodation being:- large reception, cloakroom, sitting room, family room, open plan dining room, kitchen/breakfast room, utility room, ground floor bedroom with ensuite shower room.<br />Upstairs accommodation comprises master bedroom with ensuite and dressing room, a guest bedroom with ensuite, two further bedrooms and family bathroom.<br /><br /><br />Outside<br />Outside the property would have a large driveway and parking area to the front of the proposed property, together with the benefit of a good sized rear garden.