Property Details:
• Type: Detached
• Tenure: Freehold
• Floor Area: N/A
Key Features:
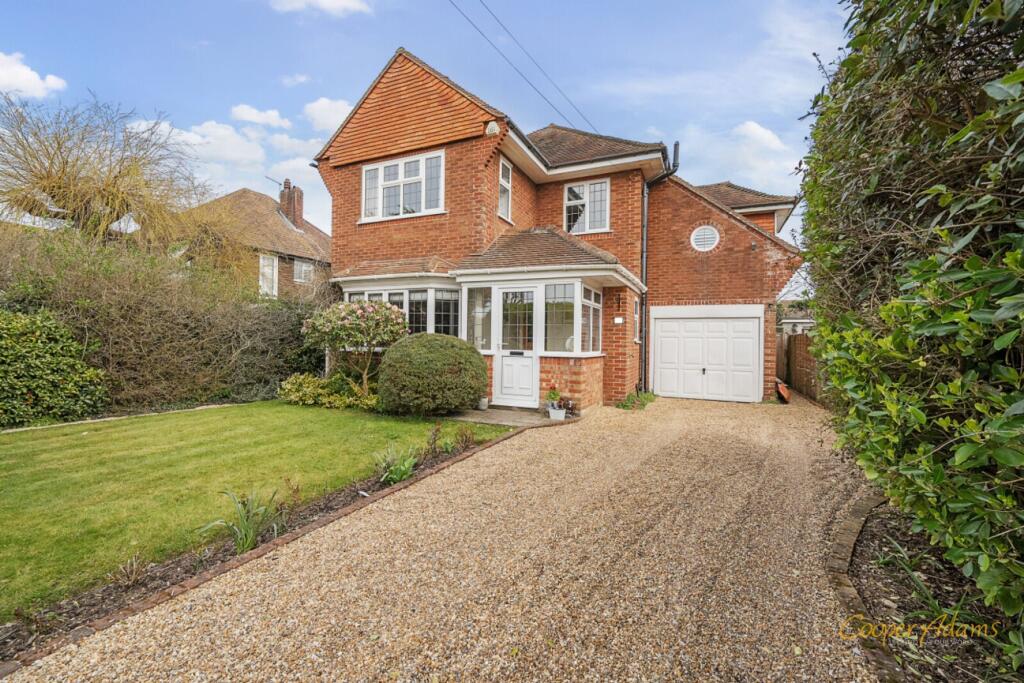
• Prestigious Coastal Location – Situated on the exclusive Angmering-on-Sea Estate, just moments from the seafront and village amenities.
• Elegant 1930s Charm – Retaining beautiful original features including oak panelling, wood flooring, and characterful doors.
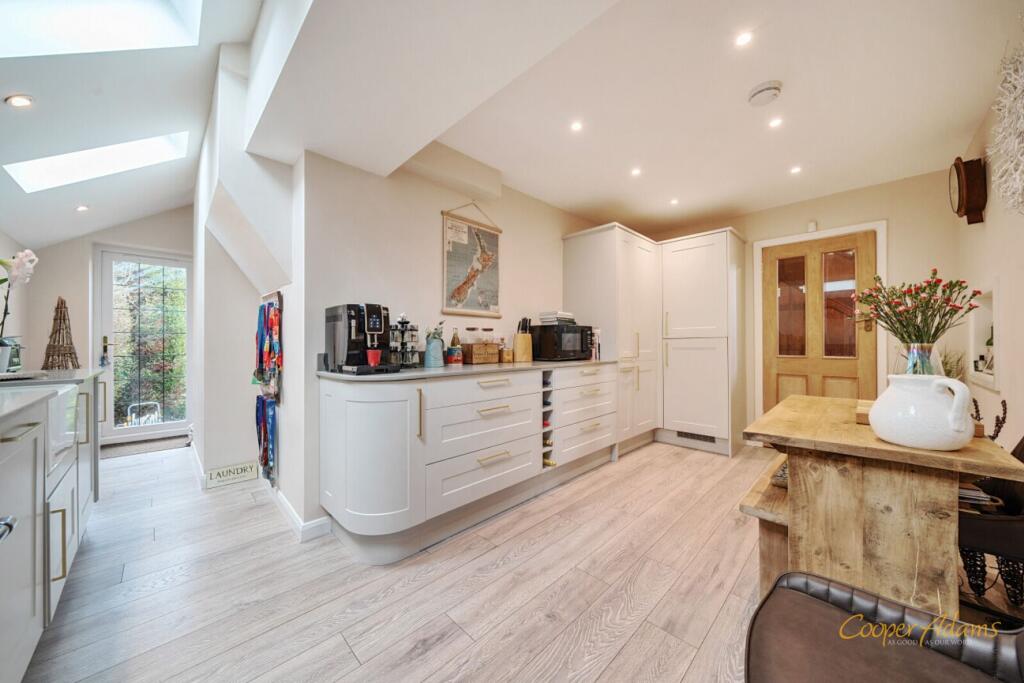
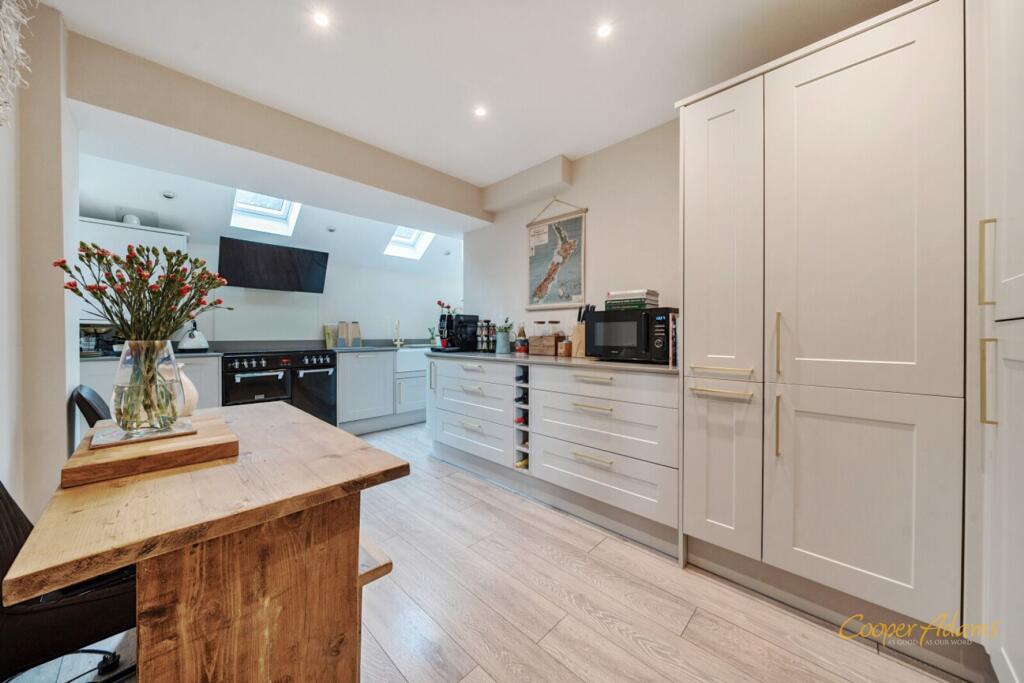
• Spacious Family Living – Four generous double bedrooms, two versatile reception rooms, and a stylish kitchen/breakfast room.
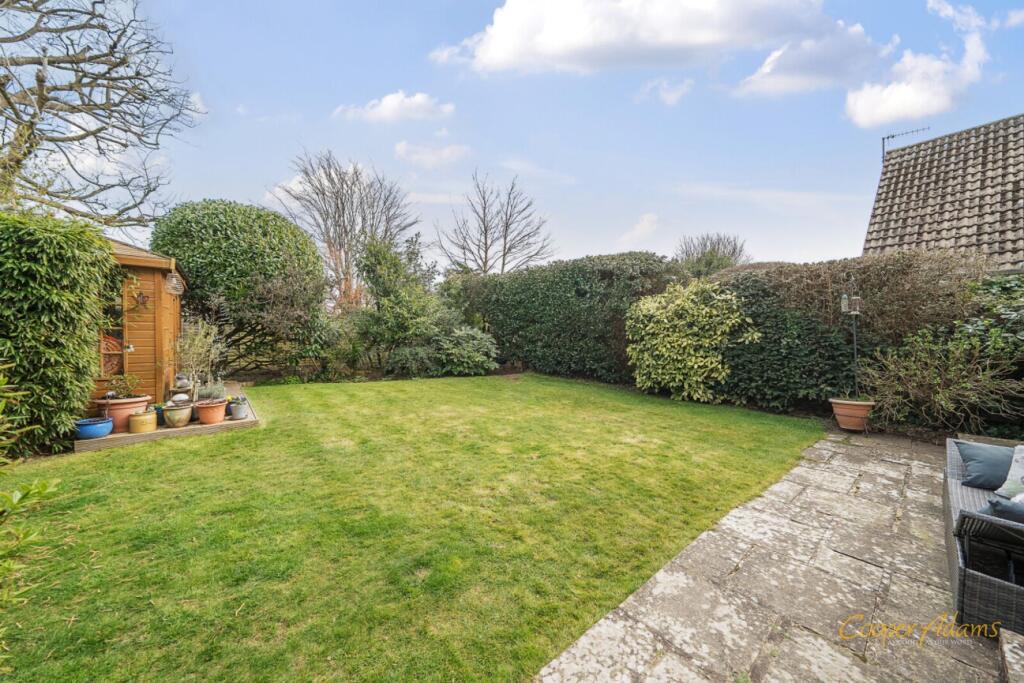
• Landscaped Gardens – Mature, private rear garden and manicured front garden offering tranquil outdoor spaces.
• Garage & Driveway Parking – Integral garage with convenient off-street parking on a quiet private lane.
• For more information please visit the Cooper Adams website Description.
Location:
• Nearest Station: N/A
• Distance to Station: N/A
Agent Information:
• Address: 35 Sea Road,
East Preston,
BN16 1JN
Full Description:
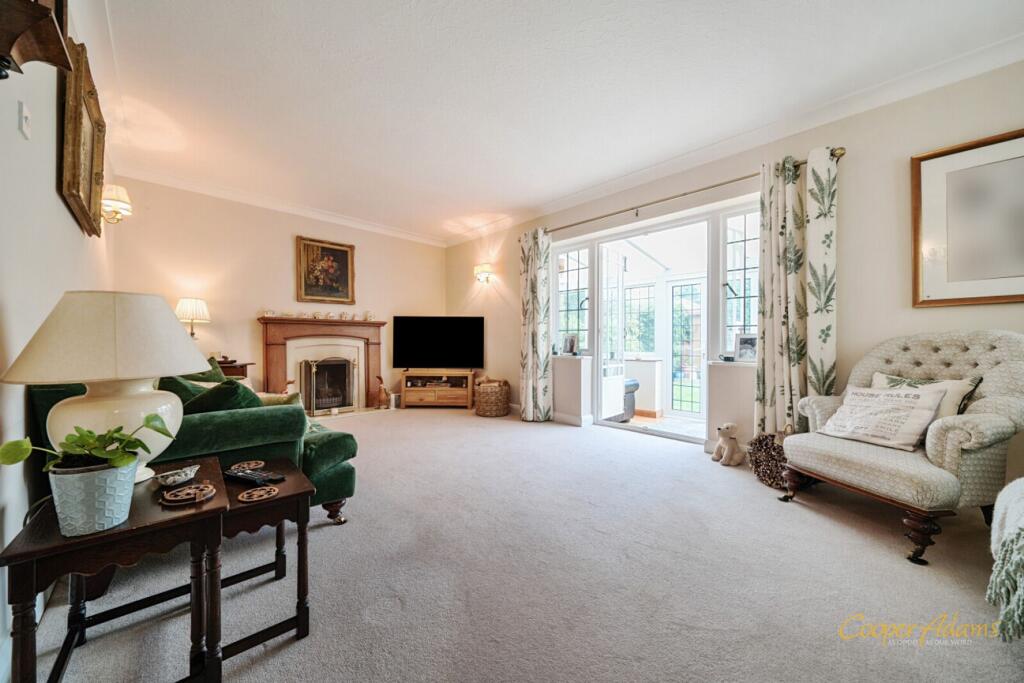
Elegant 1930s Detached Family Home on the Exclusive Angmering-on-Sea Estate – Moments from the Seafront. Tucked away down a quiet private lane on the sought-after Angmering-on-Sea Estate, this beautifully presented 1930s detached home offers the perfect balance of charm, space, and location—just a short stroll from the seafront and local amenities. The property features four generously sized double bedrooms, a stylish kitchen/breakfast room, two bright and versatile reception rooms, mature landscaped gardens, and the added benefit of an integral garage with driveway parking. Inside, the welcoming entrance porch leads to a spacious hallway with original wood flooring, oak panelling, and characterful doors. The elegant sitting room enjoys a feature fireplace and opens through to a light-filled garden room, while the separate dining room boasts a large bay window and ample space for entertaining. A modern, well-equipped kitchen includes integrated appliances, a range cooker, space for a breakfast table, and access to the garden. Upstairs, four well-proportioned double bedrooms offer flexible living arrangements, with one currently used as an additional reception space with fitted units. The modern family bathroom features a walk-in shower, freestanding bath, basin, and separate WC. The private rear garden is beautifully landscaped and bordered by mature trees and shrubs, creating a tranquil outdoor retreat. To the front, a manicured garden, off-street parking, and access to the integral garage complete the picture. This charming home offers timeless character, modern comfort, and a prime coastal location—ideal for families or anyone seeking a peaceful seaside lifestyle.This property is "Legally Prepared." Cooper Adams has gathered key documents, including the title, plans, property forms, warranties, and EPC. Buyers must request these before offering.The seller requires a 'Reservation Agreement' to protect serious buyers as they proceed to exchange of contracts.EPC Rating: DRear GardenThe property boasts a generous rear garden mainly laid to lawn, with mature trees and shrubs providing privacy and a tranquil outlook. A spacious patio area offers the perfect spot for relaxing or entertaining, with side access and plenty of room for outdoor enjoyment.Parking - GarageParking - DrivewayBrochuresKey Facts For BuyersProperty Brochure