Upper Hamilton Road, Brighton
About this home
Property Details: • Type: Maisonette • Tenure: SHARE_OF_FREEHOLD • Floor Area: 919 sqft
Key Features: • A Beautifully Presented Three-Bedroom Maisonette Full of Character • Impressive Accommodation Arranged Across Two Versatile Levels • Stunning Open-Plan Kitchen, Dining & Living Space Made for Entertaining • Wonderful Far-Reaching Views Across Brighton & Towards the Downs • Fabulous Top-Floor Principal Bedroom • Flexible Third Bedroom – Perfect as a Home Office, Nursery or Guest Room • Period Charm Blended Beautifully with Stylish Contemporary Finishes • Flooded with Natural Light from Its Enviable Upper-Floor Position • Excellent Built-In, Wardrobe & Eaves Storage Throughout • A Truly Individual Brighton Home Offering Approximately 985 Sq Ft
Location: • Nearest Station: London Road (Brighton) Station • Distance to Station: 0.4955698513172251 miles
Agent Information: • Address: 111 Dyke Road, BN1 3JE
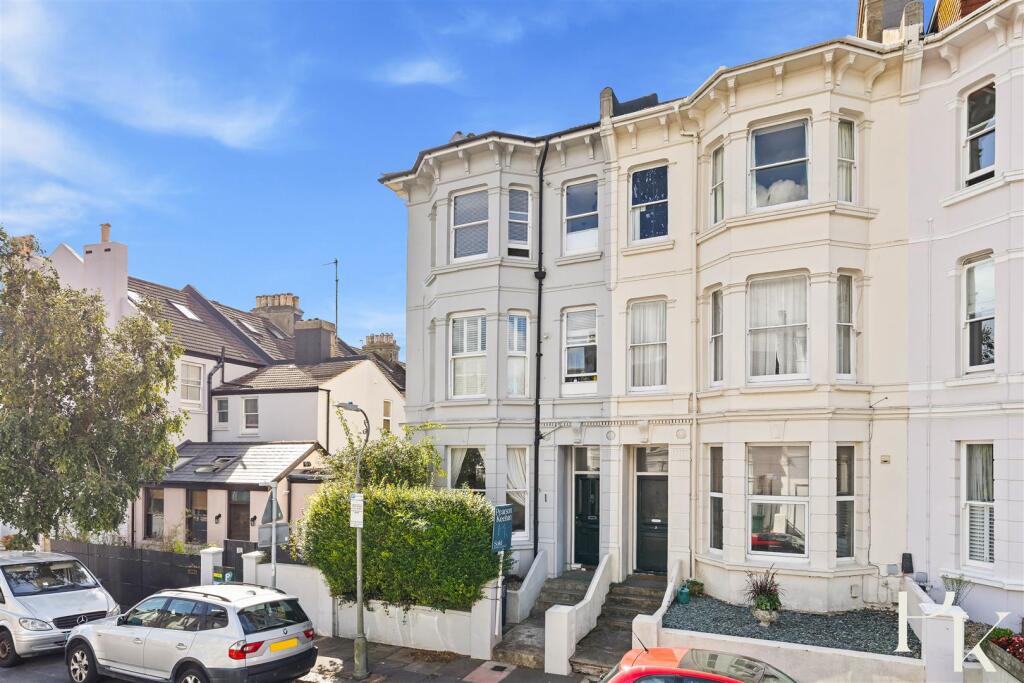
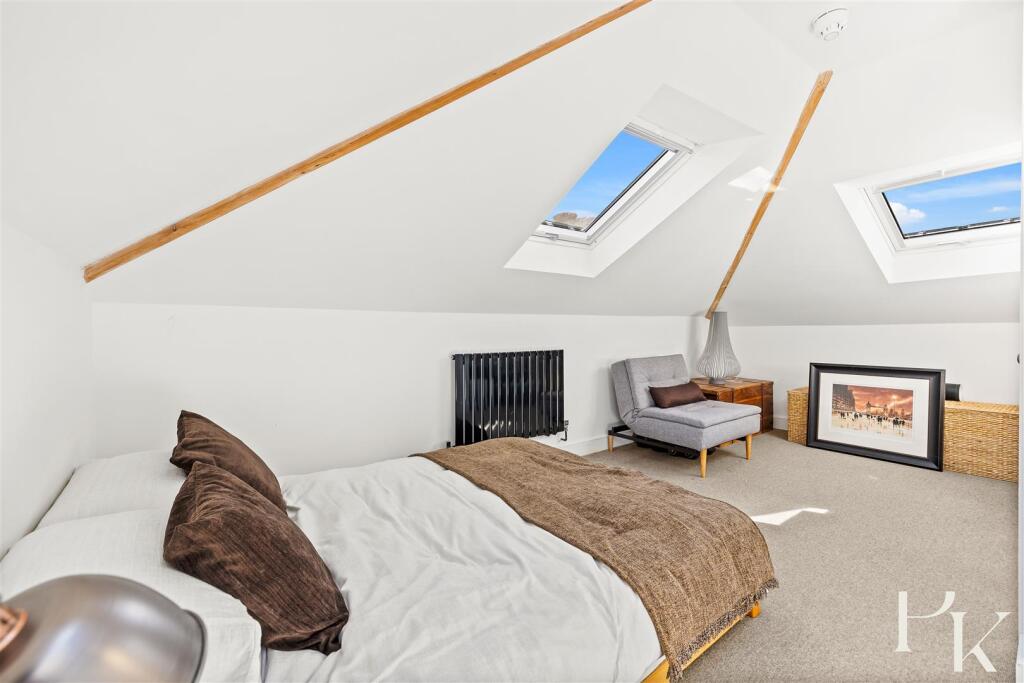
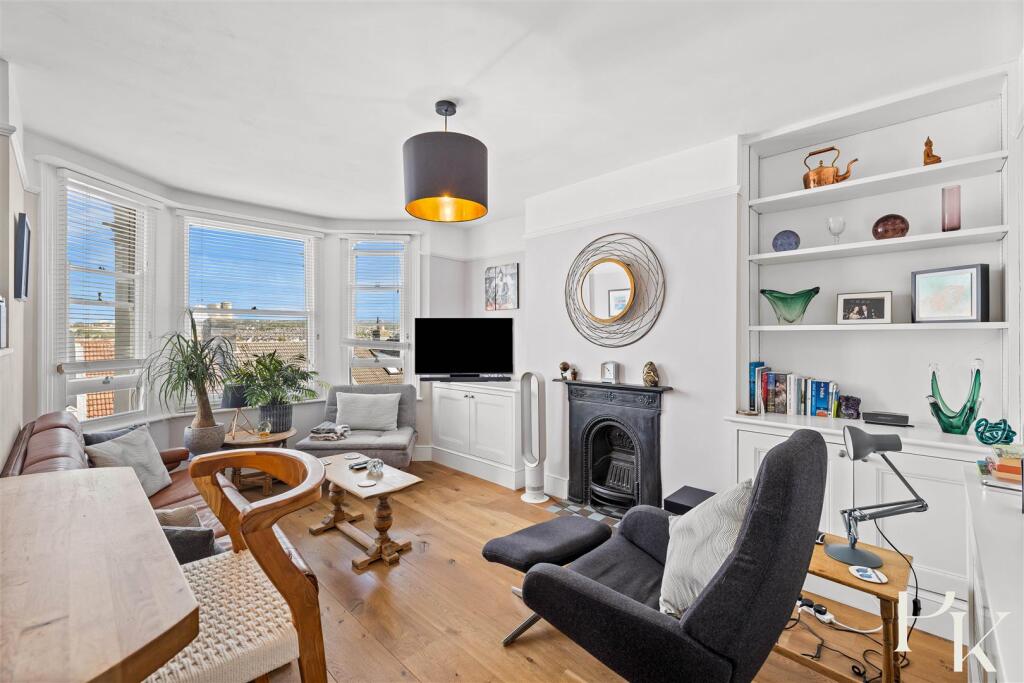
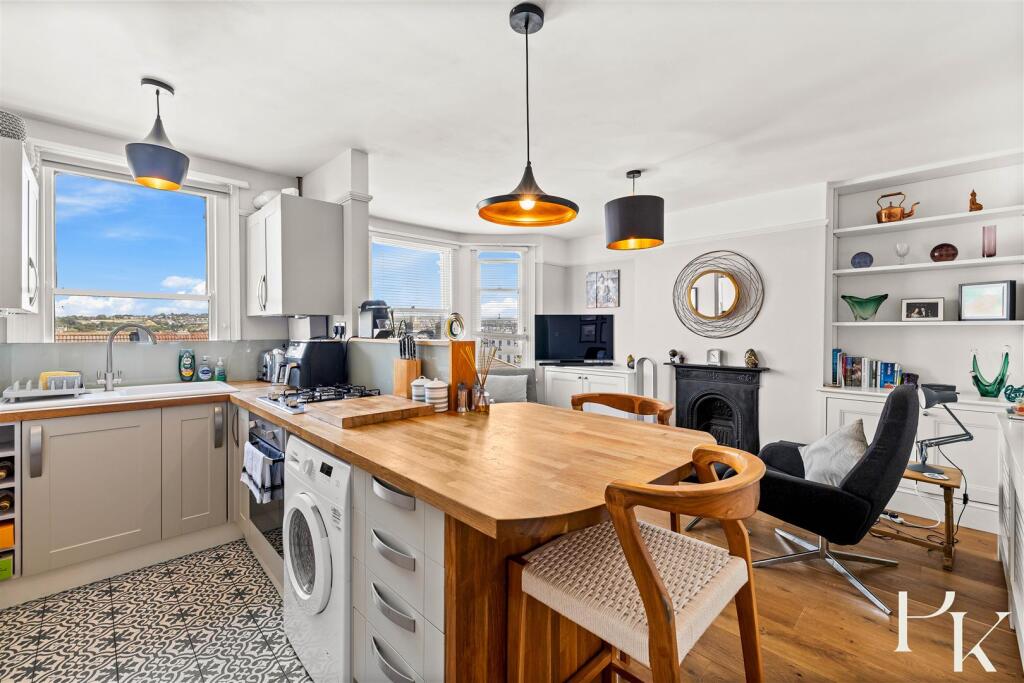
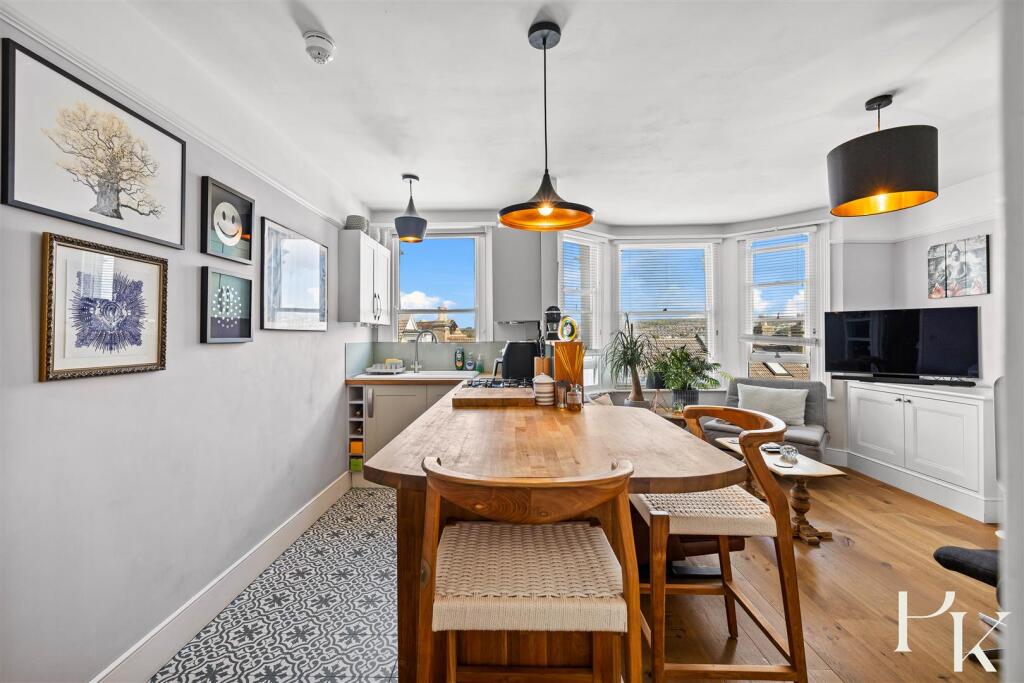
Full Description: Set across the upper floors of an attractive period building on Upper Hamilton Road, this wonderfully characterful three-bedroom maisonette offers approximately 985 sq ft (91.5 sq m) of beautifully presented and surprisingly versatile accommodation, with fantastic elevated views across Brighton.<br /><br />Arranged over multiple levels, the property has a real sense of space and individuality. Stairs rise from the private entrance hall to the main living floor, where the standout feature is the superb open-plan kitchen, dining and living room. Bright, sociable and full of character, this is a fabulous everyday living and entertaining space, with a wide bay of windows drawing in plenty of natural light while taking full advantage of the property's elevated position and impressive rooftop views.<br /><br />The kitchen is thoughtfully incorporated into the room with extensive worktop space and a substantial central peninsula, creating a natural divide between the cooking and living areas without compromising the open feel. Wooden flooring, fitted shelving and a handsome period fireplace add warmth and character to the living space.<br /><br />Also on this level is a well-proportioned double bedroom with fitted storage, together with a further bedroom currently arranged as a home office/study – an increasingly useful and flexible room that could work equally well as a guest bedroom, nursery or dedicated workspace. A smart, contemporary bathroom completes this floor.<br /><br />The upper level is devoted to an impressive principal bedroom, creating a wonderfully private retreat away from the main accommodation. Measuring approximately 17'5" x 10'2", the room sits beneath the roofline with exposed timber detailing and rooflights flooding the space with natural light. There is also substantial adjoining eaves storage – a particularly valuable addition in a property of this style.<br /><br />Perhaps one of the maisonette's most memorable features is its outlook. From its upper-floor position, the property enjoys far-reaching panoramic views over Brighton's rooftops and towards the surrounding hills, providing a fantastic backdrop and an ever-changing sense of light and sky.<br /><br />Upper Hamilton Road is well positioned for enjoying Brighton life, with the independent shops, cafés and amenities of the surrounding area within easy reach, while the city centre, seafront and mainline station are all readily accessible.<br /><br />A home with considerably more personality than the average apartment, this is a bright, spacious and highly individual three-bedroom maisonette combining period character, flexible accommodation and some superb Brighton views.<br /><br />