For Rent
Price on request
9 bed detached house for salePriorygate Court, Castle Cary BA7
Studio
Castle Cary


Property Details: - Type: Townhouse - Bedrooms: 3 - Bathrooms: 1
Agent: Roderick Thomas - Castle Cary Phone: 01963 392983
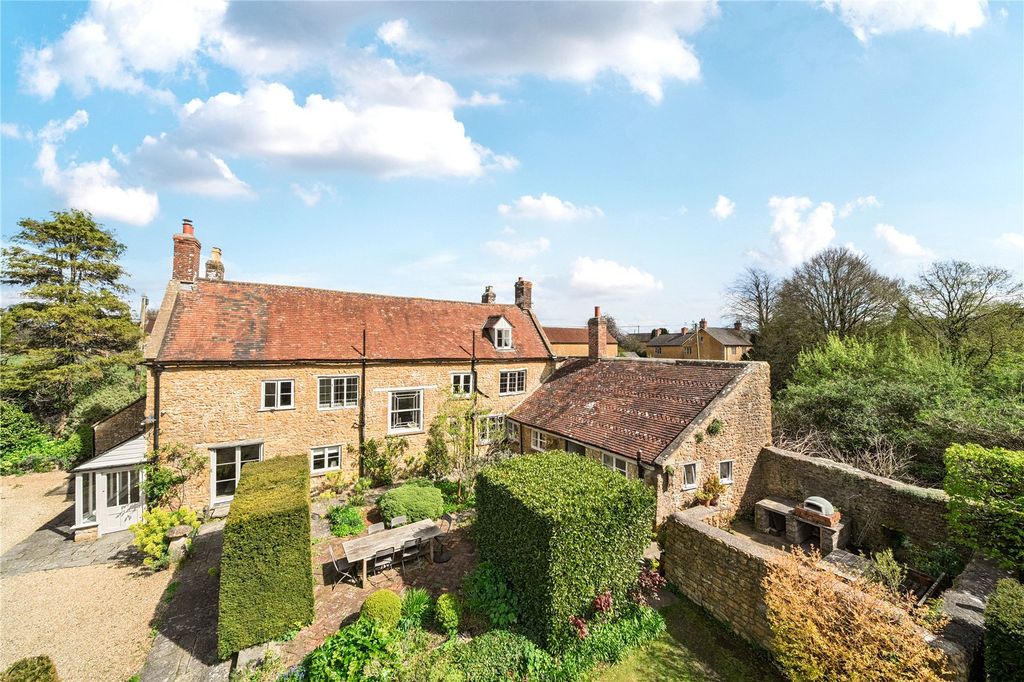
<p><strong>OCHIL TREE HOUSE, UPPER HIGH STREET, CASTLE CARY, SOMERSET, BA7 7AR</strong></p><p><br/></p><p>An exceptional Grade II Listed Georgian townhouse occupying a central position within the highly regarded market town of Castle Cary.</p><p><br/></p><p>The beautifully proportioned accommodation includes a reception hall, sitting room, dining room, kitchen/breakfast room, study, three bedrooms and a family bathroom.</p><p><br/></p><p>Outside, the property enjoys wonderfully private and beautifully landscaped gardens, together with the rare advantage of off-street parking for two vehicles.</p><p><br/></p><p><strong>Accommodation</strong></p><p>Ochil Tree House is a significant and historic home in the heart of Castle Cary. Formerly the residence of Douglas Macmillan during the early twentieth century, the property is an elegant example of Georgian architecture, with handsome red brick elevations beneath a slate tiled roof. Classical features include sash windows with shutters, a fine Hamstone door surround and beautifully balanced proportions throughout.</p><p><br/></p><p>The front door opens into a welcoming reception hall, where glazed French doors on either side lead into the principal reception rooms. The hall extends through the house to a further set of French doors opening directly onto the garden beyond, creating an immediate sense of light and connection with the outside space.</p><p>The sitting room is a particularly attractive room, centred around a fireplace with an inset wood-burning stove. Built-in cupboards and shelving flank the chimney breast, whilst oak floorboards, picture rails and sash windows with shutters add considerable character.</p><p><br/></p><p>Across the hall, the dining room mirrors the elegance of the sitting room, featuring a Hamstone fireplace with open fire, picture rails and a sash window.</p><p><br/></p><p>A glazed door from the dining room leads through to the kitchen/breakfast room, a light and welcoming space with sash windows, shutters and further period detailing. The kitchen is fitted with a good range of units beneath granite work surfaces and incorporates a dishwasher, electric oven and hob. A Redfyre range cooker provides a striking focal point, while open shelving, space for a fridge freezer and room for a breakfast table make this a practical everyday living space. French doors open directly onto the garden, perfect for summer entertaining.</p><p><br/></p><p>To the rear of the house, adjoining the hall, is a useful study with clay tiled flooring, an adjoining utility cupboard, and a cloakroom.</p><p><br/></p><p>On the first floor are three bedrooms, including two generous double bedrooms. All enjoy sash windows with traditional shutters, continuing the period character found throughout the house. The family bathroom is also particularly elegant, featuring timber panelling, a roll-top bath, a shower, a wash hand basin and a WC.</p><p><br/></p><p><strong>Outside</strong></p><p>The gardens at Ochil Tree House are a notable feature and enjoy an almost Mediterranean atmosphere thanks to the high surrounding stone walls, which capture and reflect the warmth of the sun throughout the day.</p><p><br/></p><p>Thoughtfully landscaped, the garden offers a wonderful variety of spaces to enjoy, with flower borders, gravel pathways and sheltered seating areas interspersed with sunny terraces. Mature planting provides colour, texture and privacy, creating a peaceful oasis in the centre of town.</p><p><br/></p><p>A standout feature is the striking glazed garden room, an architectural focal point in its own right. With its elegant geometric steelwork and balustrading, it creates a unique setting from which to enjoy the garden. Beneath sits a tranquil water feature, enhancing the calm and relaxing atmosphere.</p><p><br/></p><p>There is also a timber workshop/shed providing useful storage and workspace.</p><p><br/></p><p>To the rear of the property, accessed via an archway, is parking for two vehicles, a highly valuable asset for a property in such a central location.</p><p><br/></p><p><strong><em>About the area</em></strong></p><p><em>Castle Cary is described by Sir Nikolaus Pevsner, the eminent architectural historian, as Somerset's prettiest town, set in beautiful, unspoilt countryside. The town is characterised by period buildings constructed of the distinctive honey-coloured stone for which the area is well known. It remains a delightful small market town with several traditional shops and boutiques within the Conservation Area, and a policy of strict planning control operates to prevent inappropriate development. These shops cater for most everyday needs whilst Shaftesbury, Glastonbury, Street, Wells, Frome, Wincanton, Sherborne and Yeovil are all close by and Salisbury, Taunton, Bath and Bristol are within easy driving distance.</em></p><p><br/></p><p><em>“The Newt in Somerset”, just outside Castle Cary, is home to beautiful countryside walks set on the grounds of a Georgian country estate. The estate has a Hotel & Spa, a Farm shop, restaurants and a house & garden shop. Castle Cary itself now also boasts The Rio D'oro Italian and The Creamery, two well-regarded recent additions to its growing food scene.</em></p><p><br/></p><p><em>On the outskirts of Castle Cary is the railway station with its direct line to Paddington, and the A303 Road link is a few miles south. There are excellent state schools in the area - Ansford Academy boasts excellent exam grades, and independent schools include the Sherborne and Bruton schools, Millfield, Wells Cathedral, Hazelgrove and Port Regis.</em></p><p><br/></p><p><strong>Services</strong></p><p>Mains gas, water, drainage and electricity.</p><p><br/></p><p>Tenure: Freehold. </p><p><br/></p><p>Energy Performance Rating: D</p><p><br/></p><p>Council Tax Band: E</p><p><br/></p><p><strong>Important Notes</strong></p><p>Please see all the notes below – particularly the section referring to identity and AML requirements</p><p> </p><p>Identity verification & Anti Money Laundering (AML) Requirements</p><p>As Estate Agents we are require by law to undertake Anti Money Laundering (AML) Regulation checks on any purchaser who has an offer accepted on a property.</p><p>We are required to use a specialist third party service to verify the purchaser(s) identity.</p><p>The cost of these checks is £60 (inc. VAT) per person. This is payable at the point an offer is accepted and our purchaser information forms completed, prior to issuing Memorandum of Sales to both sellers and buyers and their respective conveyancing solicitors. This is a legal requirement and the charge is non-refundable.</p><p><br/></p><p><strong>Property Details</strong></p><p>Roderick Thomas, their clients and any joint agents state that these details are for general guidance only and accuracy cannot be guaranteed. They do not constitute any part of any contract. All measurements are approximate and floor plans are to give a general indication only and are not measured accurate drawings. No guarantees are given with regard to planning permission or fitness for purpose. No apparatus, equipment, fixture or fitting has been tested. Items shown in photographs are not necessarily included. Buyers must rely on information passed between the solicitors with regard to items included in the sale. Purchasers must satisfy themselves on all matters by inspection or otherwise. </p><p> </p><p><strong>Viewings</strong></p><p>Interested parties are advised to check availability and the current situation before travelling to view any property.</p><p>All viewings are by appointment with the Agents.</p><p>Roderick Thomas, 2 High Street, Castle Cary, BA7 7AW</p><p> </p><p><strong>P.S. </strong></p><p>A few extra comments</p><p>Mortgages – we can help. </p><p>Bridging loans – We can help.</p><p>Moving house is complicated and stressful when a sale and purchase needs to be tied together in terms of finance and timing.</p><p>Sometimes, we can negotiate an agreement that suits both sellers and buyers.</p><p>Sometimes, a bridging loan can solve problems and remove stress.</p><p>Call us for information on any of these points.</p>